
2754 County Road 421, Florissant, CO 80816
Local realty services provided by:Better Homes and Gardens Real Estate Kenney & Company
Listed by: brittany corkern, phillip ramey
Office: homesmart
MLS#:1175562
Source:CO_PPAR
Price summary
- Price:$1,975,000
- Price per sq. ft.:$588.85
About this home
Welcome to this beautiful home. This home has been custom built with high end appliances including a commercial exhaust fan w/heat lamps. Pella custom windows. High End security system complete w/camera and door & window sensors. Custom built interior & exterior doors. Custom built cabinets throughout the home. Oversized kitchen pantry, granite kitchen & bathroom counters. Full-height granite kitchen counter backsplashes. Carrier A/C & heat with full time year round whole house humidifier, dual zone. HVAC uses electric filters for air purification. Touchless faucets, high end Reverse Osmosis water purifier in the kitchen. Ice shield from gutter to ridge line (full coverage), oversized gutters w/leaf guard installed. Prewired & built in audio system. Constant hot water in the kitchen, master bathroom & shower. The hot water tank is a Hybrid, can be used as a heat pump or a normal hot water tank. The well produces excellent water but there are 3 whole house water filters for super clean water. Washer & dryers in each bedroom closet. Many appliances can be controlled through the internet. 3+ car garage w/epoxy floor & side mount door openers. These will work even if the power is out. Home equipped w/2 electrical sources: power grid & high-end Generac generator. All bathrooms have extra height Kohler toilets, oversized sinks, touchless faucets. Oversized walk-in showers. No curbs for easy access. LED lights throughout the home. Porcelain tile floor through entire home. Acrylic grout means no shrink, fade free & water tight. All sub-floors upgraded to no squeak materials (Advantech) when built. Additional 1 bed/1bath living space in barn located at the north end of the property. 50x105', 6" concrete floor. 3-5" sprayed on closed cell foam insulation for a super insulated building. Most walls are covered in plywood. Washer & dryer are also included in the shop. Property is fenced on 3 sides & zoned for horses. So many amazing upgrades. Come see this beauty today!...
Contact an agent
Home facts
- Year built:2022
- Listing ID #:1175562
- Added:48 day(s) ago
- Updated:September 24, 2026 at 03:13 PM
Rooms and interior
- Bedrooms:3
- Total bathrooms:3
- Full bathrooms:3
- Flooring:Ceramic Tile
- Kitchen Description:Dishwasher, Disposal, Gas in Kitchen, Kitchen Vent Fan, Oven, Range, Refrigerator, Self Cleaning Oven
- Basement Description:Partial Basement
- Living area:3,354 sq. ft.
Heating and cooling
- Cooling:Ceiling Fan(s), Central Air
- Heating:Forced Air
- Central air:Yes
Structure and exterior
- Roof:Composite Shingle
- Year built:2022
- Building area:3,354 sq. ft.
- Lot area:38.39 Acres
- Exterior Features:Covered, Wood Deck
Utilities
- Water:Well
- Sewer:Septic
Finances and disclosures
- Price:$1,975,000
- Price per sq. ft.:$588.85
- Tax amount:$6,747 (2025)
Features and amenities
- Laundry features:Dryer, Washer
 The information being provided by Pikes Peak REALTOR® Services Corp. is for the consumer's personal, non-commercial use and may not be used for any purpose other than to identify prospective properties consumer may be interested in purchasing. Any information relating to real estate for sale referenced on this web site comes from the Internet Data Exchange (IDX) program of the Pikes Peak REALTOR® Services Corp.. Better Homes and Gardens Real Estate Kenney & Company is not a Multiple Listing Service (MLS), nor does it offer MLS access. This website is a service of Better Homes and Gardens Real Estate Kenney & Company, a broker participant of Pikes Peak REALTOR® Services Corp.. This web site may reference real estate listing(s) held by a brokerage firm other than the broker and/or agent who owns this web site.
The accuracy of all information, regardless of source, including but not limited to open house information, square footages and lot sizes, is deemed reliable but not guaranteed and should be personally verified through personal inspection by and/or with the appropriate professionals. The data contained herein is copyrighted by Pikes Peak REALTOR® Services Corp. and is protected by all applicable copyright laws. Any unauthorized dissemination of this information is in violation of copyright laws and is strictly prohibited.
The real estate listing information and related content displayed on this site is provided exclusively for consumers' personal, non-commercial use and may not be used for any purpose other than to identify prospective properties consumers may be interested in purchasing. This information and related content is deemed reliable but is not guaranteed accurate by the Pikes Peak REALTOR® Services Corp.
Copyright 2026 Pikes Peak REALTOR® Services Corp. All rights reserved.
The information being provided by Pikes Peak REALTOR® Services Corp. is for the consumer's personal, non-commercial use and may not be used for any purpose other than to identify prospective properties consumer may be interested in purchasing. Any information relating to real estate for sale referenced on this web site comes from the Internet Data Exchange (IDX) program of the Pikes Peak REALTOR® Services Corp.. Better Homes and Gardens Real Estate Kenney & Company is not a Multiple Listing Service (MLS), nor does it offer MLS access. This website is a service of Better Homes and Gardens Real Estate Kenney & Company, a broker participant of Pikes Peak REALTOR® Services Corp.. This web site may reference real estate listing(s) held by a brokerage firm other than the broker and/or agent who owns this web site.
The accuracy of all information, regardless of source, including but not limited to open house information, square footages and lot sizes, is deemed reliable but not guaranteed and should be personally verified through personal inspection by and/or with the appropriate professionals. The data contained herein is copyrighted by Pikes Peak REALTOR® Services Corp. and is protected by all applicable copyright laws. Any unauthorized dissemination of this information is in violation of copyright laws and is strictly prohibited.
The real estate listing information and related content displayed on this site is provided exclusively for consumers' personal, non-commercial use and may not be used for any purpose other than to identify prospective properties consumers may be interested in purchasing. This information and related content is deemed reliable but is not guaranteed accurate by the Pikes Peak REALTOR® Services Corp.
Copyright 2026 Pikes Peak REALTOR® Services Corp. All rights reserved.New listings near 2754 County Road 421
- New
 $25,000Active0.57 Acres
65 Utah Way, Florissant, CO 80816
MLS# 1012001Listed by: COLDWELL BANKER 1ST CHOICE REALTY - New
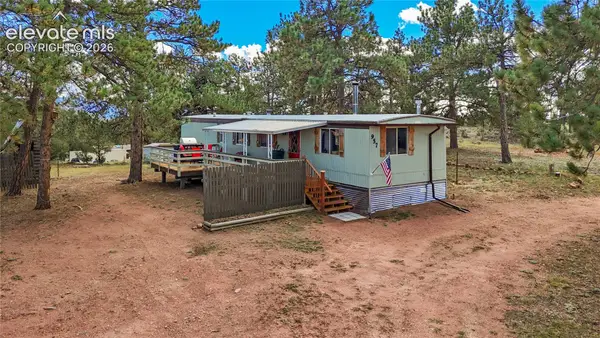 $265,000Active2 beds 1 baths784 sq. ft.
957 Arapahoe Drive, Florissant, CO 80816
MLS# 3387263Listed by: MONT HAUS INTERNATIONAL REALTY - New
 $660,000Active3 beds 2 baths2,381 sq. ft.
83 Pika Creek Trail, Florissant, CO 80816
MLS# 7625223Listed by: RE/MAX PROFESSIONALS - New
 $415,000Active3 beds 2 baths1,428 sq. ft.
464 Hackamore Drive, Florissant, CO 80816
MLS# 2600143Listed by: HIGH COUNTRY REALTY LLC - New
 $55,000Active0.94 Acres
595 Mustang Trail, Florissant, CO 80816
MLS# 1086573Listed by: KELLER WILLIAMS PREMIER REALTY - New
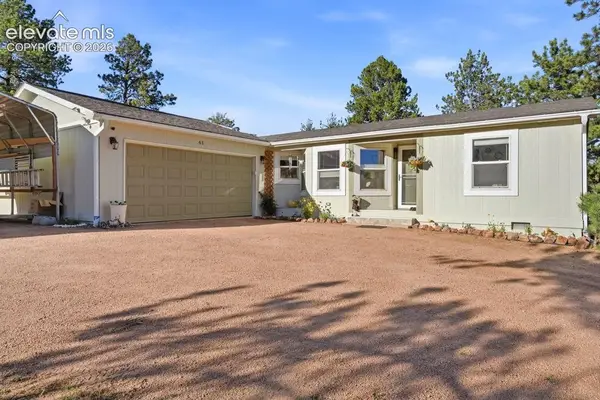 $475,000Active3 beds 2 baths1,485 sq. ft.
61 Forge Drive, Florissant, CO 80816
MLS# 6735126Listed by: REALTY ONE GROUP APEX - New
 $390,000Active3 beds 2 baths1,232 sq. ft.
406 High Pasture Road, Florissant, CO 80816
MLS# 1501099Listed by: HARRIS GROUP REALTY INC - New
 $12,000Active0.84 Acres
776 Spring Valley Lane, Florissant, CO 80816
MLS# 4339467Listed by: COLDWELL BANKER 1ST CHOICE REALTY - New
 $60,000Active2 Acres
1855 S Mountain Estates Road, Florissant, CO 80816
MLS# 7822206Listed by: REAL BROKER, LLC DBA REAL  $215,000Active2 beds 1 baths1,056 sq. ft.
549 Circle Drive, Florissant, CO 80816
MLS# 7059672Listed by: HOME COLORADO REALTY, LLC


Protect your home and budget from life's surprises with an Assurant Home Warranty, backed by a partner that supports you through every step of homeownership. Explore Plans.
© 2026 Better Homes and Gardens Real Estate LLC. An Anywhere Real Estate company. All rights reserved. Better Homes and Gardens® Real Estate is a registered trademark owned by Meredith Operations Corporation, licensed to Better Homes and Gardens Real Estate LLC and used with permission. Better Homes and Gardens Real Estate LLC fully supports the principles of the Fair Housing Act and the Equal Opportunity Act. Listing information is deemed reliable but is not guaranteed accurate.
Each office is independently owned and operated.
Any services or products provided by third parties are not provided by, affiliated with or related to Better Homes and Gardens Real Estate LLC, or its affiliated companies.