
43 Spring Valley Drive, Florissant, CO 80816
Local realty services provided by:Better Homes and Gardens Real Estate Kenney & Company
43 Spring Valley Drive,Florissant, CO 80816
$1,350,000
- 3 Beds
- 3 Baths
- 2,784 sq. ft.
- Single family
- Active
Listed by: irene tanis crs gri
Office: irene tanis
MLS#:7608950
Source:CO_PPAR
Price summary
- Price:$1,350,000
- Price per sq. ft.:$484.91
About this home
Extraordinary views take center stage at this one-of-a-kind mountain retreat. Set on 29.55 private acres, this log-sided home overlooks Pikes Peak, Dome Rock, Wright’s Reservoir, and the Sangre de Cristo Mountains, with scenery that changes beautifully through every season. Towering pines, granite outcroppings, private trails, abundant wildlife, and horse-ready amenities create a setting that feels private yet inviting. Designed to capture the views, the home features vaulted ceilings, expansive windows, and an open floor plan filled with natural light. The great room leads into the spacious kitchen that offers new granite countertops, Karran sinks and faucets, and a large island that opens to the dining and living areas. The main-level primary suite includes deck access, a walk-in closet, and a five-piece bath with new quartz countertops, dual vanities, a soaking tub, and a steam shower. Recent updates include new tile flooring, carpet, fresh interior paint, Tri-Cell cellular blinds, a high-efficiency Rinnai propane boiler, and a Lopi Cape Cod wood stove. Outdoor living is just as impressive with expansive decks, private trails, granite outcroppings, and peaceful evenings under Colorado's star-filled skies. The property is horse ready with an electrified fence, two-stall barn, tack shed, and cameras. A heated oversized detached garage with an upper-level 15'x20' studio provides added flexibility, while the 50' x 40' drive-through shop with 15' doors & 220V, 3 phase, 200 AMP hook-up workshop offers plenty of room for equipment, recreational vehicles, hobbies, or projects. Additional features include a Class 4 impact-resistant roof (2019), new gutters (2026), freshly stained exterior (2025), scheduled driveway sealcoat, an optional outdoor wood boiler, and a 30-amp generator/utility hookup. Combining incredible views, privacy, and usable acreage, this is a rare opportunity to enjoy Colorado mountain living....
Contact an agent
Home facts
- Year built:1999
- Listing ID #:7608950
- Added:72 day(s) ago
- Updated:September 24, 2026 at 03:13 PM
Rooms and interior
- Bedrooms:3
- Total bathrooms:3
- Full bathrooms:2
- Half bathrooms:1
- Flooring:Carpet, Ceramic Tile
- Kitchen Description:Dishwasher, Gas in Kitchen, Microwave Oven, Oven, Range, Refrigerator
- Living area:2,784 sq. ft.
Heating and cooling
- Cooling:Ceiling Fan(s)
- Heating:Hot Water, Propane, Radiant, Wood
Structure and exterior
- Roof:Composite Shingle
- Year built:1999
- Building area:2,784 sq. ft.
- Lot area:29.55 Acres
- Exterior Features:Wood Deck
Utilities
- Water:Well
- Sewer:Septic
Finances and disclosures
- Price:$1,350,000
- Price per sq. ft.:$484.91
- Tax amount:$2,649 (2025)
Features and amenities
- Laundry features:Dryer, Main, Washer
- Amenities:6-Panel Doors, 9Ft + Ceilings, Great Room
 The information being provided by Pikes Peak REALTOR® Services Corp. is for the consumer's personal, non-commercial use and may not be used for any purpose other than to identify prospective properties consumer may be interested in purchasing. Any information relating to real estate for sale referenced on this web site comes from the Internet Data Exchange (IDX) program of the Pikes Peak REALTOR® Services Corp.. Better Homes and Gardens Real Estate Kenney & Company is not a Multiple Listing Service (MLS), nor does it offer MLS access. This website is a service of Better Homes and Gardens Real Estate Kenney & Company, a broker participant of Pikes Peak REALTOR® Services Corp.. This web site may reference real estate listing(s) held by a brokerage firm other than the broker and/or agent who owns this web site.
The accuracy of all information, regardless of source, including but not limited to open house information, square footages and lot sizes, is deemed reliable but not guaranteed and should be personally verified through personal inspection by and/or with the appropriate professionals. The data contained herein is copyrighted by Pikes Peak REALTOR® Services Corp. and is protected by all applicable copyright laws. Any unauthorized dissemination of this information is in violation of copyright laws and is strictly prohibited.
The real estate listing information and related content displayed on this site is provided exclusively for consumers' personal, non-commercial use and may not be used for any purpose other than to identify prospective properties consumers may be interested in purchasing. This information and related content is deemed reliable but is not guaranteed accurate by the Pikes Peak REALTOR® Services Corp.
Copyright 2026 Pikes Peak REALTOR® Services Corp. All rights reserved.
The information being provided by Pikes Peak REALTOR® Services Corp. is for the consumer's personal, non-commercial use and may not be used for any purpose other than to identify prospective properties consumer may be interested in purchasing. Any information relating to real estate for sale referenced on this web site comes from the Internet Data Exchange (IDX) program of the Pikes Peak REALTOR® Services Corp.. Better Homes and Gardens Real Estate Kenney & Company is not a Multiple Listing Service (MLS), nor does it offer MLS access. This website is a service of Better Homes and Gardens Real Estate Kenney & Company, a broker participant of Pikes Peak REALTOR® Services Corp.. This web site may reference real estate listing(s) held by a brokerage firm other than the broker and/or agent who owns this web site.
The accuracy of all information, regardless of source, including but not limited to open house information, square footages and lot sizes, is deemed reliable but not guaranteed and should be personally verified through personal inspection by and/or with the appropriate professionals. The data contained herein is copyrighted by Pikes Peak REALTOR® Services Corp. and is protected by all applicable copyright laws. Any unauthorized dissemination of this information is in violation of copyright laws and is strictly prohibited.
The real estate listing information and related content displayed on this site is provided exclusively for consumers' personal, non-commercial use and may not be used for any purpose other than to identify prospective properties consumers may be interested in purchasing. This information and related content is deemed reliable but is not guaranteed accurate by the Pikes Peak REALTOR® Services Corp.
Copyright 2026 Pikes Peak REALTOR® Services Corp. All rights reserved.New listings near 43 Spring Valley Drive
- New
 $25,000Active0.57 Acres
65 Utah Way, Florissant, CO 80816
MLS# 1012001Listed by: COLDWELL BANKER 1ST CHOICE REALTY - New
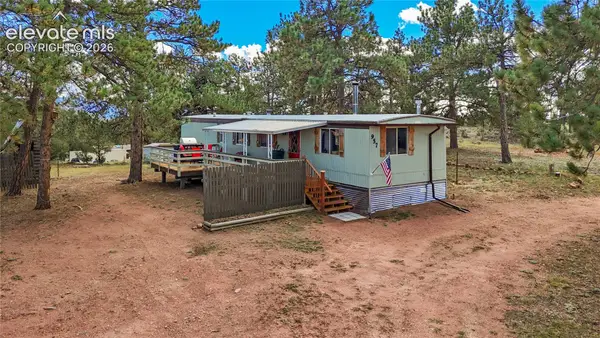 $265,000Active2 beds 1 baths784 sq. ft.
957 Arapahoe Drive, Florissant, CO 80816
MLS# 3387263Listed by: MONT HAUS INTERNATIONAL REALTY - New
 $660,000Active3 beds 2 baths2,381 sq. ft.
83 Pika Creek Trail, Florissant, CO 80816
MLS# 7625223Listed by: RE/MAX PROFESSIONALS - New
 $415,000Active3 beds 2 baths1,428 sq. ft.
464 Hackamore Drive, Florissant, CO 80816
MLS# 2600143Listed by: HIGH COUNTRY REALTY LLC - New
 $55,000Active0.94 Acres
595 Mustang Trail, Florissant, CO 80816
MLS# 1086573Listed by: KELLER WILLIAMS PREMIER REALTY - New
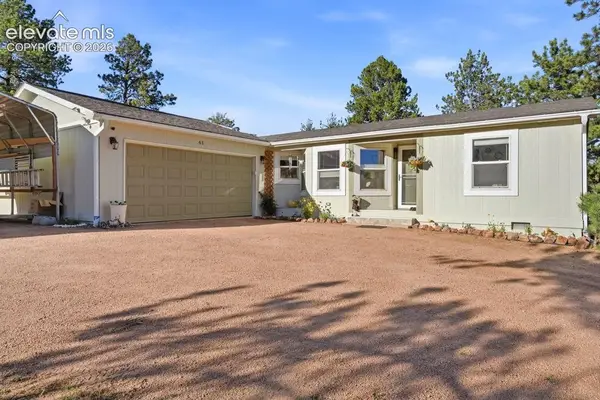 $475,000Active3 beds 2 baths1,485 sq. ft.
61 Forge Drive, Florissant, CO 80816
MLS# 6735126Listed by: REALTY ONE GROUP APEX - New
 $390,000Active3 beds 2 baths1,232 sq. ft.
406 High Pasture Road, Florissant, CO 80816
MLS# 1501099Listed by: HARRIS GROUP REALTY INC - New
 $12,000Active0.84 Acres
776 Spring Valley Lane, Florissant, CO 80816
MLS# 4339467Listed by: COLDWELL BANKER 1ST CHOICE REALTY - New
 $60,000Active2 Acres
1855 S Mountain Estates Road, Florissant, CO 80816
MLS# 7822206Listed by: REAL BROKER, LLC DBA REAL  $215,000Active2 beds 1 baths1,056 sq. ft.
549 Circle Drive, Florissant, CO 80816
MLS# 7059672Listed by: HOME COLORADO REALTY, LLC


Protect your home and budget from life's surprises with an Assurant Home Warranty, backed by a partner that supports you through every step of homeownership. Explore Plans.
© 2026 Better Homes and Gardens Real Estate LLC. An Anywhere Real Estate company. All rights reserved. Better Homes and Gardens® Real Estate is a registered trademark owned by Meredith Operations Corporation, licensed to Better Homes and Gardens Real Estate LLC and used with permission. Better Homes and Gardens Real Estate LLC fully supports the principles of the Fair Housing Act and the Equal Opportunity Act. Listing information is deemed reliable but is not guaranteed accurate.
Each office is independently owned and operated.
Any services or products provided by third parties are not provided by, affiliated with or related to Better Homes and Gardens Real Estate LLC, or its affiliated companies.