
83 Pika Creek Trail, Florissant, CO 80816
Local realty services provided by:Better Homes and Gardens Real Estate Kenney & Company
83 Pika Creek Trail,Florissant, CO 80816
$660,000
- 3 Beds
- 2 Baths
- 2,381 sq. ft.
- Single family
- Active
Listed by: cassandra reynolds
Office: re/max professionals
MLS#:7625223
Source:CO_PPAR
Price summary
- Price:$660,000
- Price per sq. ft.:$277.19
About this home
**Secluded Mountain Retreat** on Nearly 9 Treed Acres! Escape to your own private mountain haven, tucked away on nearly 9 wooded acres with stunning mountain views, abundant wildlife, and the peace and privacy you’ve been looking for. This 2,381 sq. ft. home offers 3 bedrooms, 2 baths, and a versatile floor plan designed to take full advantage of its beautiful surroundings.
The private primary suite occupies its own level and features an en suite bath and private balcony—your perfect spot to enjoy the peaceful mountain setting. The main level offers two additional bedrooms, including one with a walk-in closet and direct access to a bathroom, providing the flexibility for convenient main-level living. An existing, unused driveway offers the potential for a convenient main-level entrance directly into the kitchen, reducing the need to navigate the stairs.
The spacious kitchen is ready for everything from everyday meals to entertaining, with two ovens, a breakfast bar, and abundant counter space. Step outside onto the expansive deck and take in the surrounding forest and breathtaking sunrises while enjoying your morning coffee or entertaining family and friends.
When the temperatures drop, cozy up by one of the wood-burning stoves located in the living room and basement. The possibilities continue outdoors with a 28' x 39' metal garage/shop, offering plenty of room for vehicles, recreational toys, equipment, hobbies, and mountain gear.
Adventure is right outside your door with easy access to 11 Mile Canyon for fishing and recreation, Florissant Fossil Beds National Monument, nearby hiking trails, and the Colorado Wolf and Wildlife Center. When you're ready for a night out, the casinos and entertainment of Cripple Creek are approximately 30 minutes away.
Whether you're searching for a private mountain getaway, a full-time residence, or an investment opportunity, this property offers the space, privacy, views, and outdoor lifestyle that make Colorado mountain living so special....
Contact an agent
Home facts
- Year built:1977
- Listing ID #:7625223
- Added:2 day(s) ago
- Updated:September 24, 2026 at 03:13 PM
Rooms and interior
- Bedrooms:3
- Total bathrooms:2
- Full bathrooms:2
- Flooring:Luxury Vinyl
- Kitchen Description:Dishwasher, Disposal, Double Oven, Gas in Kitchen, Microwave Oven, Range, Refrigerator, Trash Compactor
- Basement Description:Partial Basement
- Living area:2,381 sq. ft.
Heating and cooling
- Heating:Forced Air, Propane, Wood
Structure and exterior
- Roof:Composite Shingle
- Year built:1977
- Building area:2,381 sq. ft.
- Lot area:8.86 Acres
- Exterior Features:Composite
Utilities
- Water:Well
- Sewer:Septic
Finances and disclosures
- Price:$660,000
- Price per sq. ft.:$277.19
- Tax amount:$2,044 (2025)
Features and amenities
- Laundry features:Dryer, Washer
 The information being provided by Pikes Peak REALTOR® Services Corp. is for the consumer's personal, non-commercial use and may not be used for any purpose other than to identify prospective properties consumer may be interested in purchasing. Any information relating to real estate for sale referenced on this web site comes from the Internet Data Exchange (IDX) program of the Pikes Peak REALTOR® Services Corp.. Better Homes and Gardens Real Estate Kenney & Company is not a Multiple Listing Service (MLS), nor does it offer MLS access. This website is a service of Better Homes and Gardens Real Estate Kenney & Company, a broker participant of Pikes Peak REALTOR® Services Corp.. This web site may reference real estate listing(s) held by a brokerage firm other than the broker and/or agent who owns this web site.
The accuracy of all information, regardless of source, including but not limited to open house information, square footages and lot sizes, is deemed reliable but not guaranteed and should be personally verified through personal inspection by and/or with the appropriate professionals. The data contained herein is copyrighted by Pikes Peak REALTOR® Services Corp. and is protected by all applicable copyright laws. Any unauthorized dissemination of this information is in violation of copyright laws and is strictly prohibited.
The real estate listing information and related content displayed on this site is provided exclusively for consumers' personal, non-commercial use and may not be used for any purpose other than to identify prospective properties consumers may be interested in purchasing. This information and related content is deemed reliable but is not guaranteed accurate by the Pikes Peak REALTOR® Services Corp.
Copyright 2026 Pikes Peak REALTOR® Services Corp. All rights reserved.
The information being provided by Pikes Peak REALTOR® Services Corp. is for the consumer's personal, non-commercial use and may not be used for any purpose other than to identify prospective properties consumer may be interested in purchasing. Any information relating to real estate for sale referenced on this web site comes from the Internet Data Exchange (IDX) program of the Pikes Peak REALTOR® Services Corp.. Better Homes and Gardens Real Estate Kenney & Company is not a Multiple Listing Service (MLS), nor does it offer MLS access. This website is a service of Better Homes and Gardens Real Estate Kenney & Company, a broker participant of Pikes Peak REALTOR® Services Corp.. This web site may reference real estate listing(s) held by a brokerage firm other than the broker and/or agent who owns this web site.
The accuracy of all information, regardless of source, including but not limited to open house information, square footages and lot sizes, is deemed reliable but not guaranteed and should be personally verified through personal inspection by and/or with the appropriate professionals. The data contained herein is copyrighted by Pikes Peak REALTOR® Services Corp. and is protected by all applicable copyright laws. Any unauthorized dissemination of this information is in violation of copyright laws and is strictly prohibited.
The real estate listing information and related content displayed on this site is provided exclusively for consumers' personal, non-commercial use and may not be used for any purpose other than to identify prospective properties consumers may be interested in purchasing. This information and related content is deemed reliable but is not guaranteed accurate by the Pikes Peak REALTOR® Services Corp.
Copyright 2026 Pikes Peak REALTOR® Services Corp. All rights reserved.New listings near 83 Pika Creek Trail
- New
 $199,900Active4.99 Acres
1028 Beaver Creek Drive, Florissant, CO 80816
MLS# 3888285Listed by: EXP REALTY LLC - New
 $44,000Active2.01 Acres
28 Pinnacle Circle, Florissant, CO 80816
MLS# 2951731Listed by: HIGH COUNTRY REALTY LLC - New
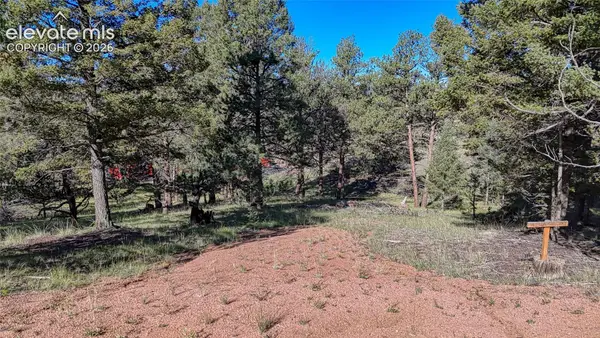 $22,000Active0.57 Acres
91 Utah Way, Florissant, CO 80816
MLS# 8050803Listed by: COLDWELL BANKER 1ST CHOICE REALTY - New
 $25,000Active0.57 Acres
65 Utah Way, Florissant, CO 80816
MLS# 1012001Listed by: COLDWELL BANKER 1ST CHOICE REALTY - New
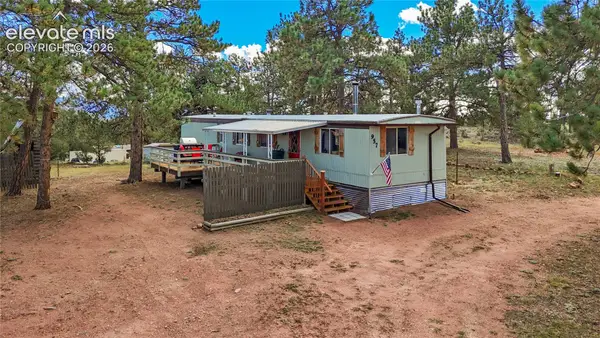 $265,000Active2 beds 1 baths784 sq. ft.
957 Arapahoe Drive, Florissant, CO 80816
MLS# 3387263Listed by: MONT HAUS INTERNATIONAL REALTY - New
 $415,000Active3 beds 2 baths1,428 sq. ft.
464 Hackamore Drive, Florissant, CO 80816
MLS# 2600143Listed by: HIGH COUNTRY REALTY LLC - New
 $55,000Active0.94 Acres
595 Mustang Trail, Florissant, CO 80816
MLS# 1086573Listed by: KELLER WILLIAMS PREMIER REALTY - New
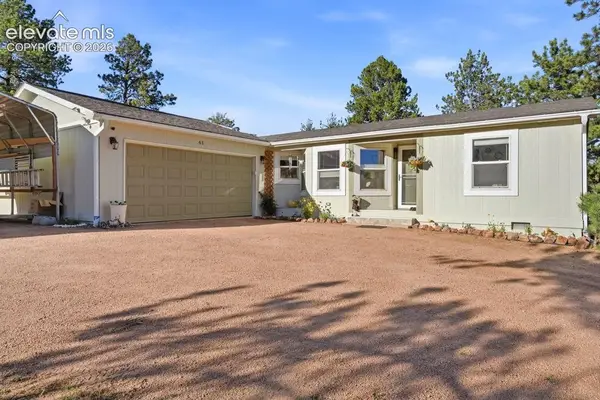 $475,000Active3 beds 2 baths1,485 sq. ft.
61 Forge Drive, Florissant, CO 80816
MLS# 6735126Listed by: REALTY ONE GROUP APEX - New
 $390,000Active3 beds 2 baths1,232 sq. ft.
406 High Pasture Road, Florissant, CO 80816
MLS# 1501099Listed by: HARRIS GROUP REALTY INC


Protect your home and budget from life's surprises with an Assurant Home Warranty, backed by a partner that supports you through every step of homeownership. Explore Plans.
© 2026 Better Homes and Gardens Real Estate LLC. An Anywhere Real Estate company. All rights reserved. Better Homes and Gardens® Real Estate is a registered trademark owned by Meredith Operations Corporation, licensed to Better Homes and Gardens Real Estate LLC and used with permission. Better Homes and Gardens Real Estate LLC fully supports the principles of the Fair Housing Act and the Equal Opportunity Act. Listing information is deemed reliable but is not guaranteed accurate.
Each office is independently owned and operated.
Any services or products provided by third parties are not provided by, affiliated with or related to Better Homes and Gardens Real Estate LLC, or its affiliated companies.