
46 Kingston Circle, Florissant, CO 80816
Local realty services provided by:Better Homes and Gardens Real Estate Kenney & Company
Listed by: joe tanis
Office: joe tanis
MLS#:6542397
Source:ML
Price summary
- Price:$589,900
- Price per sq. ft.:$187.39
About this home
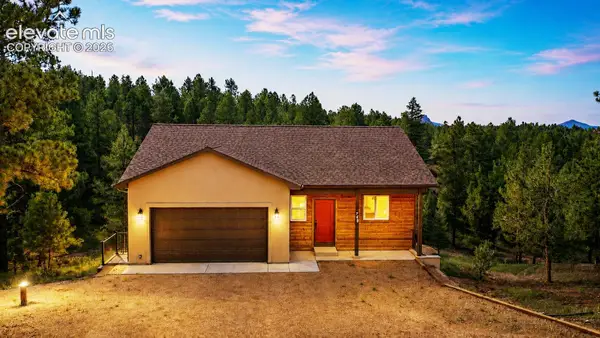
Great 2 story home on over 2 beautiful acres. End of cul-de-sac location with a large 27’x41’ three car oversized garage.
Home also comes complete with a 1 bedroom apartment tucked away on the main level of the home with its own private
entrance, but can be accessed through the family room as well! Options with this space are numerous. The open upper
level brings the living room, dining area, and kitchen together, creating a space for everyday living and entertaining.
The primary suite features an attached bath, plenty of closet space, a sauna, and walk-out to the covered deck. Two
additional bedrooms and a full bathroom complete the upper level. On the main level you'll find a large family room,
ready for a gaming table and TV viewing area, a laundry room with a utility sink, folding counter, and extra storage.
One-bedroom apartment has a full kitchenette with hickory flooring, cooktop, microwave and refrigerator. In addition,
its own ¾ bath and bedroom. Great potential for guests, rental income, family, or caretaker. Main level deck was a
recent addition to the home, there are 4 decks in total! Roof was replaced in 2023. Outside, the partial fenced backyard
includes a storage shed that could be used for a chicken coop or large dog house. Located on a peaceful, wooded lot
with easy and quick access to paved roads. Extensive tree mitigation has been completed! Only 10 minutes to Divide
with easy access to Pike National Forest, Eleven Mile State Park, Spinney Mountain State Park, world-class fishing,
hiking, camping, and endless outdoor adventure....
Contact an agent
Home facts
- Year built:2003
- Subdivision & Development:Palmer Village
- Listing ID #:6542397
Rooms and interior
- Bedrooms:4
- Total bathrooms:3
- Full bathrooms:1
- Flooring:Carpet, Tile, Vinyl, Wood
- Kitchen Description:Dishwasher, Microwave, Range, Refrigerator
- Living area:3,148 sq. ft.
Heating and cooling
- Heating:Forced Air
Structure and exterior
- Roof:Composition
- Year built:2003
- Building area:3,148 sq. ft.
- Lot area:2.04 Acres
- Lot Features:Cul-De-Sac, Many Trees, Sloped
- Construction Materials:Wood Siding
- Exterior Features:Covered, Deck
- Levels:2 Story
Schools
- High school:Woodland Park
- Middle school:Woodland Park
- Elementary school:Summit
Utilities
- Water:Well
- Sewer:Septic Tank
Finances and disclosures
- Price:$589,900
- Price per sq. ft.:$187.39
- Tax amount:$1,965 (2025)
Features and amenities
- Laundry features:Dryer, In Unit
Parking
- Total parking spaces:3
- Parking description:Gravel
- Garage:Yes
- Garage spaces:3
 Based on information submitted to the MLS GRID as of August 28, 2026 06:03 AM. All data is obtained from various sources and may not have been verified by broker or MLS GRID. Supplied Open House information is subject to change without notice. All information should be independently reviewed and verified for accuracy. Properties may or may not be listed by the office/agent presenting the information.
New listings near 46 Kingston Circle
- New
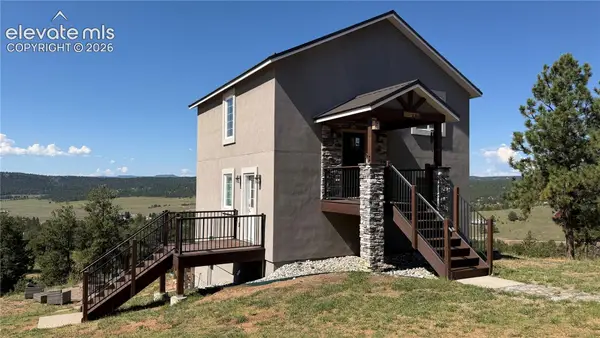 $549,000Active3 beds 3 baths2,028 sq. ft.
127 Carlton Circle, Florissant, CO 80816
MLS# 4871627Listed by: HOMESMART - New
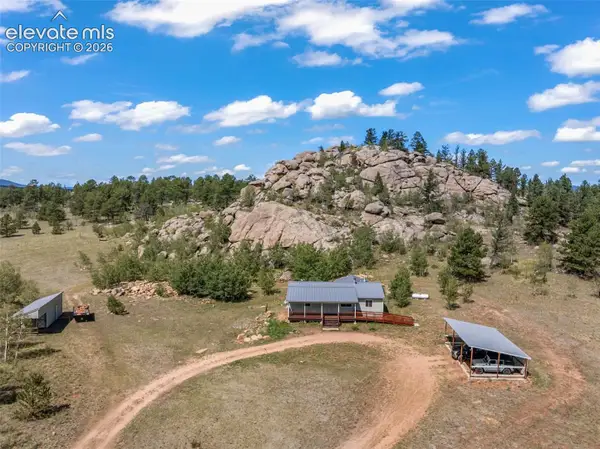 $675,000Active2 beds 2 baths1,668 sq. ft.
3050 Homestake Place, Florissant, CO 80816
MLS# 4710232Listed by: THE COMPASS TEAM REAL ESTATE GROUP LLC - New
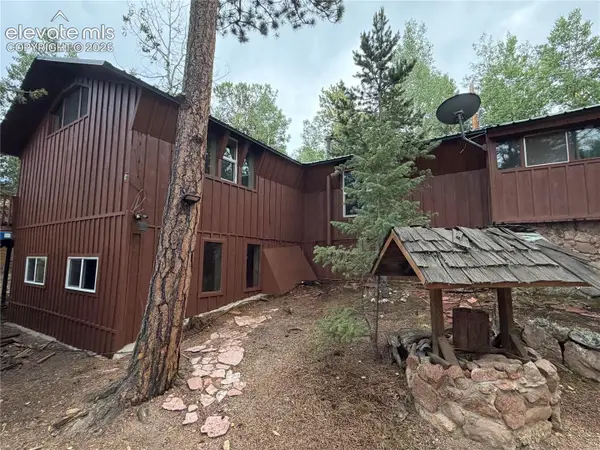 $399,000Active2 beds 1 baths1,744 sq. ft.
44 Anderson Road, Florissant, CO 80816
MLS# 7052232Listed by: DENVER HOME SOLUTIONS, LLC - New
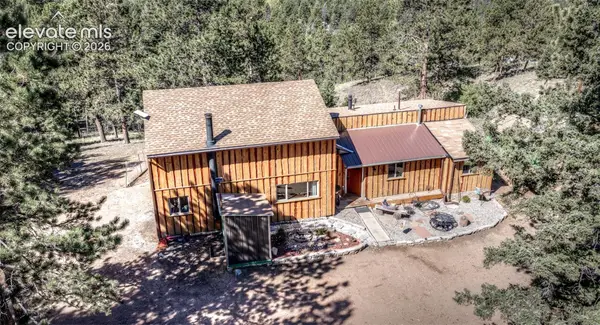 $420,000Active3 beds 1 baths1,582 sq. ft.
177 Morning Star Creek Trail, Florissant, CO 80816
MLS# 8612919Listed by: AMERICAN LIBERTY REALTY, LLC - New
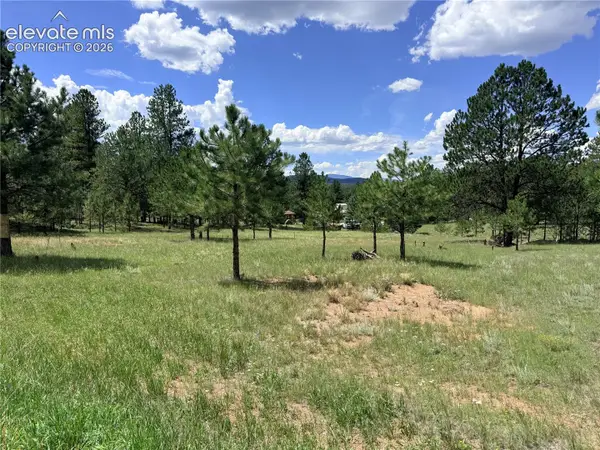 $35,000Active0.53 Acres
189 Rhyolite Lane, Florissant, CO 80816
MLS# 6893467Listed by: BEST REALTY INC - New
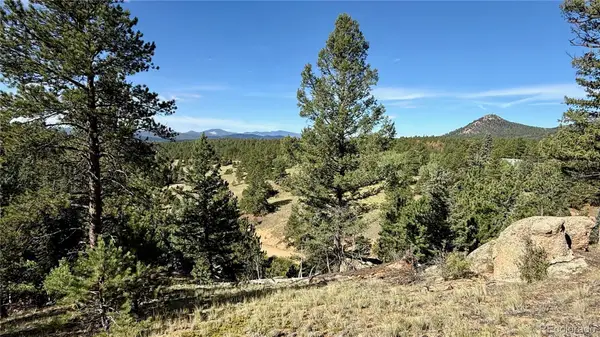 $70,000Active4.04 Acres
196 Beaver Creek Circle, Florissant, CO 80816
MLS# 7423009Listed by: KELLER WILLIAMS CLIENTS CHOICE REALTY - New
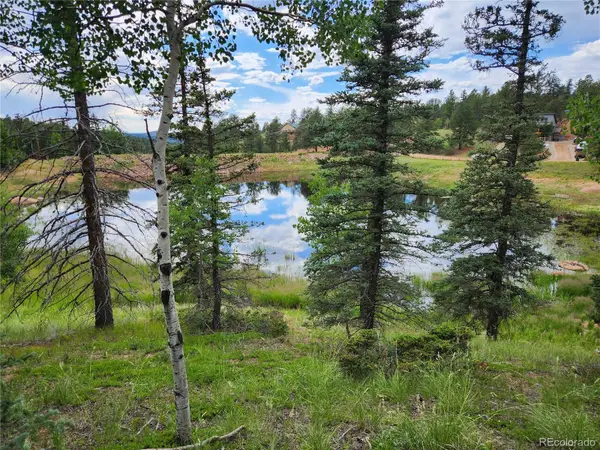 $39,000Active0.7 Acres
1076 Spring Valley Lane, Florissant, CO 80816
MLS# 7738364Listed by: RE/MAX PROFESSIONALS - New
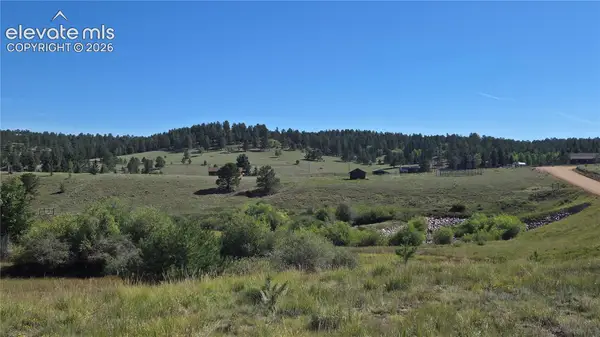 $129,000Active2.04 Acres
99 Uintah Ridge Road, Florissant, CO 80816
MLS# 1110420Listed by: HOMESMART REALTY - New
 $529,900Active3 beds 3 baths2,157 sq. ft.
748 Pinewood Road, Florissant, CO 80816
MLS# 4161026Listed by: PIKES PEAK HOMES AND LAND LTD


Protect your home and budget from life's surprises with an Assurant Home Warranty, backed by a partner that supports you through every step of homeownership. Explore Plans.
© 2026 Better Homes and Gardens Real Estate LLC. An Anywhere Real Estate company. All rights reserved. Better Homes and Gardens® Real Estate is a registered trademark owned by Meredith Operations Corporation, licensed to Better Homes and Gardens Real Estate LLC and used with permission. Better Homes and Gardens Real Estate LLC fully supports the principles of the Fair Housing Act and the Equal Opportunity Act. Listing information is deemed reliable but is not guaranteed accurate.
Each office is independently owned and operated.
Any services or products provided by third parties are not provided by, affiliated with or related to Better Homes and Gardens Real Estate LLC, or its affiliated companies.