
74 Brook-by-way, Florissant, CO 80816
Local realty services provided by:Better Homes and Gardens Real Estate Kenney & Company
74 Brook-by-way,Florissant, CO 80816
$349,900
- 3 Beds
- 1 Baths
- 1,103 sq. ft.
- Single family
- Active
Listed by: cody wood
Office: exp realty, llc.
MLS#:3581214
Source:ML
Price summary
- Price:$349,900
- Price per sq. ft.:$317.23
- Monthly HOA dues:$100
About this home
Welcome to your mountain getaway! This charming, newly renovated 3-bedroom, 1-bath home is tucked away at the end of a quiet cul-de-sac and offers the perfect blend of comfort, convenience, and Colorado mountain living. Don't forget to ask about the FHA Assumable Loan! Property was previously a successful Airbnb / rental property prior to 2023 when it was then purchased as a primary home. Could be an amazing home for an owner or an investor.
Enjoy beautiful western mountain views from the porch, with the community pond just moments away and easy access to thousands of acres of National Forest within walking distance. Whether you're looking to hike, fish, explore, or simply unwind, outdoor adventure is right outside your door.
Inside, the inviting living room features a striking stone wall and fireplace, creating a warm and cozy space to relax after a day in the mountains. The primary bedroom is privately situated away from the other two bedrooms and conveniently located near the bathroom. The updated kitchen features butcher block countertops and a modern farmhouse sink, adding both style and character.
With easy access to Highway 24, this property is ideally located for enjoying all that the area has to offer.
Come see this beautifully appointed mountain home and experience the best of Colorado mountain living!...
Contact an agent
Home facts
- Year built:1979
- Subdivision & Development:Forest Glen
- Listing ID #:3581214
Rooms and interior
- Bedrooms:3
- Total bathrooms:1
- Full bathrooms:1
- Flooring:Laminate
- Kitchen Description:Cooktop, Dishwasher, Eat-in Kitchen, Microwave, Oven, Refrigerator
- Living area:1,103 sq. ft.
Heating and cooling
- Heating:Forced Air
Structure and exterior
- Roof:Composition
- Year built:1979
- Building area:1,103 sq. ft.
- Construction Materials:Frame, Wood Siding
- Exterior Features:Deck, Front Porch
- Foundation Description:Block, Slab
- Levels:1 Story
Schools
- High school:Woodland Park
- Middle school:Woodland Park
- Elementary school:Summit
Utilities
- Water:Shared Well
- Sewer:Septic Tank
Finances and disclosures
- Price:$349,900
- Price per sq. ft.:$317.23
- Tax amount:$1,143
Features and amenities
- Laundry features:Dryer, In Unit, Washer
 Based on information submitted to the MLS GRID as of November 3, 2026 06:46 PM. All data is obtained from various sources and may not have been verified by broker or MLS GRID. Supplied Open House information is subject to change without notice. All information should be independently reviewed and verified for accuracy. Properties may or may not be listed by the office/agent presenting the information.
New listings near 74 Brook-by-way
- New
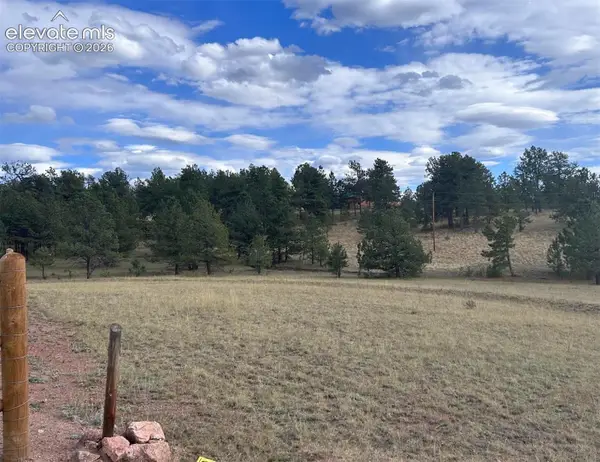 $65,000Active2.27 Acres
382 Arrowhead Drive, Florissant, CO 80816
MLS# 1222386Listed by: EXP REALTY LLC - New
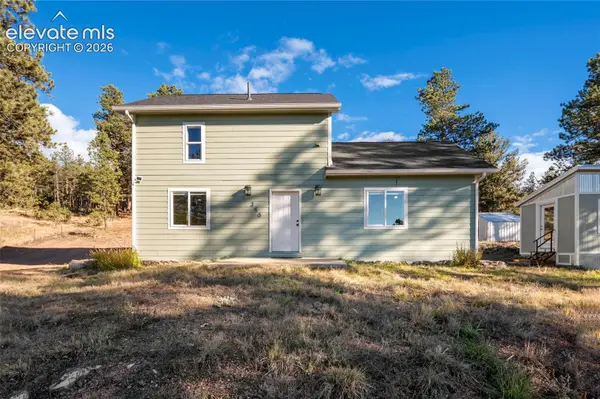 $365,000Active2 beds 2 baths1,052 sq. ft.
250 Rhyolite Lane, Florissant, CO 80816
MLS# 5141576Listed by: BRIGHTCO HOME GROUP - New
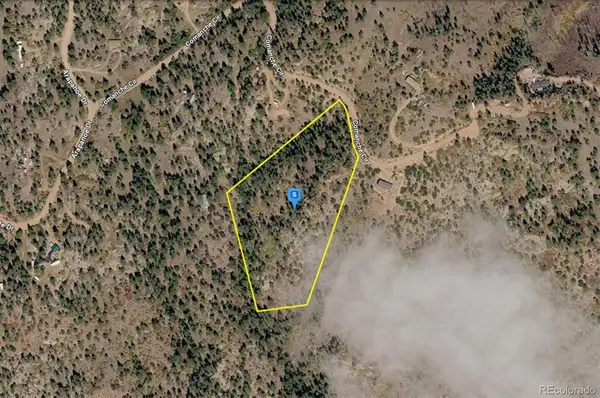 $89,999Active0 Acres
270 Comanche, Florissant, CO 80816
MLS# 7233778Listed by: PLATLABS LLC - Open Sat, 11am to 1pmNew
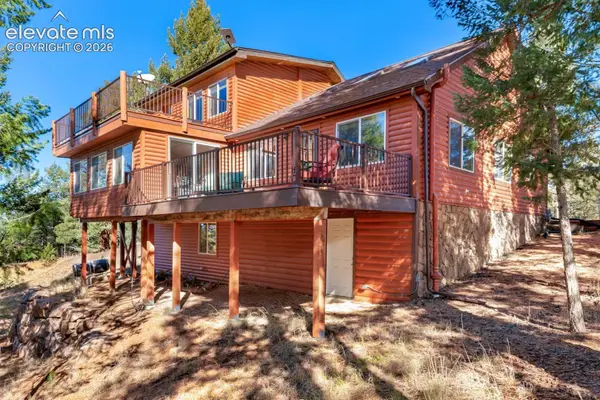 $674,950Active4 beds 3 baths3,051 sq. ft.
269 Southpark Road, Florissant, CO 80816
MLS# 7353882Listed by: REDFIN CORPORATION - New
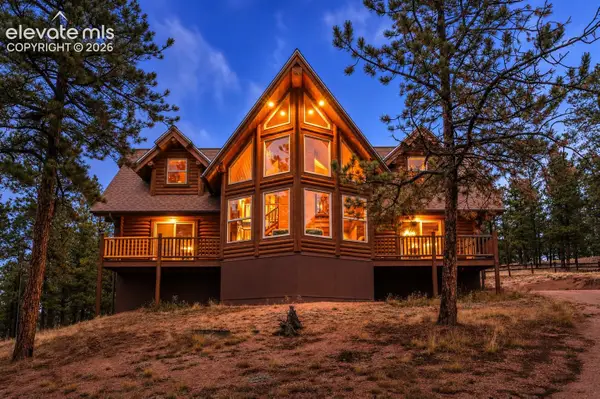 $695,000Active3 beds 3 baths2,476 sq. ft.
10448 County Road 1, Florissant, CO 80816
MLS# 7771489Listed by: HIGH COUNTRY REALTY LLC - New
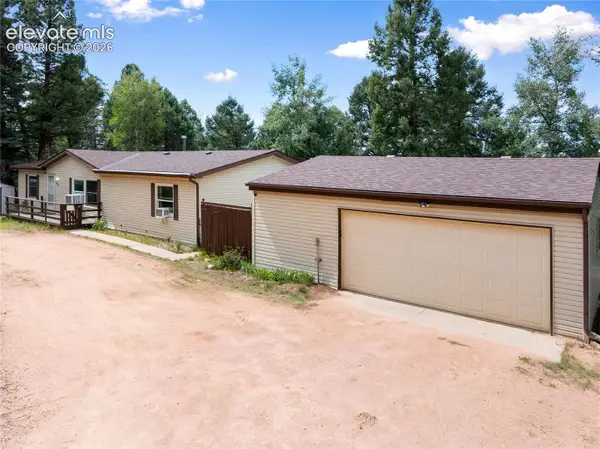 $365,000Active3 beds 2 baths1,470 sq. ft.
45 La Abu Trail, Florissant, CO 80816
MLS# 8378204Listed by: EXP REALTY LLC - New
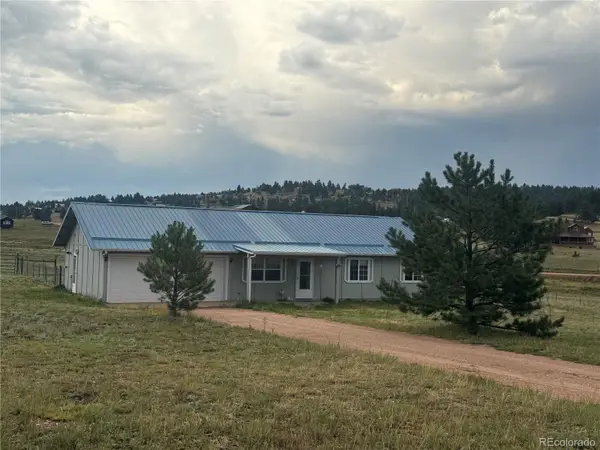 $349,900Active3 beds 2 baths1,200 sq. ft.
17 Garfield, Florissant, CO 80816
MLS# 8618292Listed by: REAL ESTATE CHOICES - New
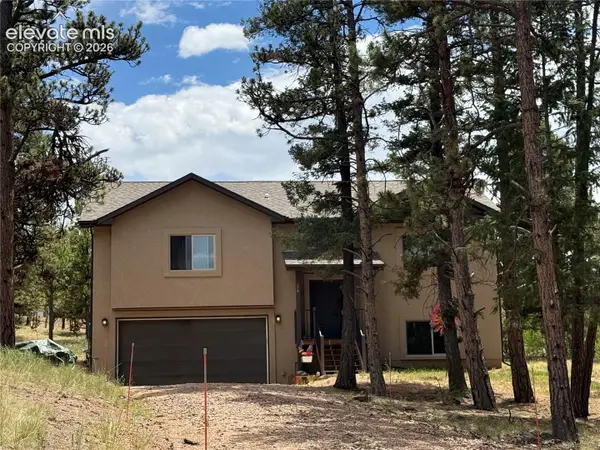 $530,000Active3 beds 3 baths2,115 sq. ft.
24 Big Horn Circle, Florissant, CO 80816
MLS# 9061327Listed by: JULIA WALDORF - New
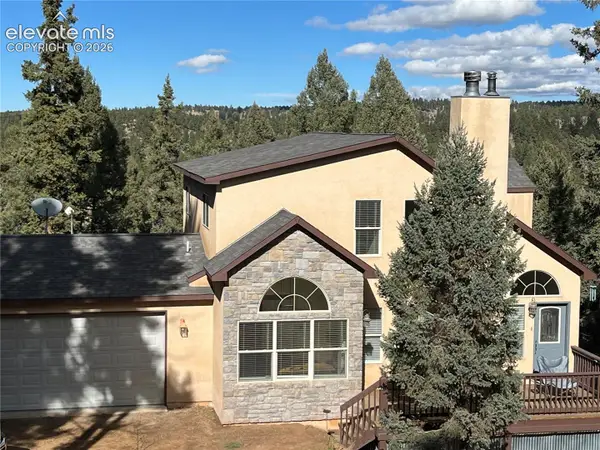 $730,000Active4 beds 4 baths2,993 sq. ft.
239 Granite Road, Florissant, CO 80816
MLS# 7717007Listed by: CLINE REAL ESTATE SERVICES - New
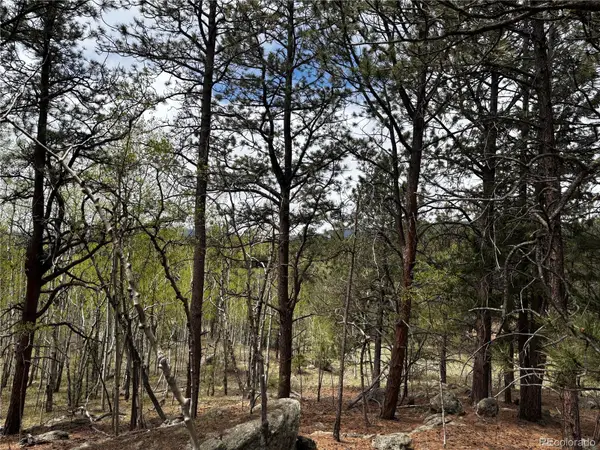 $35,000Active0 Acres
210 Crescent, Florissant, CO 80816
MLS# 8031533Listed by: BERKSHIRE HATHAWAY HOME SERVICES, ROCKY MOUNTAIN REALTORS


Protect your home and budget from life's surprises with an Assurant Home Warranty, backed by a partner that supports you through every step of homeownership. Explore Plans.
© 2026 Better Homes and Gardens Real Estate LLC. An Anywhere Real Estate company. All rights reserved. Better Homes and Gardens® Real Estate is a registered trademark owned by Meredith Operations Corporation, licensed to Better Homes and Gardens Real Estate LLC and used with permission. Better Homes and Gardens Real Estate LLC fully supports the principles of the Fair Housing Act and the Equal Opportunity Act. Listing information is deemed reliable but is not guaranteed accurate.
Each office is independently owned and operated.
Any services or products provided by third parties are not provided by, affiliated with or related to Better Homes and Gardens Real Estate LLC, or its affiliated companies.