
1014 Andrews Peak Drive #B105, Fort Collins, CO 80521
Local realty services provided by:Better Homes and Gardens Real Estate Kenney & Company
Listed by: michelle metzger
Office: c3 real estate solutions, llc.
MLS#:IR1060409
Source:ML
Price summary
- Price:$445,000
- Price per sq. ft.:$213.02
- Monthly HOA dues:$400
About this home
OPEN HOUSE SAT 6/20: 2:30- 4:30p. Modern comfort meets the ultimate Fort Collins lifestyle in this spacious 4-bedroom, 4-bath townhome perfectly positioned on the highly sought-after west side of town. This two-story with finished basement and an attached garage, offers the space, flexibility, and low-maintenance living today's buyers are searching for. The thoughtfully designed floor plan is ideal for entertaining, hosting guests, working from home, or creating separation and privacy between living spaces. Bright and open common areas flow effortlessly, while generously sized bedrooms and multiple bathrooms provide comfort and convenience for everyone. Outside your door, enjoy quick access to some of Fort Collins' best shopping, dining, breweries, and entertainment. Just minutes from CSU, Old Town, and the foothills, adventure is always within reach - whether that means biking the nearby trail systems, hiking scenic foothill paths, spending the day at Horsetooth, or enjoying a night out downtown. Whether you're searching for a primary residence, investment opportunity, or lock-and-leave lifestyle, this west Fort Collins gem delivers the perfect blend of location, functionality, and Colorado living. Water Heater 6 years old, Furnace and AC less than 3 years old....
Contact an agent
Home facts
- Year built:2004
- Listing ID #:IR1060409
Rooms and interior
- Bedrooms:4
- Total bathrooms:4
- Full bathrooms:3
- Half bathrooms:1
- Kitchen Description:Dishwasher, Disposal, Eat-in Kitchen, Microwave, Oven, Refrigerator
- Basement:Yes
- Basement Description:Partial
- Living area:2,089 sq. ft.
Heating and cooling
- Cooling:Central Air
- Heating:Forced Air
- Central air:Yes
Structure and exterior
- Roof:Composition
- Year built:2004
- Building area:2,089 sq. ft.
- Lot area:0.11 Acres
- Lot Features:Level
- Construction Materials:Frame, Wood Siding
- Exterior Features:Patio
- Levels:2 Story
Schools
- High school:Rocky Mountain
- Middle school:Blevins
- Elementary school:Bauder
Utilities
- Water:Public
- Sewer:Public Sewer
Finances and disclosures
- Price:$445,000
- Price per sq. ft.:$213.02
- Tax amount:$2,612 (2025)
Features and amenities
- Laundry features:Dryer, In Unit, Washer
- Amenities:Double Pane Windows, Smoke Detector(s), Window Coverings
Parking
- Total parking spaces:1
- Garage:Yes
- Garage spaces:1
 Based on information submitted to the MLS GRID as of July 9, 2026 10:56 PM. All data is obtained from various sources and may not have been verified by broker or MLS GRID. Supplied Open House information is subject to change without notice. All information should be independently reviewed and verified for accuracy. Properties may or may not be listed by the office/agent presenting the information.
New listings near 1014 Andrews Peak Drive #B105
- New
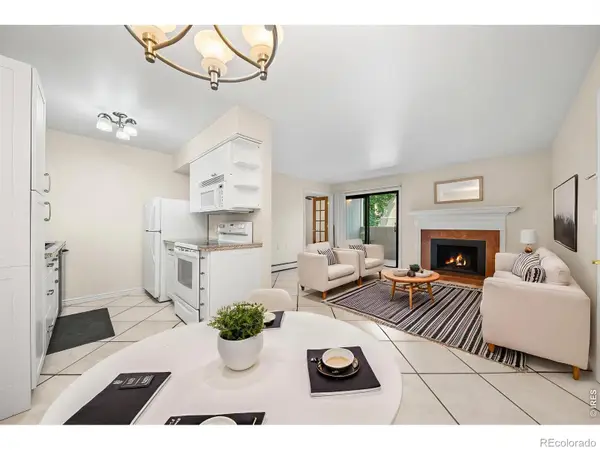 $250,000Active2 beds 1 baths739 sq. ft.
3400 Stanford Road #B220, Fort Collins, CO 80525
MLS# IR1063772Listed by: GROUP MULBERRY - New
 $329,900Active4 beds 4 baths1,860 sq. ft.
3440 Windmill Drive #6-4, Fort Collins, CO 80526
MLS# IR1063774Listed by: ACTIVE PROPERTIES - New
 $850,000Active3 beds 3 baths2,856 sq. ft.
1118 Ridgelawn Drive, Fort Collins, CO 80521
MLS# IR1063784Listed by: GROUP MULBERRY - Coming Soon
 $950,000Coming Soon4 beds 4 baths
1431 Cactus Court, Fort Collins, CO 80525
MLS# IR1063804Listed by: GROUP CENTERRA - New
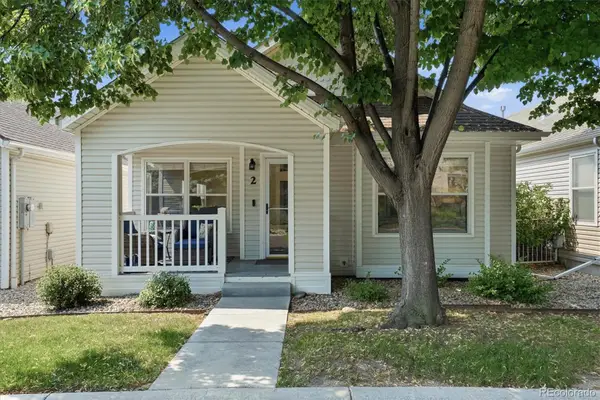 $510,000Active2 beds 2 baths1,339 sq. ft.
903 Rule Drive #2, Fort Collins, CO 80525
MLS# 8647868Listed by: RE/MAX PROFESSIONALS - New
 $700,000Active3 beds 2 baths3,187 sq. ft.
1813 Stover Street, Fort Collins, CO 80525
MLS# IR1063743Listed by: GROUP MULBERRY - New
 $589,900Active3 beds 3 baths2,072 sq. ft.
1931 Leicester Way, Fort Collins, CO 80526
MLS# IR1063745Listed by: COLDWELL BANKER REALTY- FORT COLLINS - New
 $625,000Active4 beds 2 baths2,284 sq. ft.
1725 Sagewood Drive, Fort Collins, CO 80525
MLS# IR1063749Listed by: C3 REAL ESTATE SOLUTIONS, LLC - New
 $475,000Active2 beds 3 baths1,376 sq. ft.
2163 Scarecrow Road, Fort Collins, CO 80525
MLS# IR1063704Listed by: GROUP HARMONY - New
 $549,990Active3 beds 4 baths1,935 sq. ft.
919 Schlagel Street #8, Fort Collins, CO 80524
MLS# IR1063722Listed by: DFH COLORADO REALTY LLC


Protect your home and budget from life's surprises with an Assurant Home Warranty, backed by a partner that supports you through every step of homeownership. Explore Plans.
© 2026 Better Homes and Gardens Real Estate LLC. An Anywhere Real Estate company. All rights reserved. Better Homes and Gardens® Real Estate is a registered trademark owned by Meredith Operations Corporation, licensed to Better Homes and Gardens Real Estate LLC and used with permission. Better Homes and Gardens Real Estate LLC fully supports the principles of the Fair Housing Act and the Equal Opportunity Act. Listing information is deemed reliable but is not guaranteed accurate.
Each office is independently owned and operated.
Any services or products provided by third parties are not provided by, affiliated with or related to Better Homes and Gardens Real Estate LLC, or its affiliated companies.