
1025 Montview Road, Fort Collins, CO 80521
Local realty services provided by:Better Homes and Gardens Real Estate Kenney & Company
1025 Montview Road,Fort Collins, CO 80521
$525,000
- 3 Beds
- 2 Baths
- 1,452 sq. ft.
- Single family
- Active
Listed by: denise schissel
Office: group mulberry
MLS#:IR1059557
Source:ML
Price summary
- Price:$525,000
- Price per sq. ft.:$361.57
About this home
Charming and lovingly maintained ranch on the west side of Fort Collins. From the inviting Dutch front door to the traditional hallway built-ins, this cozy 3 bedroom, 2 bath home is filled with warmth and timeless character. Beautiful wood floors, inviting living spaces, and a generous kitchen with extra counter space create comfortable spaces for everyday living and entertaining. The separate dining room overlooks the patio and backyard, while the bonus family room offers flexibility for relaxing, hobbies, or gathering with friends. Step outside to enjoy the large, fully fenced backyard with mature trees, plenty of green space, and an open patio perfect for summer evenings. The detached 1 car garage adds additional storage and functionality. No HOA and ideally located near shopping, restaurants, and the foothills with easy access to trails and outdoor recreation. A wonderful opportunity to enjoy classic Fort Collins charm in a fantastic location. Pre-Inspected for added peace of mind.
Contact an agent
Home facts
- Year built:1963
- Listing ID #:IR1059557
Rooms and interior
- Bedrooms:3
- Total bathrooms:2
- Full bathrooms:1
- Flooring:Vinyl, Wood
- Kitchen Description:Dishwasher, Microwave, Oven, Refrigerator
- Basement:Yes
- Basement Description:Crawl Space
- Living area:1,452 sq. ft.
Heating and cooling
- Cooling:Central Air
- Heating:Forced Air
- Central air:Yes
Structure and exterior
- Roof:Composition
- Year built:1963
- Building area:1,452 sq. ft.
- Lot area:0.21 Acres
- Lot Features:Corner, Level, Sprinklers In Front
- Architectural Style:Contemporary
- Construction Materials:Brick, Frame
- Exterior Features:Patio
- Levels:1 Story
Schools
- High school:Rocky Mountain
- Middle school:Blevins
- Elementary school:Bauder
Utilities
- Water:Public
- Sewer:Public Sewer
Finances and disclosures
- Price:$525,000
- Price per sq. ft.:$361.57
- Tax amount:$3,201 (2025)
Features and amenities
- Laundry features:Dryer, In Unit, Washer
- Amenities:Window Coverings
Parking
- Total parking spaces:1
- Garage:Yes
- Garage spaces:1
 Based on information submitted to the MLS GRID as of May 25, 2026 02:45 AM. All data is obtained from various sources and may not have been verified by broker or MLS GRID. Supplied Open House information is subject to change without notice. All information should be independently reviewed and verified for accuracy. Properties may or may not be listed by the office/agent presenting the information.
New listings near 1025 Montview Road
- Coming Soon
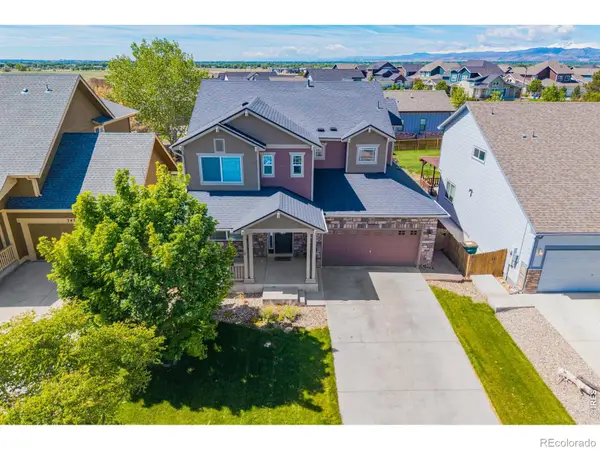 $615,000Coming Soon4 beds 4 baths
3451 Yule Trail Drive, Fort Collins, CO 80524
MLS# IR1059949Listed by: EXP REALTY - NORTHERN CO - New
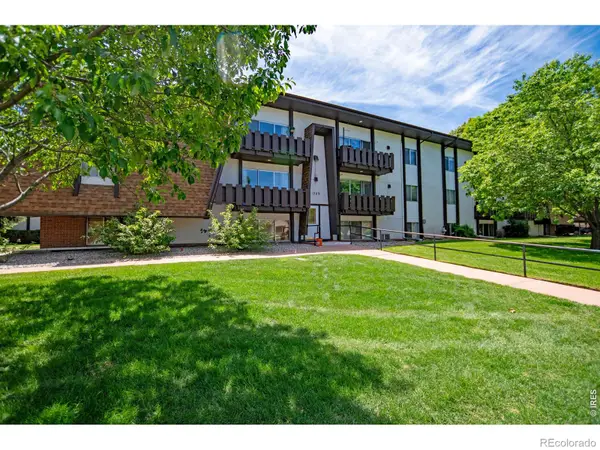 $259,900Active2 beds 2 baths964 sq. ft.
1309 Kirkwood Drive, Fort Collins, CO 80525
MLS# IR1059950Listed by: EQUITY COLORADO-FRONT RANGE - New
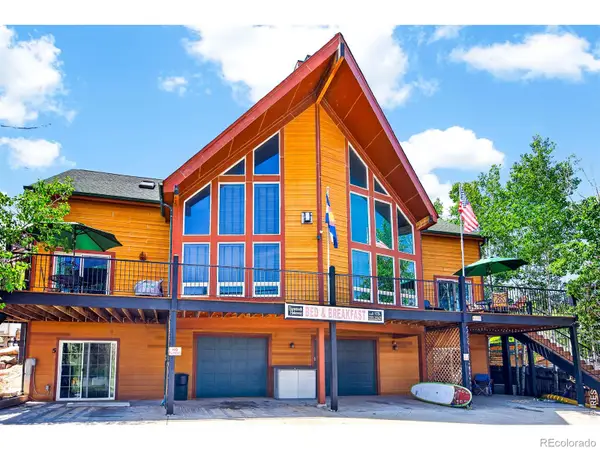 $1,925,000Active8 beds 10 baths6,060 sq. ft.
4789 W County Road 38e, Fort Collins, CO 80526
MLS# IR1059942Listed by: BLISS REALTY GROUP - Coming Soon
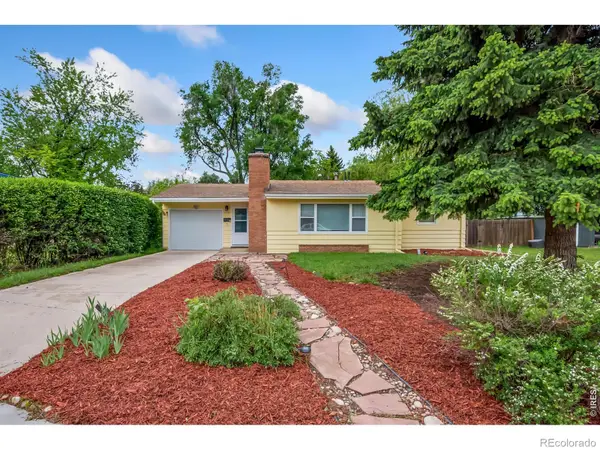 $510,000Coming Soon3 beds 2 baths
1709 Dale Court, Fort Collins, CO 80521
MLS# IR1059928Listed by: COLLECTIVE FINANCIAL LLC - New
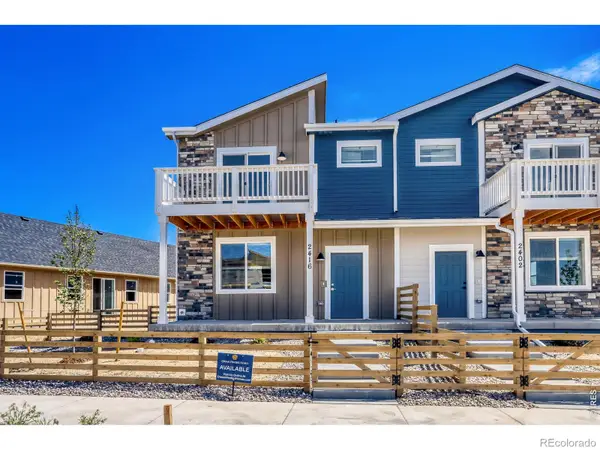 $509,990Active4 beds 4 baths2,049 sq. ft.
2416 Heyworth Lane Nw, Fort Collins, CO 80524
MLS# IR1059934Listed by: DFH COLORADO REALTY LLC - New
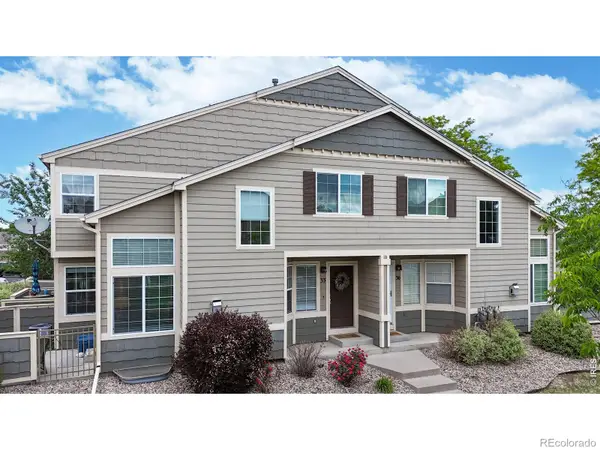 $339,950Active2 beds 2 baths1,777 sq. ft.
6603 Antigua Drive #33, Fort Collins, CO 80525
MLS# IR1059923Listed by: BLACK BEAR REAL ESTATE - New
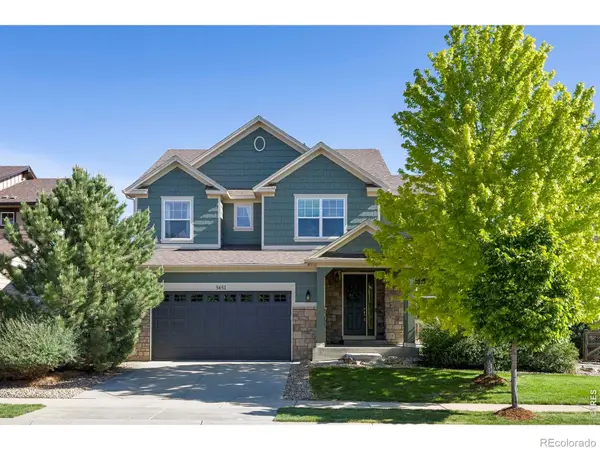 $939,900Active4 beds 3 baths4,766 sq. ft.
5651 Kadenwood Drive, Fort Collins, CO 80528
MLS# IR1059925Listed by: GROUP CENTERRA - New
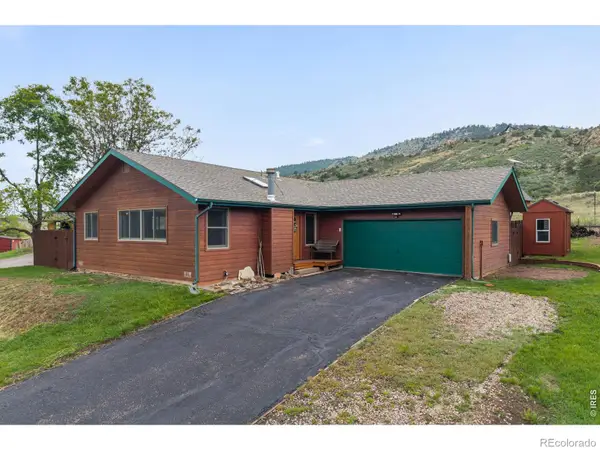 $625,000Active3 beds 2 baths1,228 sq. ft.
4824 Key Largo Drive, Fort Collins, CO 80526
MLS# IR1059911Listed by: COLDWELL BANKER REALTY-NOCO - New
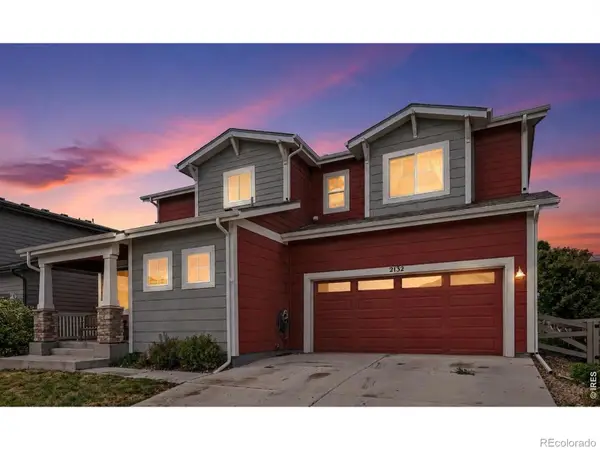 $525,000Active3 beds 3 baths1,714 sq. ft.
2132 Mackinac Street, Fort Collins, CO 80524
MLS# IR1059918Listed by: EXP REALTY - NORTHERN CO - New
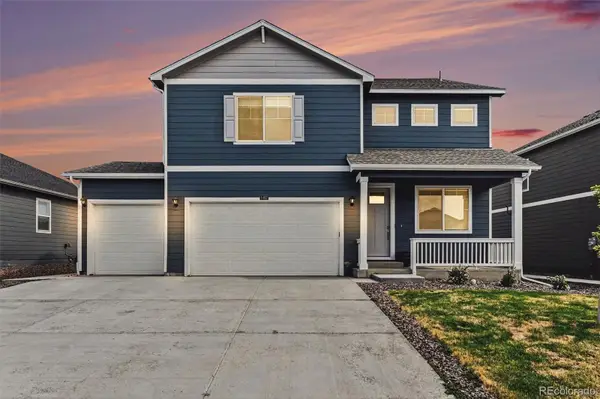 $550,000Active4 beds 3 baths2,616 sq. ft.
5493 Tulim Lane, Fort Collins, CO 80528
MLS# 2090616Listed by: REALTY ONE GROUP ELEVATIONS, LLC


Protect your home and budget from life's surprises with an Assurant Home Warranty, backed by a partner that supports you through every step of homeownership. Explore Plans.
© 2026 Better Homes and Gardens Real Estate LLC. An Anywhere Real Estate company. All rights reserved. Better Homes and Gardens® Real Estate is a registered trademark owned by Meredith Operations Corporation, licensed to Better Homes and Gardens Real Estate LLC and used with permission. Better Homes and Gardens Real Estate LLC fully supports the principles of the Fair Housing Act and the Equal Opportunity Act. Listing information is deemed reliable but is not guaranteed accurate.
Each office is independently owned and operated.
Any services or products provided by third parties are not provided by, affiliated with or related to Better Homes and Gardens Real Estate LLC, or its affiliated companies.