
1108 Beech, Fort Collins, CO 80521
Local realty services provided by:Better Homes and Gardens Real Estate Kenney & Company
1108 Beech,Fort Collins, CO 80521
$590,000
- 4 Beds
- 2 Baths
- 1,310 sq. ft.
- Single family
- Active
Listed by: alejandro garcia
Office: group centerra
MLS#:IR1070038
Source:ML
Price summary
- Price:$590,000
- Price per sq. ft.:$450.38
About this home
ASSUMABLE VA LOAN (2.25%). Tucked in one of Fort Collins' most walkable pockets, 1108 Beech St is a 4-bedroom, 2-bathroom ranch that pairs mostly updated finishes with an unbeatable location. Just steps to City Park, Martinez Park, Little on Mountain, Beavers Market, downtown, and the Poudre River, this is the kind of address where morning runs, weekend farmers markets, and evening walks to dinner all become part of everyday life.Inside, this gem has seen significant updates throughout. Granite countertops and ceiling-height cabinetry anchor a kitchen built for both function and style, complemented by newer stainless appliances - no near-term replacements to budget for. Beautiful hardwood flooring runs throughout every room, paired with new lighting and updated fixtures that give the whole home a polished, cohesive feel. Great natural light fills the living spaces, making rooms feel even larger and brighter than the square footage alone suggests.The primary bedroom offers a lovely private touch - sliding doors that open directly to the back patio, blurring the line between indoor and outdoor living and creating an easy retreat at the end of the day. A newer roof rounds out the major updates, giving buyers confidence that the big-ticket items have already been handled.This ranch-style layout offers the single-level living so many buyers are searching for, now paired with mostly updated systems and finishes rather than just cosmetic touch-ups. Combined with a location that puts parks, shopping, the river, and downtown Fort Collins all within easy walking reach, 1108 Beech St offers a rare blend of lifestyle and long-term value that's difficult to replicate anywhere else in the city....
Contact an agent
Home facts
- Year built:1955
- Subdivision & Development:Bartram-Lundstrom
- Listing ID #:IR1070038
Rooms and interior
- Bedrooms:4
- Total bathrooms:2
- Full bathrooms:1
- Kitchen Description:Dishwasher, Eat-in Kitchen, Microwave, Oven, Refrigerator
- Living area:1,310 sq. ft.
Heating and cooling
- Cooling:Central Air
- Heating:Forced Air
Structure and exterior
- Roof:Composition
- Year built:1955
- Building area:1,310 sq. ft.
- Lot Features:Level
- Architectural Style:Contemporary
- Construction Materials:Wood Frame
- Exterior Features:Patio
- Levels:1 Story
Schools
- High school:Poudre
- Middle school:Lincoln
- Elementary school:Putnam
Utilities
- Water:Public
- Sewer:Public Sewer
Finances and disclosures
- Price:$590,000
- Price per sq. ft.:$450.38
- Tax amount:$3,597
Features and amenities
- Laundry features:Dryer, Washer
- Amenities:Window Coverings
 Based on information submitted to the MLS GRID as of November 3, 2026 08:12 PM. All data is obtained from various sources and may not have been verified by broker or MLS GRID. Supplied Open House information is subject to change without notice. All information should be independently reviewed and verified for accuracy. Properties may or may not be listed by the office/agent presenting the information.
New listings near 1108 Beech
- Coming Soon
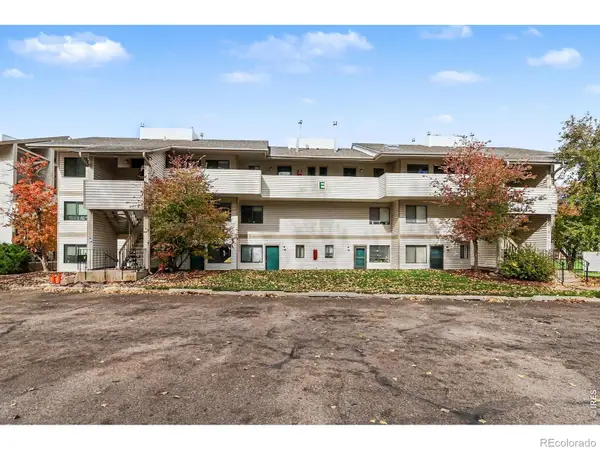 $192,000Coming Soon1 beds 1 baths576 sq. ft.
1705 Heatheridge, Fort Collins, CO 80526
MLS# IR1071652Listed by: RE/MAX ALLIANCE-FTC SOUTH - Coming Soon
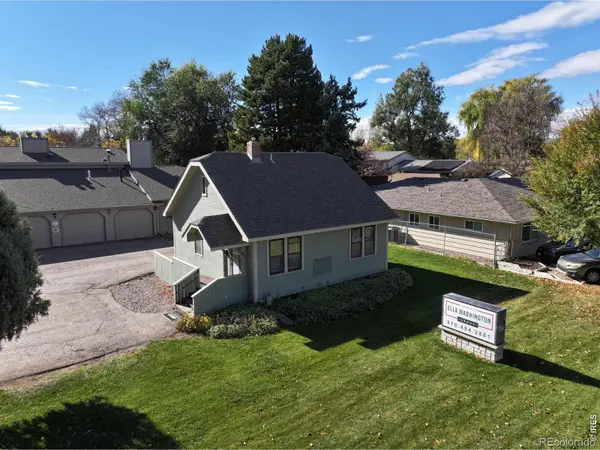 $550,000Coming Soon2 beds 1 baths1,176 sq. ft.
923 E Prospect, Fort Collins, CO 80525
MLS# IR1071620Listed by: KAMARA SHANKS REAL ESTATE - Coming Soon
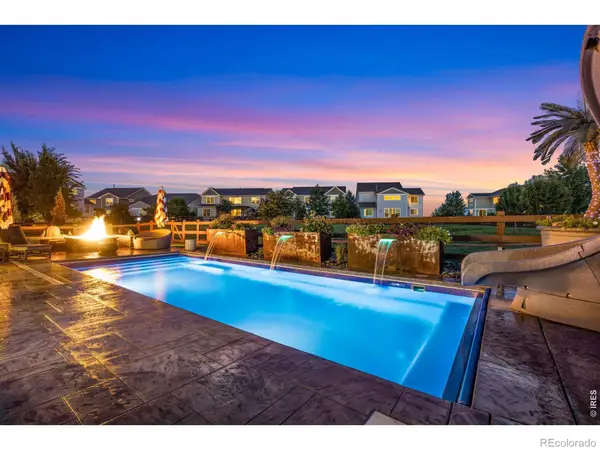 $1,125,000Coming Soon6 beds 5 baths5,302 sq. ft.
5732 Crossview, Fort Collins, CO 80528
MLS# IR1071504Listed by: C3 REAL ESTATE SOLUTIONS, LLC - New
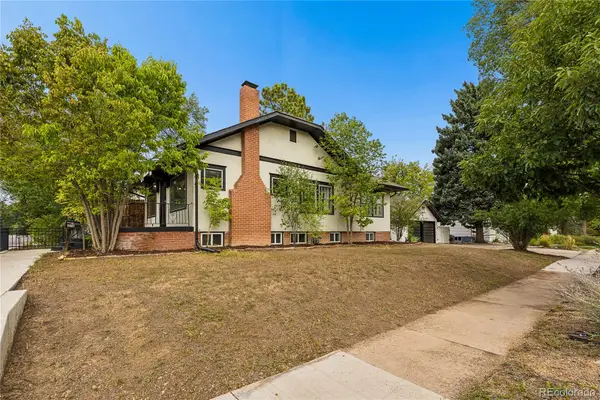 $646,000Active6 beds 2 baths2,240 sq. ft.
426 E Prospect, Fort Collins, CO 80525
MLS# 7215654Listed by: RE/MAX ALLIANCE - New
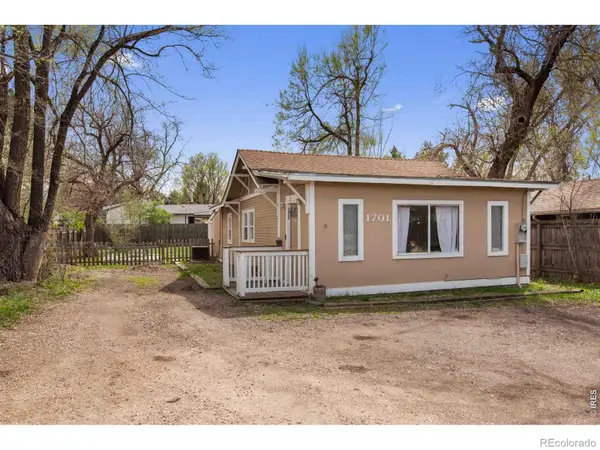 $390,000Active3 beds 1 baths932 sq. ft.
1701 W Mulberry, Fort Collins, CO 80521
MLS# IR1071653Listed by: REAL ESTATE BY DESIGN - New
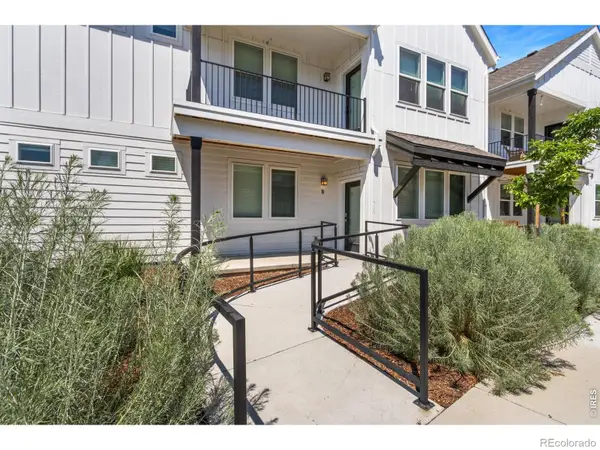 $389,000Active2 beds 2 baths1,183 sq. ft.
2714 Barnstormer #B, Fort Collins, CO 80524
MLS# 5479908Listed by: THE GROUP INC - HARMONY - New
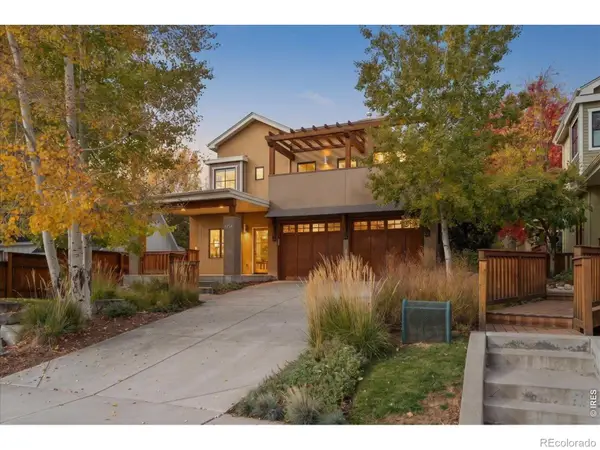 $1,250,000Active3 beds 4 baths2,616 sq. ft.
615 Wood #A, Fort Collins, CO 80521
MLS# IR1071642Listed by: THE CRISAFULLI GROUP - New
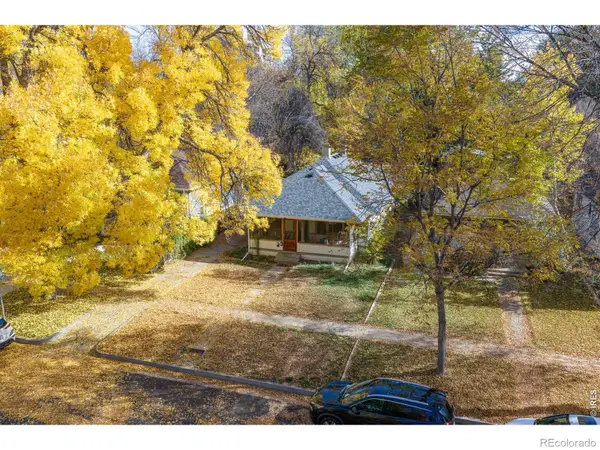 $750,000Active5 beds 2 baths1,547 sq. ft.
212 S Sherwood, Fort Collins, CO 80521
MLS# IR1071615Listed by: REAL ESTATE BY DESIGN - New
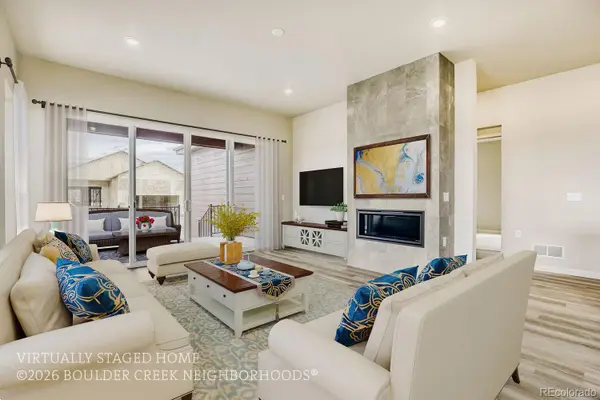 $784,350Active5 beds 3 baths2,786 sq. ft.
2016 Skiff, Fort Collins, CO 80524
MLS# 3050018Listed by: WK REAL ESTATE - New
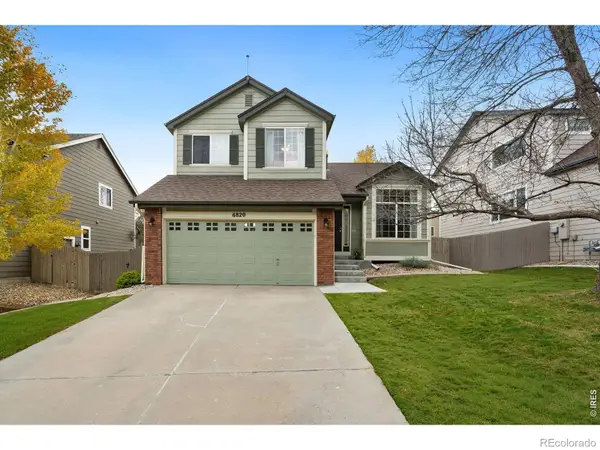 $549,000Active3 beds 4 baths1,899 sq. ft.
6820 Montserrat, Fort Collins, CO 80525
MLS# IR1071579Listed by: RE/MAX ALLIANCE-FTC SOUTH


Protect your home and budget from life's surprises with an Assurant Home Warranty, backed by a partner that supports you through every step of homeownership. Explore Plans.
© 2026 Better Homes and Gardens Real Estate LLC. An Anywhere Real Estate company. All rights reserved. Better Homes and Gardens® Real Estate is a registered trademark owned by Meredith Operations Corporation, licensed to Better Homes and Gardens Real Estate LLC and used with permission. Better Homes and Gardens Real Estate LLC fully supports the principles of the Fair Housing Act and the Equal Opportunity Act. Listing information is deemed reliable but is not guaranteed accurate.
Each office is independently owned and operated.
Any services or products provided by third parties are not provided by, affiliated with or related to Better Homes and Gardens Real Estate LLC, or its affiliated companies.