
112 Victoria, Fort Collins, CO 80525
Local realty services provided by:Better Homes and Gardens Real Estate Kenney & Company
112 Victoria,Fort Collins, CO 80525
$525,000
- 3 Beds
- 3 Baths
- 1,842 sq. ft.
- Single family
- Active
Listed by: autumn mestas
Office: kentwood re northern prop llc.
MLS#:IR1071895
Source:ML
Price summary
- Price:$525,000
- Price per sq. ft.:$285.02
About this home
Set on a 0.34-acre lot overlooking Robert Benson Lake, this South Fort Collins ranch offers privacy, peaceful views, and no HOA, just outside city limits and minutes from both Fort Collins and Loveland. The finished walkout lower level is made for multigenerational living. With its own bedroom, bathroom, spacious family room, bonus room, and private exterior entrance, it works well as a mother-in-law suite, guest quarters, or a separate home office, with potential for an ADU. Upstairs, you'll find hardwood floors, a renovated kitchen with quality finishes, and large windows that bring in natural light and lake views. Outside, enjoy the deck and lower patio, a fenced yard with sprinklers, and room to garden or entertain. Additional highlights include an oversized heated garage, a new roof (2025), exterior paint (2021), and new lower-level carpet.
Contact an agent
Home facts
- Year built:1994
- Subdivision & Development:Victoria Estates
- Listing ID #:IR1071895
Rooms and interior
- Bedrooms:3
- Total bathrooms:3
- Full bathrooms:2
- Kitchen Description:Dishwasher, Microwave, Oven, Refrigerator
- Basement Description:Full, Walk-Out Access
- Living area:1,842 sq. ft.
Heating and cooling
- Cooling:Central Air
- Heating:Forced Air
Structure and exterior
- Roof:Composition
- Year built:1994
- Building area:1,842 sq. ft.
- Lot Features:Sprinklers In Front
- Construction Materials:Wood Frame
- Exterior Features:Deck, Patio
- Levels:1 Story
Schools
- High school:Loveland
- Middle school:Lucile Erwin
- Elementary school:Coyote Ridge
Utilities
- Water:Public
Finances and disclosures
- Price:$525,000
- Price per sq. ft.:$285.02
- Tax amount:$2,998
Features and amenities
- Laundry features:Dryer, Washer
- Amenities:Window Coverings
Parking
- Parking description:Oversized
- Garage spaces:2
 Based on information submitted to the MLS GRID as of November 10, 2026 01:43 AM. All data is obtained from various sources and may not have been verified by broker or MLS GRID. Supplied Open House information is subject to change without notice. All information should be independently reviewed and verified for accuracy. Properties may or may not be listed by the office/agent presenting the information.
New listings near 112 Victoria
- Coming Soon
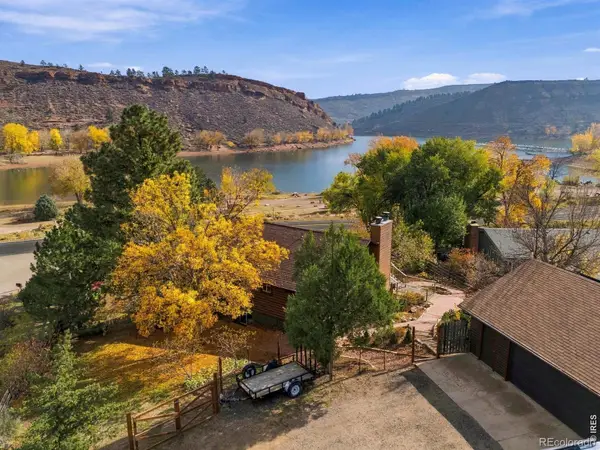 $895,000Coming Soon4 beds 3 baths2,602 sq. ft.
4120 Kano, Fort Collins, CO 80526
MLS# IR1071894Listed by: GROUP MULBERRY - Coming Soon
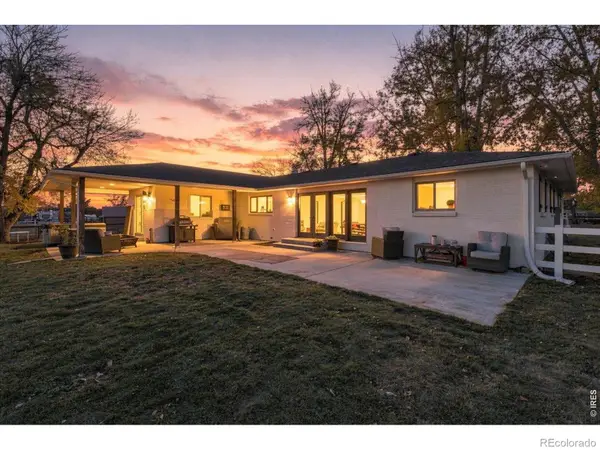 $1,750,000Coming Soon4 beds 4 baths4,494 sq. ft.
8124 S County Road 11, Fort Collins, CO 80525
MLS# IR1071876Listed by: COLORADO REAL ESTATE PROS - Coming Soon
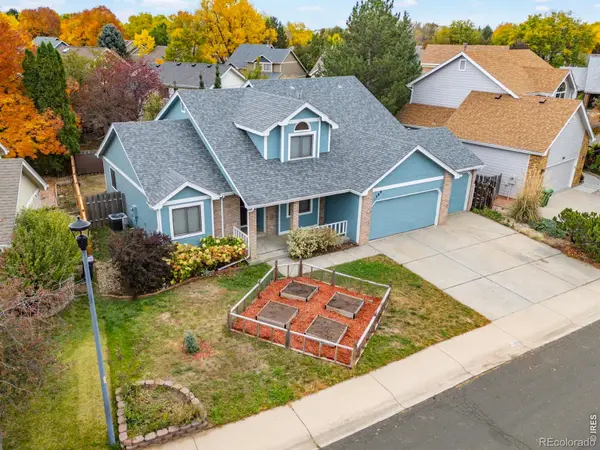 $625,000Coming Soon4 beds 3 baths2,101 sq. ft.
1309 Salem, Fort Collins, CO 80525
MLS# IR1071783Listed by: 8Z REAL ESTATE - New
 $303,000Active2 beds 1 baths764 sq. ft.
301 Peterson #111, Fort Collins, CO 80524
MLS# 5746355Listed by: EXP REALTY, LLC - New
 $579,900Active3 beds 2 baths1,146 sq. ft.
2424 Leghorn, Fort Collins, CO 80526
MLS# 9377762Listed by: COLORADO FIRST REALTY & MGMT - New
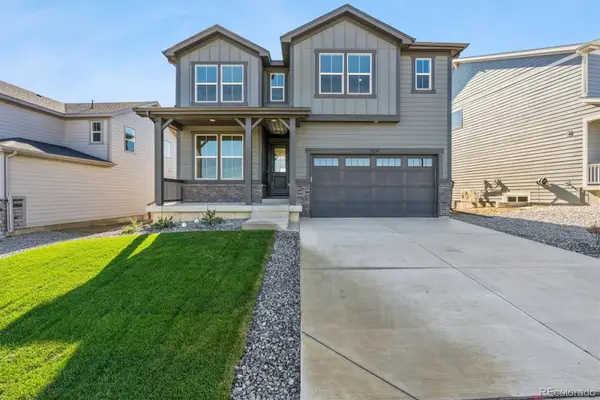 $724,900Active3 beds 3 baths2,406 sq. ft.
1651 Baltusrol, Fort Collins, CO 80524
MLS# 5797293Listed by: RE/MAX PROFESSIONALS - New
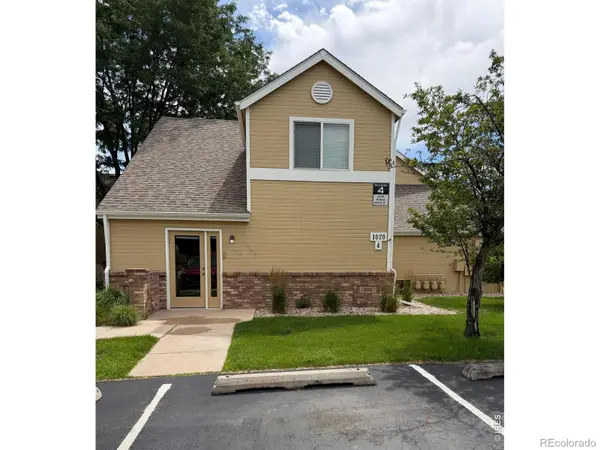 $240,000Active1 beds 1 baths720 sq. ft.
1020 Rolland Moore, Fort Collins, CO 80526
MLS# IR1071880Listed by: COLORADO HEARTH & HOME PROPERTIES - Open Sat, 11am to 2pmNew
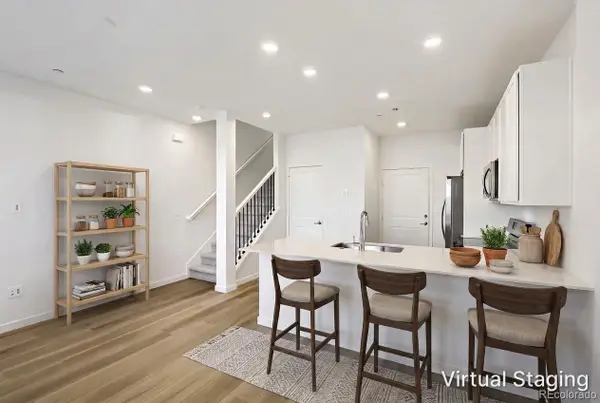 $351,400Active2 beds 2 baths1,099 sq. ft.
6418 Masked Lark #3, Fort Collins, CO 80528
MLS# 4682863Listed by: RE/MAX MOMENTUM - New
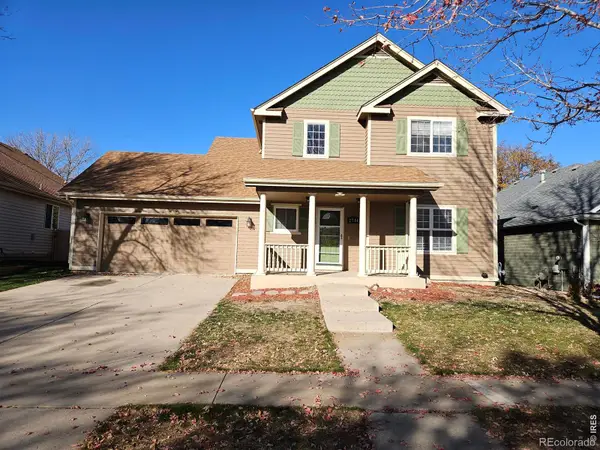 $600,000Active4 beds 4 baths2,170 sq. ft.
2714 Arancia, Fort Collins, CO 80521
MLS# IR1071870Listed by: KAMARA SHANKS REAL ESTATE


Protect your home and budget from life's surprises with an Assurant Home Warranty, backed by a partner that supports you through every step of homeownership. Explore Plans.
© 2026 Better Homes and Gardens Real Estate LLC. An Anywhere Real Estate company. All rights reserved. Better Homes and Gardens® Real Estate is a registered trademark owned by Meredith Operations Corporation, licensed to Better Homes and Gardens Real Estate LLC and used with permission. Better Homes and Gardens Real Estate LLC fully supports the principles of the Fair Housing Act and the Equal Opportunity Act. Listing information is deemed reliable but is not guaranteed accurate.
Each office is independently owned and operated.
Any services or products provided by third parties are not provided by, affiliated with or related to Better Homes and Gardens Real Estate LLC, or its affiliated companies.