
4120 Kano, Fort Collins, CO 80526
Local realty services provided by:Better Homes and Gardens Real Estate Kenney & Company
4120 Kano,Fort Collins, CO 80526
$895,000
- 4 Beds
- 3 Baths
- 2,602 sq. ft.
- Single family
- Coming Soon
Listed by: sara horner
Office: group mulberry
MLS#:IR1071894
Source:ML
Price summary
- Price:$895,000
- Price per sq. ft.:$343.97
About this home
Some homes are simply too special not to share. This one has been charming people for nearly a century. Originally built in 1930, this storied log cabin once stood near the 8th hole of Fort Collins' Collindale Golf Course before being relocated decades ago to its present setting, overlooking Horsetooth Reservoir. What a journey, and what a place to land! Arguably the closest home to the lake, this remarkable property puts your next adventure just outside the front door. Imagine mornings that start with coffee, the sun rise, and these lake views. Rich with Colorado character, the log home celebrates the artistry of Swedish style construction. Each log meticulously fitted to the next, creating seamless, natural beauty without conventional chinking. There's no shortage of favorite spots here: a cozy hearth room, welcoming family room, and dedicated dining room, make space to gather while 4 bedrooms and 3 bathrooms give everyone room to unwind. Then comes the great room, a stunning addition where vaulted wood ceilings and exposed beams meet generous windows in an ever changing backdrop of foothills and water. Outside, a beautifully landscaped yard is a retreat all its own. Thoughtful hardscaping, lovingly tended gardens, and a composite deck set the stage for impromptu gatherings, happy hours, and conversations that linger long after the sun has set. Slip into the hot tub to soak in this peaceful place, while the deer wander on the other side of the fence. For those who believe the best days are spent outdoors, Soderberg Trailhead is moments away, and Inlet Bay is your nearby launch point for sunny lake days. The oversized detached 3 car garage comes complete with 220 power and a full solar array adds another practical touch to this distinctive property. The boat shed and RV parking make room for more outdoor fun. No HOA. No Metro District. A little rustic, a little refined, and unmistakably Colorado. Here, coming home just might be your favorite part of the adventure....
Contact an agent
Home facts
- Year built:1930
- Subdivision & Development:Thompson's Lakeside
- Listing ID #:IR1071894
Rooms and interior
- Bedrooms:4
- Total bathrooms:3
- Full bathrooms:2
- Flooring:Wood
- Kitchen Description:Dishwasher, Disposal, Double Oven, Eat-in Kitchen, Microwave, Oven, Pantry, Refrigerator
- Basement Description:Full, Walk-Out Access
- Living area:2,602 sq. ft.
Heating and cooling
- Cooling:Central Air
- Heating:Forced Air, Propane
Structure and exterior
- Roof:Composition
- Year built:1930
- Building area:2,602 sq. ft.
- Lot Features:Rolling Slope
- Construction Materials:Log, Wood Frame
- Exterior Features:Deck, Spa/Hot Tub
- Foundation Description:Raised
- Levels:1 Story
Schools
- High school:Rocky Mountain
- Middle school:Webber
- Elementary school:McGraw
Utilities
- Water:Public
- Sewer:Public Sewer
Finances and disclosures
- Price:$895,000
- Price per sq. ft.:$343.97
- Tax amount:$4,060
Features and amenities
- Laundry features:In Unit
- Amenities:Bay Window(s)
Parking
- Parking description:Oversized
- Garage spaces:3
 Based on information submitted to the MLS GRID as of November 10, 2026 01:43 AM. All data is obtained from various sources and may not have been verified by broker or MLS GRID. Supplied Open House information is subject to change without notice. All information should be independently reviewed and verified for accuracy. Properties may or may not be listed by the office/agent presenting the information.
New listings near 4120 Kano
- Coming Soon
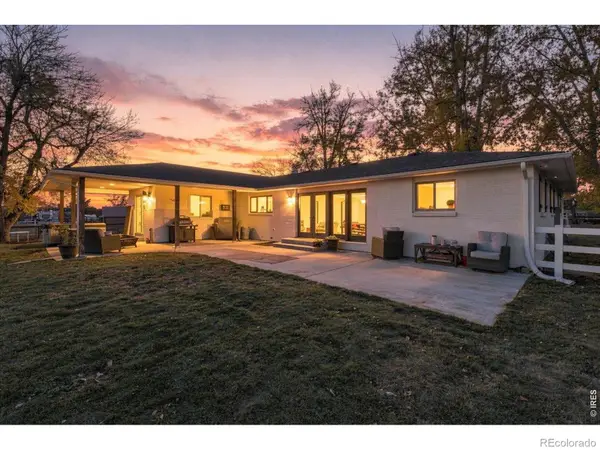 $1,750,000Coming Soon4 beds 4 baths4,494 sq. ft.
8124 S County Road 11, Fort Collins, CO 80525
MLS# IR1071876Listed by: COLORADO REAL ESTATE PROS - Coming Soon
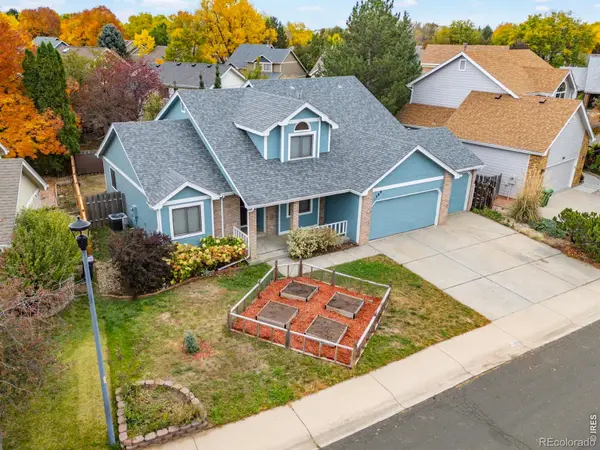 $625,000Coming Soon4 beds 3 baths2,101 sq. ft.
1309 Salem, Fort Collins, CO 80525
MLS# IR1071783Listed by: 8Z REAL ESTATE - New
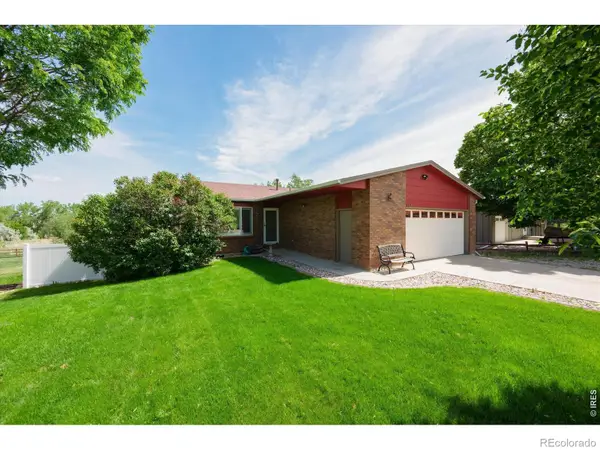 $525,000Active3 beds 3 baths1,842 sq. ft.
112 Victoria, Fort Collins, CO 80525
MLS# IR1071895Listed by: KENTWOOD RE NORTHERN PROP LLC - New
 $303,000Active2 beds 1 baths764 sq. ft.
301 Peterson #111, Fort Collins, CO 80524
MLS# 5746355Listed by: EXP REALTY, LLC - New
 $579,900Active3 beds 2 baths1,146 sq. ft.
2424 Leghorn, Fort Collins, CO 80526
MLS# 9377762Listed by: COLORADO FIRST REALTY & MGMT - New
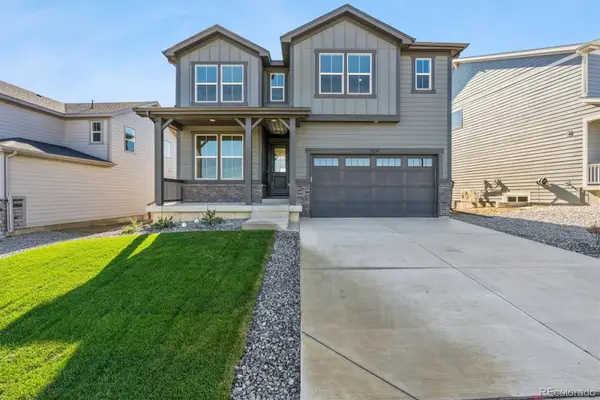 $724,900Active3 beds 3 baths2,406 sq. ft.
1651 Baltusrol, Fort Collins, CO 80524
MLS# 5797293Listed by: RE/MAX PROFESSIONALS - New
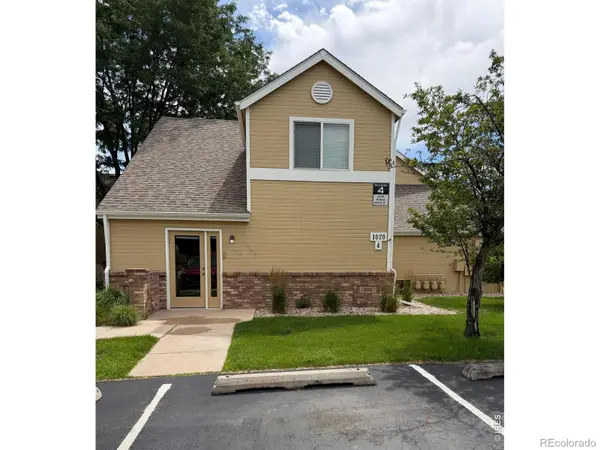 $240,000Active1 beds 1 baths720 sq. ft.
1020 Rolland Moore, Fort Collins, CO 80526
MLS# IR1071880Listed by: COLORADO HEARTH & HOME PROPERTIES - Open Sat, 11am to 2pmNew
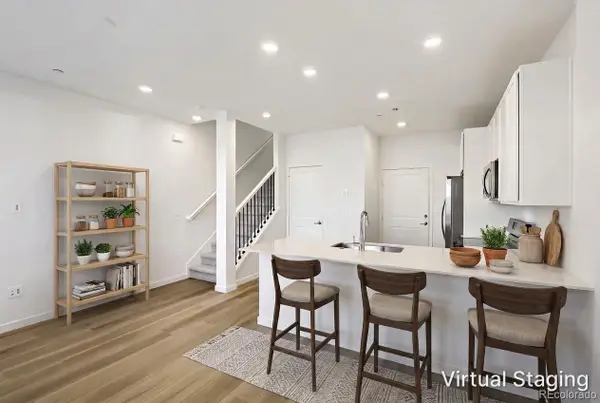 $351,400Active2 beds 2 baths1,099 sq. ft.
6418 Masked Lark #3, Fort Collins, CO 80528
MLS# 4682863Listed by: RE/MAX MOMENTUM - New
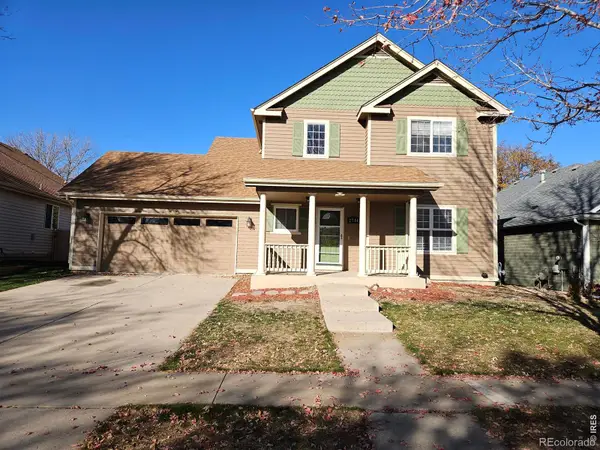 $600,000Active4 beds 4 baths2,170 sq. ft.
2714 Arancia, Fort Collins, CO 80521
MLS# IR1071870Listed by: KAMARA SHANKS REAL ESTATE


Protect your home and budget from life's surprises with an Assurant Home Warranty, backed by a partner that supports you through every step of homeownership. Explore Plans.
© 2026 Better Homes and Gardens Real Estate LLC. An Anywhere Real Estate company. All rights reserved. Better Homes and Gardens® Real Estate is a registered trademark owned by Meredith Operations Corporation, licensed to Better Homes and Gardens Real Estate LLC and used with permission. Better Homes and Gardens Real Estate LLC fully supports the principles of the Fair Housing Act and the Equal Opportunity Act. Listing information is deemed reliable but is not guaranteed accurate.
Each office is independently owned and operated.
Any services or products provided by third parties are not provided by, affiliated with or related to Better Homes and Gardens Real Estate LLC, or its affiliated companies.