
1132 Hillside, Fort Collins, CO 80524
Local realty services provided by:Better Homes and Gardens Real Estate Kenney & Company
Listed by: stephanie steward
Office: elevations real estate, llc.
MLS#:IR1072120
Source:ML
Price summary
- Price:$498,000
- Price per sq. ft.:$316.59
About this home
Rare opportunity for a more affordable home in this desirable North Fort Collins location. This 3 bedroom, 2 full bath home offers two nicely sized living rooms, vaulted ceilings, a bright and sun filled kitchen and dining space, plus a 2 car attached garage! This large lot could accommodate a detached building or an ADU. There is new carpet and the current owner has taken steps to make sure this home is ready for it's new owner. Located minutes to old town Fort Collins, with super easy access to Hwy 14, and I-25. There is a shed for extra storage, a sprinkler system, air conditioning, and the radon has already been mitigated. There is no HOA and no Metro district!, making this a more affordable option than many homes in the area! Lory State Park is a short drive offering access to hiking, biking, boating and recreational opportunites.
Contact an agent
Home facts
- Year built:1985
- Subdivision & Development:Club Estates
- Listing ID #:IR1072120
Rooms and interior
- Bedrooms:3
- Total bathrooms:2
- Full bathrooms:1
- Kitchen Description:Dishwasher, Disposal, Eat-in Kitchen, Microwave, Oven, Refrigerator
- Basement Description:Daylight, Partial
- Living area:1,573 sq. ft.
Heating and cooling
- Cooling:Ceiling Fan(s), Central Air
- Heating:Forced Air
Structure and exterior
- Roof:Composition
- Year built:1985
- Building area:1,573 sq. ft.
- Lot Features:Sprinklers In Front
- Construction Materials:Brick, Wood Frame
- Exterior Features:Deck
- Levels:Tri-Level
Schools
- High school:Poudre
- Middle school:Lesher
- Elementary school:Tavelli
Utilities
- Water:Public
- Sewer:Public Sewer
Finances and disclosures
- Price:$498,000
- Price per sq. ft.:$316.59
- Tax amount:$4,164
Features and amenities
- Laundry features:Dryer, In Unit, Washer
- Amenities:Double Pane Windows, Skylight(s), Window Coverings
Parking
- Garage spaces:2
 Based on information submitted to the MLS GRID as of November 13, 2026 08:46 PM. All data is obtained from various sources and may not have been verified by broker or MLS GRID. Supplied Open House information is subject to change without notice. All information should be independently reviewed and verified for accuracy. Properties may or may not be listed by the office/agent presenting the information.
New listings near 1132 Hillside
- New
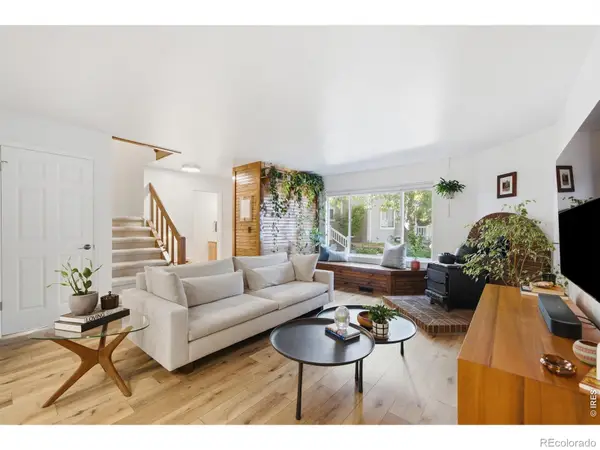 $413,000Active3 beds 3 baths1,736 sq. ft.
4255 Westshore #A1, Fort Collins, CO 80525
MLS# IR1072162Listed by: EXP REALTY - HUB - Open Sun, 10:30am to 12:30pmNew
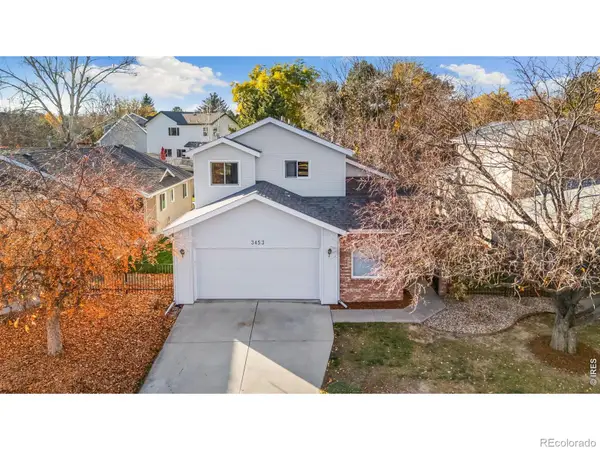 $524,900Active3 beds 21 baths2,033 sq. ft.
3453 Fieldstone, Fort Collins, CO 80525
MLS# IR1072152Listed by: RE/MAX ADVANCED INC. - New
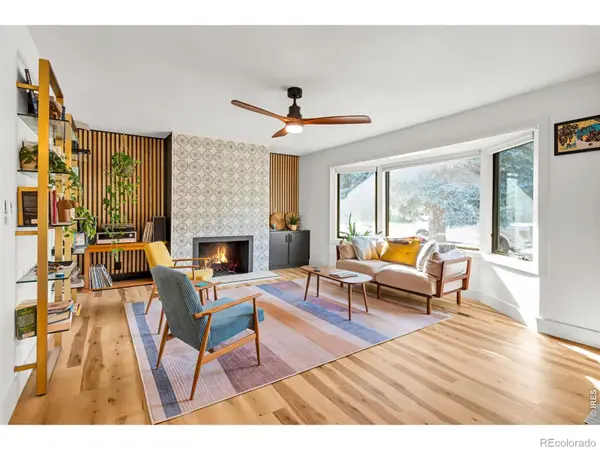 $649,900Active4 beds 3 baths2,272 sq. ft.
209 Allen, Fort Collins, CO 80525
MLS# IR1072145Listed by: RE/MAX ALLIANCE-FTC SOUTH - New
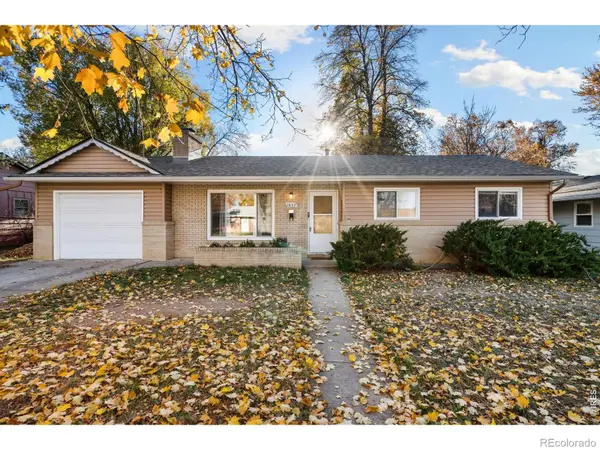 $485,000Active3 beds 1 baths1,170 sq. ft.
1037 Briarwood, Fort Collins, CO 80521
MLS# IR1072142Listed by: KITTLE REAL ESTATE - New
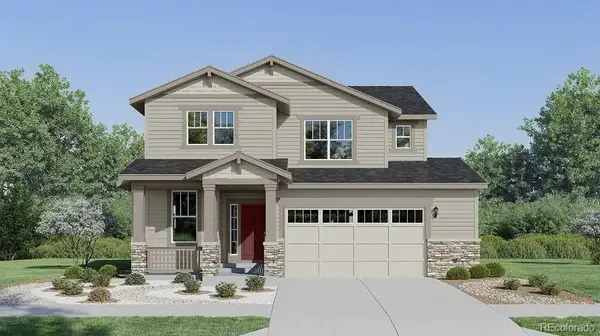 $655,500Active4 beds 3 baths2,391 sq. ft.
6249 Weeping Willow, Fort Collins, CO 80528
MLS# 4912267Listed by: RE/MAX MOMENTUM - Open Sun, 12 to 2pmNew
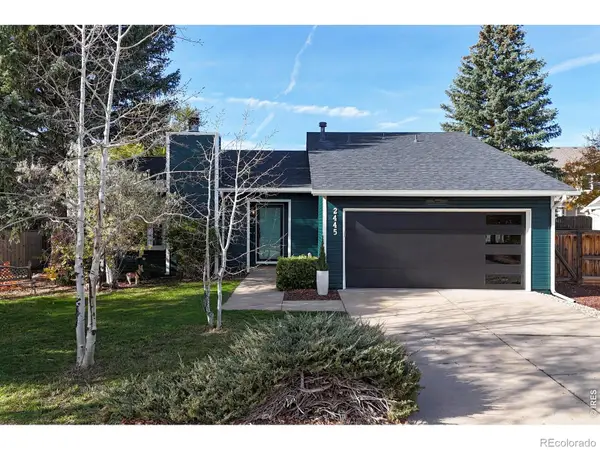 $565,000Active3 beds 2 baths1,656 sq. ft.
2445 Compass, Fort Collins, CO 80526
MLS# IR1072114Listed by: HOPS & HOMES - Open Sun, 12 to 2pmNew
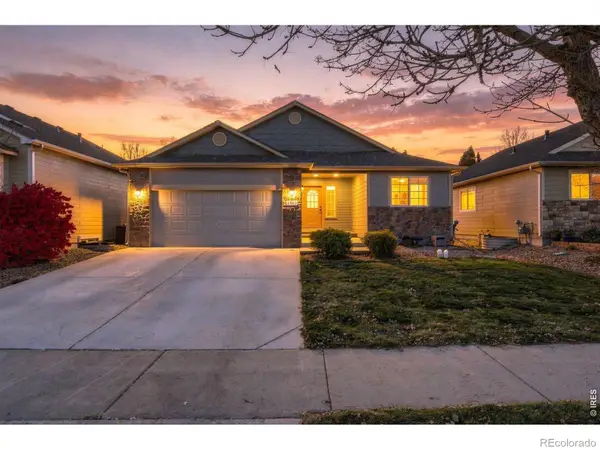 $535,000Active4 beds 3 baths2,550 sq. ft.
2463 Milton, Fort Collins, CO 80524
MLS# IR1072107Listed by: RE/MAX ALLIANCE-LOVELAND - New
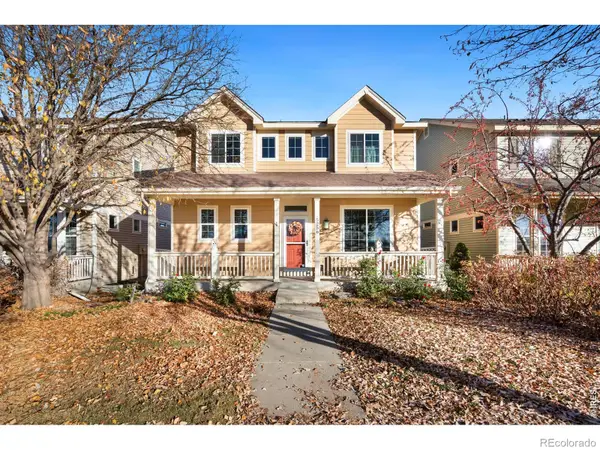 $572,000Active2 beds 3 baths1,751 sq. ft.
5256 Lady Moon, Fort Collins, CO 80528
MLS# IR1072109Listed by: RE/MAX ALLIANCE-FTC DWTN - New
 $610,000Active3 beds 1 baths1,230 sq. ft.
505 E Laurel, Fort Collins, CO 80524
MLS# IR1072092Listed by: GROUP CENTERRA


Protect your home and budget from life's surprises with an Assurant Home Warranty, backed by a partner that supports you through every step of homeownership. Explore Plans.
© 2026 Better Homes and Gardens Real Estate LLC. An Anywhere Real Estate company. All rights reserved. Better Homes and Gardens® Real Estate is a registered trademark owned by Meredith Operations Corporation, licensed to Better Homes and Gardens Real Estate LLC and used with permission. Better Homes and Gardens Real Estate LLC fully supports the principles of the Fair Housing Act and the Equal Opportunity Act. Listing information is deemed reliable but is not guaranteed accurate.
Each office is independently owned and operated.
Any services or products provided by third parties are not provided by, affiliated with or related to Better Homes and Gardens Real Estate LLC, or its affiliated companies.