
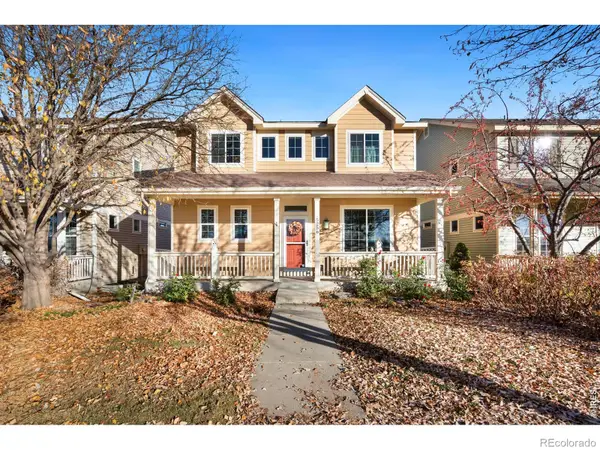
2463 Milton, Fort Collins, CO 80524
Local realty services provided by:Better Homes and Gardens Real Estate Kenney & Company
2463 Milton,Fort Collins, CO 80524
$535,000
- 4 Beds
- 3 Baths
- 2,550 sq. ft.
- Single family
- Active
Listed by: christine motschall, kaitlyn motschall
Office: re/max alliance-loveland
MLS#:IR1072107
Source:ML
Price summary
- Price:$535,000
- Price per sq. ft.:$209.8
- Monthly HOA dues:$60
About this home
Welcome Home! Your Christmas gift came early! This beautifully updated 4-bedroom, 3-bathroom home offers a spacious, functional floor plan, thoughtful upgrades, and a location that's hard to beat. Step inside to find luxury vinyl plank flooring throughout the main living areas, brand-new carpet, fresh interior paint, and updated lighting that gives the home a bright, welcoming feel. One of the standout features of this home is its two primary suites, offering flexibility for guests, multigenerational living, or simply having a little extra space. The fully finished basement is a retreat of its own, featuring a spacious primary suite complete with a cozy fireplace, walk-in closet, and beautifully finished bathroom with dual vanities, a soaking tub, and a large walk-in shower. The basement also provides additional living space, perfect for relaxing or entertaining. A conveniently located main-floor laundry room adds to the home's everyday functionality. Outside, enjoy a fully fenced backyard and low-maintenance deck, ideal for summer barbecues, entertaining, or simply unwinding. Beyond the home, Maple Hill offers fantastic neighborhood amenities, including a community pool, playground, basketball courts, and walking paths. Conveniently located with easy access to shopping, dining, and everyday essentials, this home offers the perfect balance of comfort and convenience. Best of all, enjoy a low HOA and NO metro district! With its extensive interior updates, flexible floor plan, and wonderful neighborhood amenities, this home is ready for its next owners!...
Contact an agent
Home facts
- Year built:2009
- Subdivision & Development:Maple Hill
- Listing ID #:IR1072107
Rooms and interior
- Bedrooms:4
- Total bathrooms:3
- Full bathrooms:3
- Flooring:Laminate
- Kitchen Description:Dishwasher, Disposal, Eat-in Kitchen, Microwave, Oven, Pantry, Refrigerator
- Basement Description:Full
- Living area:2,550 sq. ft.
Heating and cooling
- Cooling:Ceiling Fan(s), Central Air
- Heating:Forced Air
Structure and exterior
- Roof:Composition
- Year built:2009
- Building area:2,550 sq. ft.
- Lot Features:Level, Sprinklers In Front
- Construction Materials:Wood Frame
- Exterior Features:Deck
- Levels:1 Story
Schools
- High school:Poudre
- Middle school:Lincoln
- Elementary school:Tavelli
Utilities
- Water:Public
- Sewer:Public Sewer
Finances and disclosures
- Price:$535,000
- Price per sq. ft.:$209.8
- Tax amount:$3,122
Features and amenities
- Laundry features:Dryer, In Unit, Washer
- Amenities:Window Coverings
Parking
- Garage spaces:2
 Based on information submitted to the MLS GRID as of November 13, 2026 04:03 PM. All data is obtained from various sources and may not have been verified by broker or MLS GRID. Supplied Open House information is subject to change without notice. All information should be independently reviewed and verified for accuracy. Properties may or may not be listed by the office/agent presenting the information.
New listings near 2463 Milton
- New
 $572,000Active2 beds 3 baths1,751 sq. ft.
5256 Lady Moon, Fort Collins, CO 80528
MLS# IR1072109Listed by: RE/MAX ALLIANCE-FTC DWTN - New
 $610,000Active3 beds 1 baths1,230 sq. ft.
505 E Laurel, Fort Collins, CO 80524
MLS# IR1072092Listed by: GROUP CENTERRA - New
 $695,000Active4 beds 3 baths3,084 sq. ft.
1624 Lakeshore, Fort Collins, CO 80525
MLS# IR1072089Listed by: KENTWOOD RE NORTHERN PROP LLC - New
 $545,000Active3 beds 2 baths1,301 sq. ft.
1510 N Shields, Fort Collins, CO 80524
MLS# IR1072073Listed by: GROUP HARMONY - New
 $260,000Active2 beds 1 baths928 sq. ft.
1640 Kirkwood #2123, Fort Collins, CO 80525
MLS# IR1072080Listed by: RE/MAX ALLIANCE-FTC SOUTH - New
 $647,350Active4 beds 3 baths2,931 sq. ft.
1821 Desert Lark, Fort Collins, CO 80528
MLS# 3246819Listed by: RE/MAX MOMENTUM - New
 $575,000Active2 beds 1 baths836 sq. ft.
604 Laporte, Fort Collins, CO 80521
MLS# IR1072057Listed by: APEX REALTY LTD - New
 $1,200,000Active6 beds 4 baths4,041 sq. ft.
8248 Louden, Fort Collins, CO 80528
MLS# IR1072061Listed by: GROUP CENTERRA - New
 $585,000Active4 beds 3 baths2,836 sq. ft.
2314 Forecastle, Fort Collins, CO 80524
MLS# IR1072037Listed by: LIV SOTHEBY'S INTL REALTY


Protect your home and budget from life's surprises with an Assurant Home Warranty, backed by a partner that supports you through every step of homeownership. Explore Plans.
© 2026 Better Homes and Gardens Real Estate LLC. An Anywhere Real Estate company. All rights reserved. Better Homes and Gardens® Real Estate is a registered trademark owned by Meredith Operations Corporation, licensed to Better Homes and Gardens Real Estate LLC and used with permission. Better Homes and Gardens Real Estate LLC fully supports the principles of the Fair Housing Act and the Equal Opportunity Act. Listing information is deemed reliable but is not guaranteed accurate.
Each office is independently owned and operated.
Any services or products provided by third parties are not provided by, affiliated with or related to Better Homes and Gardens Real Estate LLC, or its affiliated companies.