
115 N Roosevelt, Fort Collins, CO 80521
Local realty services provided by:Better Homes and Gardens Real Estate Kenney & Company
115 N Roosevelt,Fort Collins, CO 80521
$1,350,000
- 4 Beds
- 3 Baths
- 2,912 sq. ft.
- Single family
- Active
Listed by: emily heinz
Office: downtown real estate brokers
MLS#:IR1071171
Source:ML
Price summary
- Price:$1,350,000
- Price per sq. ft.:$463.6
About this home
Nestled on quiet Roosevelt Street, 115 N Roosevelt beautifully blends the character of its original 1948 bungalow w/ a thoughtfully designed 2002 addition. Gorgeous hardwood floors, abundant natural light, and an open, inviting floor plan create a seamless balance of charm, comfort, & functionality. The spacious main level features an updated, well-appointed kitchen with a 2026 induction range, generous island seating & two distinct dining areas. A separate living room preserves the home's original wood-burning fireplace, offering a cozy retreat. Two main-floor bedrooms, a recently updated full bathroom and a spacious mudroom/laundry area complete this level. The private primary suite is a standout, featuring an exceptionally spacious bedroom w/ built-in shelving, thoughtfully placed windows that maximize natural light and privacy, an expansive walk-in closet, & a beautifully appointed bathroom. An additional loft provides flexible space for a home office or reading nook. Outside, the expansive fenced backyard offers a rare opportunity for outdoor living, gardening, and entertaining, complete w? established garden beds and an oversized garage with unfinished attic space offering potential for an ADU. The generous lot may also accommodate an additional detached dwelling, subject to City of Fort Collins zoning & approval. Adding versatility, the finished basement functions as a lock-off apartment w/ both interior access & a separate entrance, offering flexibility for guests, multigenerational living, or potential rental income. Notable updates include a new roof (2024), furnace (2023), 50-gal H20 heater (2021), sewer line (2002), induction range (2026), & radon mitigation fan (2026). Located in Fort Collins' beloved West Side neighborhood, just steps to City Park, Stodgy Brewing, Fox Den Coffee, Little on Mountain & Mountain Ave Market, this exceptional property offers the perfect combination of neighborhood charm, generous living spaces, and future possibilities....
Contact an agent
Home facts
- Year built:1948
- Subdivision & Development:Old Town, West Side
- Listing ID #:IR1071171
Rooms and interior
- Bedrooms:4
- Total bathrooms:3
- Full bathrooms:3
- Flooring:Wood
- Kitchen Description:Dishwasher, Disposal, Eat-in Kitchen, Kitchen Island, Oven, Refrigerator
- Basement Description:Partial
- Living area:2,912 sq. ft.
Heating and cooling
- Heating:Forced Air
Structure and exterior
- Roof:Composition
- Year built:1948
- Building area:2,912 sq. ft.
- Lot Features:Level
- Architectural Style:Cottage, Rustic Contemporary
- Construction Materials:Wood Frame, Wood Siding
- Levels:2 Story
Schools
- High school:Poudre
- Middle school:Lincoln
- Elementary school:Dunn
Utilities
- Water:Public
- Sewer:Public Sewer
Finances and disclosures
- Price:$1,350,000
- Price per sq. ft.:$463.6
- Tax amount:$5,774
Features and amenities
- Laundry features:Dryer, Washer
Parking
- Parking description:Oversized
- Garage spaces:2
 Based on information submitted to the MLS GRID as of November 3, 2026 08:12 PM. All data is obtained from various sources and may not have been verified by broker or MLS GRID. Supplied Open House information is subject to change without notice. All information should be independently reviewed and verified for accuracy. Properties may or may not be listed by the office/agent presenting the information.
New listings near 115 N Roosevelt
- Coming Soon
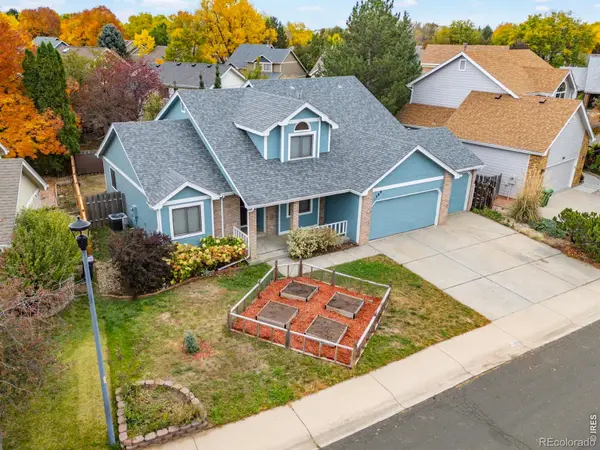 $625,000Coming Soon4 beds 3 baths2,101 sq. ft.
1309 Salem, Fort Collins, CO 80525
MLS# IR1071783Listed by: 8Z REAL ESTATE - New
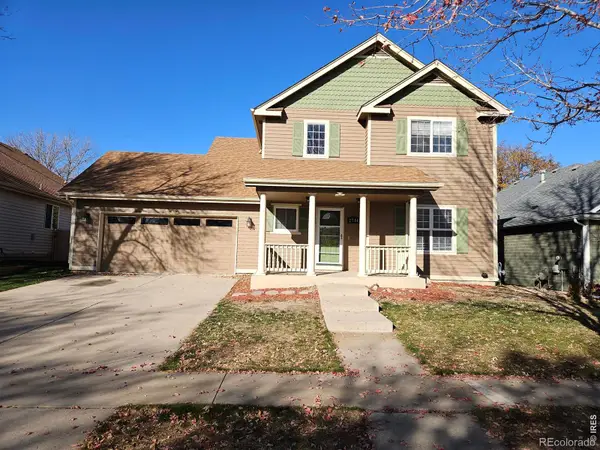 $600,000Active4 beds 4 baths2,170 sq. ft.
2714 Arancia, Fort Collins, CO 80521
MLS# IR1071870Listed by: KAMARA SHANKS REAL ESTATE - New
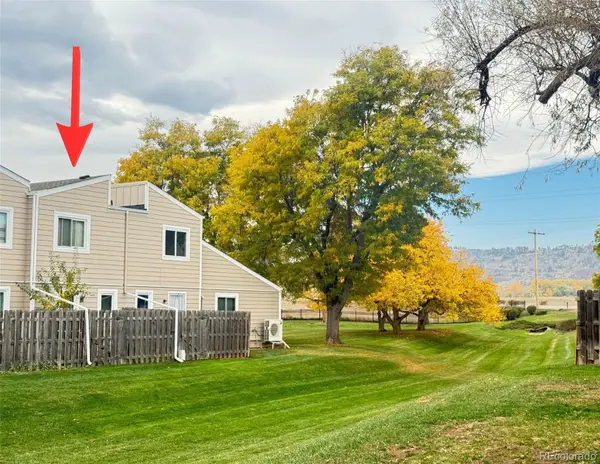 $265,000Active2 beds 2 baths784 sq. ft.
3005 Ross #30, Fort Collins, CO 80526
MLS# 4036460Listed by: FERGUSON & COMPANY - New
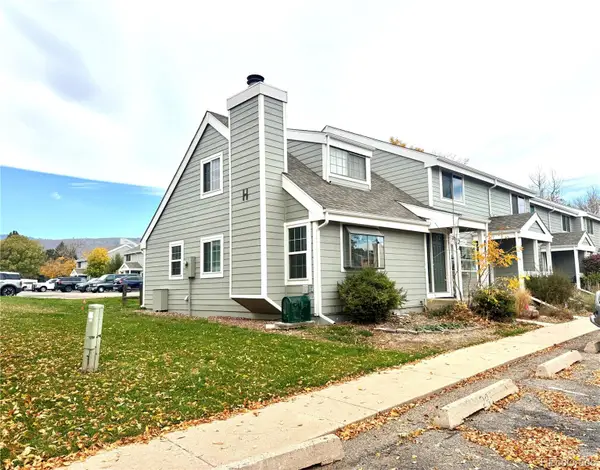 $275,000Active2 beds 2 baths1,102 sq. ft.
2924 Ross #H24, Fort Collins, CO 80526
MLS# 7458442Listed by: FERGUSON & COMPANY - New
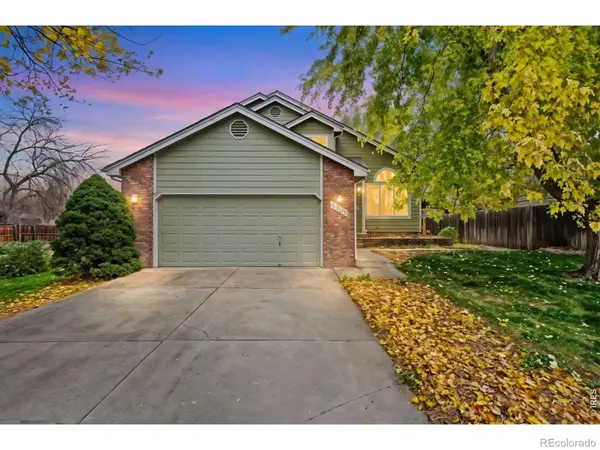 $545,000Active3 beds 3 baths1,438 sq. ft.
3902 Sunlight, Fort Collins, CO 80525
MLS# IR1071859Listed by: CENTURY 21 ELEVATED - New
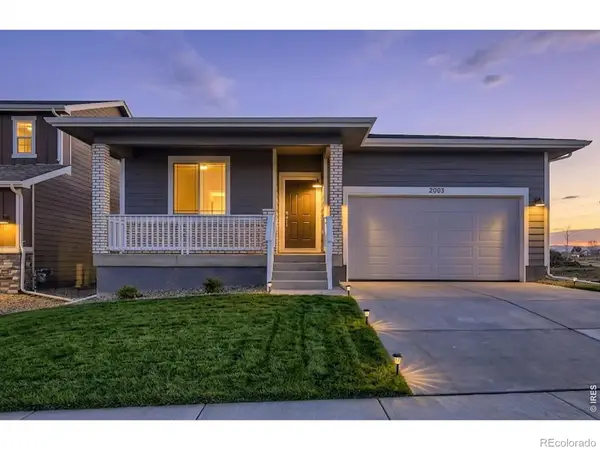 $499,990Active3 beds 2 baths1,894 sq. ft.
1830 Baltusrol, Fort Collins, CO 80524
MLS# IR1071849Listed by: DFH COLORADO REALTY LLC - New
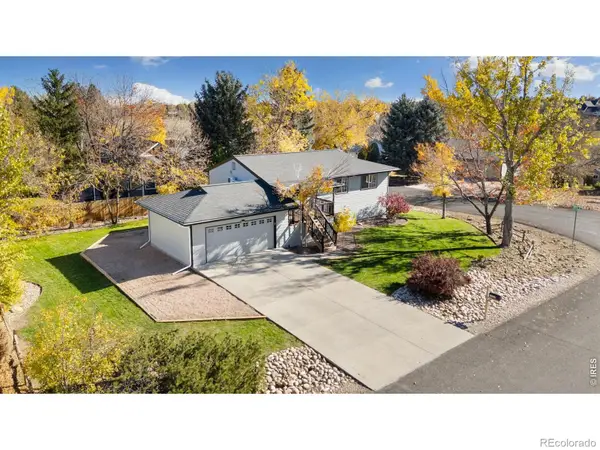 $550,000Active4 beds 3 baths2,195 sq. ft.
7808 Costigan, Fort Collins, CO 80525
MLS# IR1071839Listed by: RACHEL VESTA HOMES - New
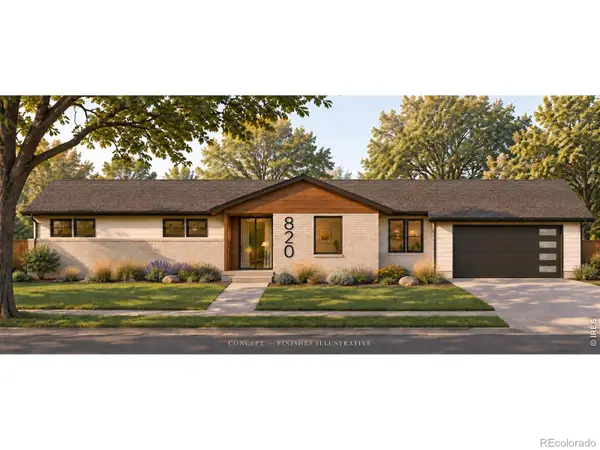 $650,000Active-- beds -- baths2,903 sq. ft.
820 Buckeye, Fort Collins, CO 80524
MLS# IR1071838Listed by: PROPERTY PARTNERS - New
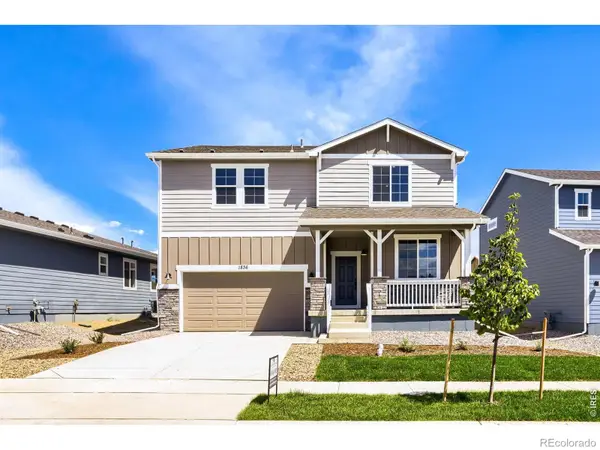 $549,990Active4 beds 3 baths2,476 sq. ft.
1836 Baltusrol, Fort Collins, CO 80524
MLS# IR1071808Listed by: RE/MAX ALLIANCE-FTC SOUTH - New
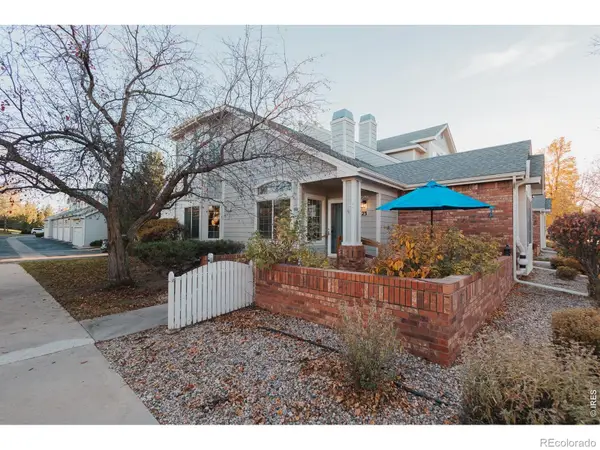 $495,000Active3 beds 4 baths2,113 sq. ft.
4500 Seneca #23, Fort Collins, CO 80526
MLS# IR1071820Listed by: DOWNTOWN REAL ESTATE BROKERS


Protect your home and budget from life's surprises with an Assurant Home Warranty, backed by a partner that supports you through every step of homeownership. Explore Plans.
© 2026 Better Homes and Gardens Real Estate LLC. An Anywhere Real Estate company. All rights reserved. Better Homes and Gardens® Real Estate is a registered trademark owned by Meredith Operations Corporation, licensed to Better Homes and Gardens Real Estate LLC and used with permission. Better Homes and Gardens Real Estate LLC fully supports the principles of the Fair Housing Act and the Equal Opportunity Act. Listing information is deemed reliable but is not guaranteed accurate.
Each office is independently owned and operated.
Any services or products provided by third parties are not provided by, affiliated with or related to Better Homes and Gardens Real Estate LLC, or its affiliated companies.