
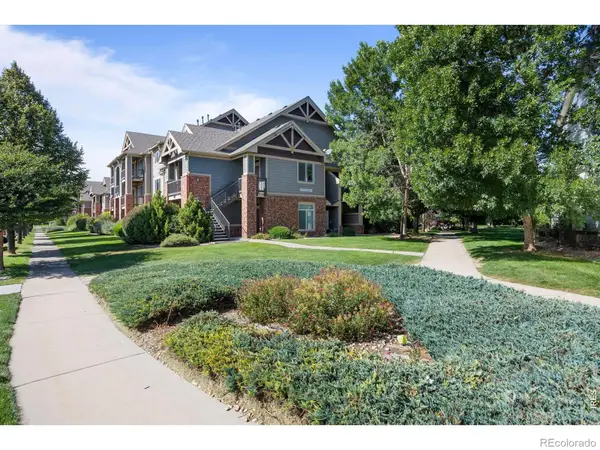
1221 E Prospect Road #C5, Fort Collins, CO 80525
Local realty services provided by:Better Homes and Gardens Real Estate Kenney & Company
1221 E Prospect Road #C5,Fort Collins, CO 80525
$395,000
- 2 Beds
- 3 Baths
- 1,271 sq. ft.
- Condominium
- Active
Listed by: michal jaques
Office: group mulberry
MLS#:IR1064339
Source:ML
Price summary
- Price:$395,000
- Price per sq. ft.:$310.78
- Monthly HOA dues:$525
About this home
Incredible VALUE and move-in READY! Quick access to CSU! Back on the market - buyer's loan failure! The main level features a finished, insulated two-car tandem garage with extra space for bikes, gear, and storage. It was also designed to accommodate an additional bedroom and bathroom, if desired. The second level welcomes you home with the open floorplan, abundant natural light, beautifully refinished hardwood floors and a cozy gas fireplace. The kitchen combines function and style with stainless steel appliances, center island, a gas range, and pantry! TWO private balconies offer the perfect place to enjoy the sun or relax in the shade. Upstairs, both bedrooms feature vaulted ceilings and private on-suite bathrooms. The spacious primary suite includes a walk-in closet, dual sinks, and views of the natural area, while the laundry room is conveniently located on the same level. Washer, dryer, HVAC, dishwasher, blinds, sinks, and disposal have all been replaced within the last two years! Fire sprinklers provide added peace of mind, and Fort Collins Connexion high-speed internet is installed. Enjoy an unbeatable mid-town location along Spring Creek, with the trail just outside your door. CSU, Edora Park, Genesis Health Club, and the EPIC Pool & Ice Center are all within walking distance. Thoughtful design, modern updates, and exceptional access to trails, parks, and amenities make this home one you won't want to miss!...
Contact an agent
Home facts
- Year built:2003
- Subdivision & Development:Lofts At Park Central
- Listing ID #:IR1064339
Rooms and interior
- Bedrooms:2
- Total bathrooms:3
- Full bathrooms:1
- Half bathrooms:1
- Kitchen Description:Dishwasher, Disposal, Eat-in Kitchen, Microwave, Oven, Pantry, Refrigerator
- Basement:Yes
- Basement Description:Bath/Stubbed
- Living area:1,271 sq. ft.
Heating and cooling
- Cooling:Central Air
- Heating:Forced Air
- Central air:Yes
Structure and exterior
- Roof:Composition
- Year built:2003
- Building area:1,271 sq. ft.
- Lot area:0.5 Acres
- Lot Features:Flood Zone, Level
- Construction Materials:Frame
- Exterior Features:Balcony
- Foundation Description:Slab
- Levels:3 or More Stories
Schools
- High school:Fort Collins
- Middle school:Lesher
- Elementary school:Riffenburgh
Utilities
- Water:Public
- Sewer:Public Sewer
Finances and disclosures
- Price:$395,000
- Price per sq. ft.:$310.78
- Tax amount:$2,320 (2025)
Features and amenities
- Laundry features:Dryer, In Unit, Washer
- Amenities:Fire Sprinkler System, Window Coverings
Parking
- Total parking spaces:2
- Parking description:Tandem
- Garage:Yes
- Garage spaces:2
 Based on information submitted to the MLS GRID as of September 16, 2026 02:38 PM. All data is obtained from various sources and may not have been verified by broker or MLS GRID. Supplied Open House information is subject to change without notice. All information should be independently reviewed and verified for accuracy. Properties may or may not be listed by the office/agent presenting the information.
New listings near 1221 E Prospect Road #C5
- Coming Soon
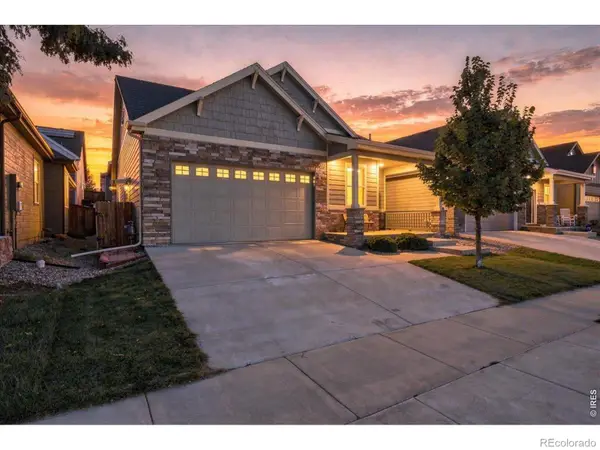 $555,000Coming Soon5 beds 5 baths3,280 sq. ft.
2226 Maid Marian Court, Fort Collins, CO 80524
MLS# IR1068764Listed by: RE/MAX ALLIANCE-FTC SOUTH - Coming Soon
 $699,000Coming Soon3 beds 1 baths1,415 sq. ft.
416 Laporte Avenue, Fort Collins, CO 80521
MLS# 1829165Listed by: HOUSE TO HOMES REAL ESTATE - Coming Soon
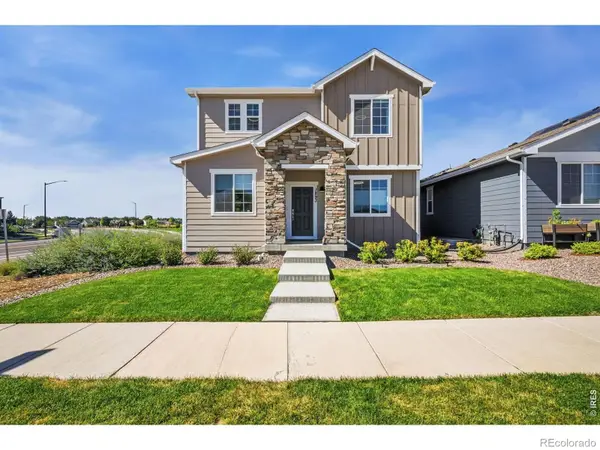 $624,900Coming Soon4 beds 3 baths3,000 sq. ft.
1893 Foggy Brook Drive, Fort Collins, CO 80528
MLS# IR1068722Listed by: BRANDON TOMPKINS - Coming Soon
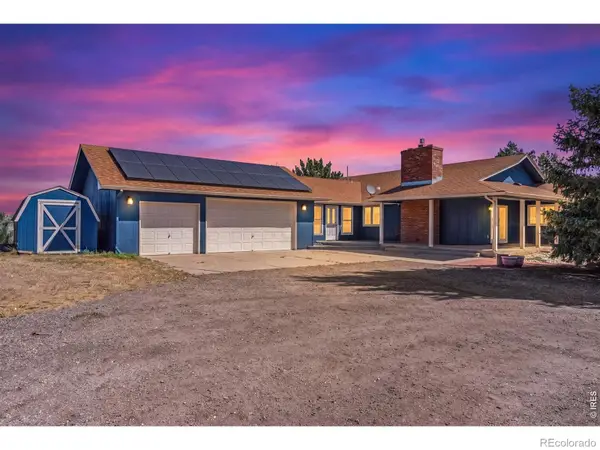 $1,000,000Coming Soon4 beds 3 baths3,153 sq. ft.
6720 N County Road 15, Fort Collins, CO 80524
MLS# IR1068675Listed by: REALTY ONE GROUP FOURPOINTS - Coming Soon
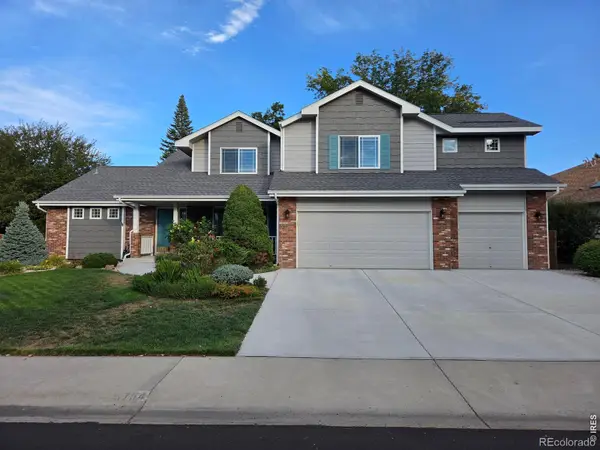 $825,000Coming Soon4 beds 4 baths4,622 sq. ft.
3754 Kentford Road, Fort Collins, CO 80525
MLS# IR1068656Listed by: RE/MAX ALLIANCE-FTC SOUTH - Coming SoonOpen Sat, 11am to 1pm
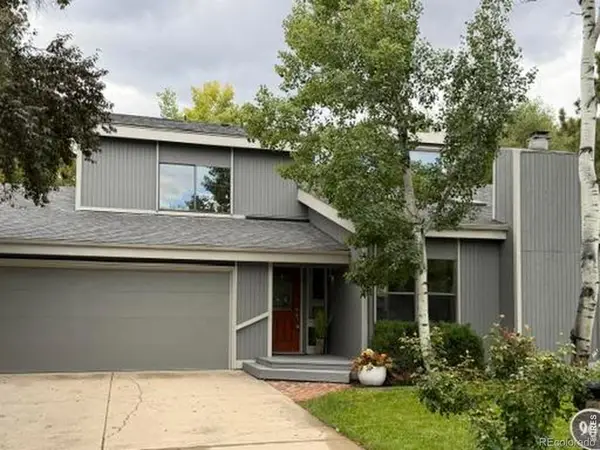 $825,000Coming Soon4 beds 3 baths2,438 sq. ft.
907 Sailors Reef, Fort Collins, CO 80525
MLS# 9898099Listed by: TALLENT CO. REAL ESTATE - Coming Soon
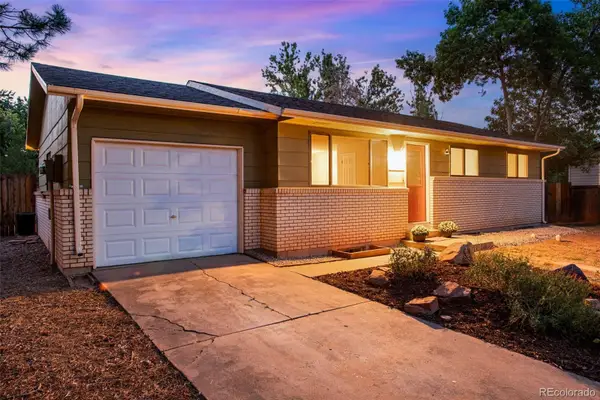 $520,000Coming Soon4 beds 2 baths1,934 sq. ft.
2149 Ryeland Lane, Fort Collins, CO 80526
MLS# IR1068476Listed by: C3 REAL ESTATE SOLUTIONS, LLC - New
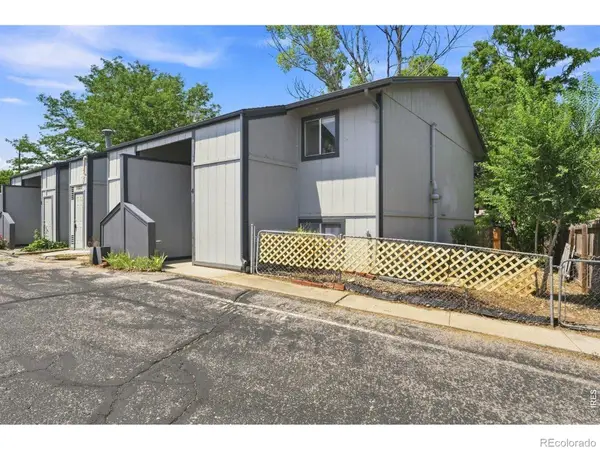 $294,000Active2 beds 2 baths1,050 sq. ft.
1727 Azalea Drive #4, Fort Collins, CO 80526
MLS# IR1068773Listed by: KENTWOOD RE NORTHERN PROP LLC - New
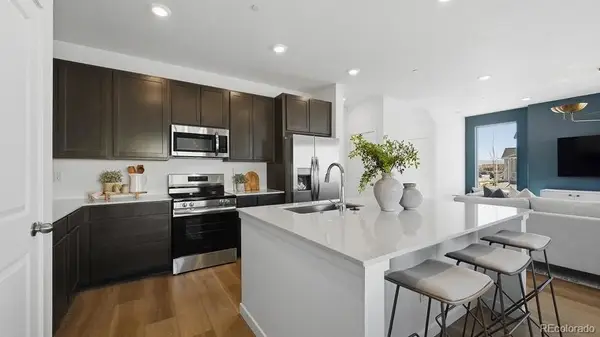 $554,850Active3 beds 3 baths2,564 sq. ft.
2014 Crested Lark Street, Fort Collins, CO 80528
MLS# 5561876Listed by: RE/MAX MOMENTUM - New
 $385,000Active3 beds 2 baths1,241 sq. ft.
2450 Windrow Drive #E205, Fort Collins, CO 80525
MLS# IR1068749Listed by: EPIQUE REALTY


Protect your home and budget from life's surprises with an Assurant Home Warranty, backed by a partner that supports you through every step of homeownership. Explore Plans.
© 2026 Better Homes and Gardens Real Estate LLC. An Anywhere Real Estate company. All rights reserved. Better Homes and Gardens® Real Estate is a registered trademark owned by Meredith Operations Corporation, licensed to Better Homes and Gardens Real Estate LLC and used with permission. Better Homes and Gardens Real Estate LLC fully supports the principles of the Fair Housing Act and the Equal Opportunity Act. Listing information is deemed reliable but is not guaranteed accurate.
Each office is independently owned and operated.
Any services or products provided by third parties are not provided by, affiliated with or related to Better Homes and Gardens Real Estate LLC, or its affiliated companies.