
1224 W Mulberry Street, Fort Collins, CO 80521
Local realty services provided by:Better Homes and Gardens Real Estate Kenney & Company
Listed by: brandon tompkins
Office: brandon tompkins
MLS#:IR1066521
Source:ML
Price summary
- Price:$445,000
About this home
Right size with lots of possibilities- and no shared walls or HOA. This inviting two-bedroom home pairs an updated kitchen and fresh exterior paint with a location that puts the best of Fort Collins close at hand. Bike to CSU, stroll through City Park, or head downtown for dinner, shopping and local breweries. Out back, the generous yard is ready for your vision: create a lush lawn and garden retreat, design a low-maintenance outdoor hangout, or keep things simple for an investment property. Take full advantage of the raised planter boxes! And, the substantial concrete patio is hot-tub ready, with footers already poured for a future pergola, while the powered storage shed offers potential for a climate controlled workshop, creative studio or more. At 742 square feet, this home delivers an efficient footprint, true outdoor flexibility and the independence that only a detached home can offer.
Contact an agent
Home facts
- Year built:1947
- Subdivision & Development:Scott Sherwood
- Listing ID #:IR1066521
Rooms and interior
- Bedrooms:2
- Total bathrooms:1
- Full bathrooms:1
- Kitchen Description:Dishwasher, Microwave, Oven, Refrigerator
- Basement:Yes
Heating and cooling
- Cooling:Central Air
- Heating:Forced Air
- Central air:Yes
Structure and exterior
- Roof:Composition
- Year built:1947
- Construction Materials:Frame
- Exterior Features:Patio
- Levels:1 Story
Schools
- High school:Poudre
- Middle school:Lincoln
- Elementary school:Dunn
Utilities
- Water:Public
- Sewer:Public Sewer
Finances and disclosures
- Price:$445,000
- Tax amount:$3,392 (2025)
Features and amenities
- Laundry features:Dryer, Washer
- Amenities:Window Coverings
Parking
- Total parking spaces:1
- Garage:Yes
- Garage spaces:1
 Based on information submitted to the MLS GRID as of August 15, 2026 02:46 AM. All data is obtained from various sources and may not have been verified by broker or MLS GRID. Supplied Open House information is subject to change without notice. All information should be independently reviewed and verified for accuracy. Properties may or may not be listed by the office/agent presenting the information.
New listings near 1224 W Mulberry Street
- Open Sat, 12 to 2pmNew
 $1,185,000Active4 beds 3 baths3,990 sq. ft.
1917 Sheely Drive, Fort Collins, CO 80526
MLS# IR1066567Listed by: DOWNTOWN REAL ESTATE BROKERS - New
 $559,900Active5 beds 3 baths2,600 sq. ft.
916 Timber Lane, Fort Collins, CO 80521
MLS# 9147269Listed by: RE/MAX PROFESSIONALS - New
 $240,000Active2 beds 1 baths840 sq. ft.
607 N Bryan Avenue #1, Fort Collins, CO 80521
MLS# IR1066541Listed by: ENJOY REALTY, LLC - Open Sat, 10am to 1pmNew
 $725,000Active3 beds 1 baths1,209 sq. ft.
423 W Oak Street, Fort Collins, CO 80521
MLS# IR1066543Listed by: GROUP HARMONY - Coming Soon
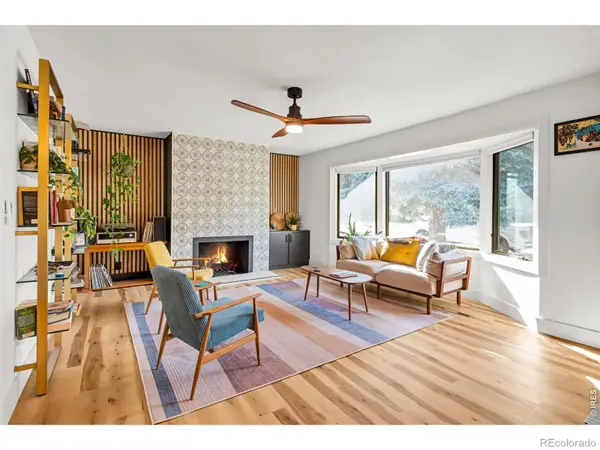 $675,000Coming Soon4 beds 3 baths
209 Allen Street, Fort Collins, CO 80525
MLS# IR1066551Listed by: RE/MAX ALLIANCE-FTC SOUTH - Open Sat, 11am to 1pmNew
 $545,500Active4 beds 3 baths1,940 sq. ft.
3020 Eagle Drive, Fort Collins, CO 80526
MLS# IR1066554Listed by: HOPS & HOMES - New
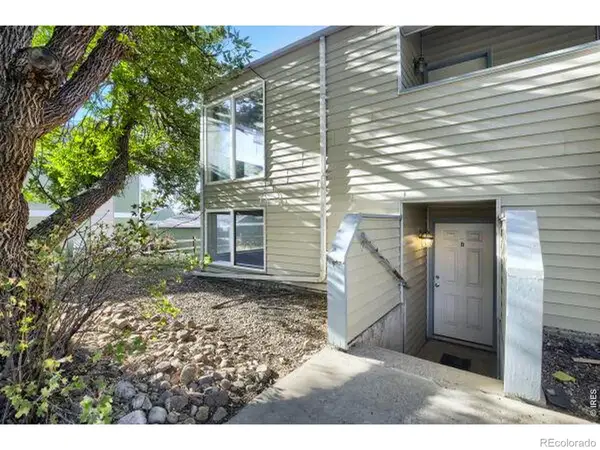 $935,000Active-- beds -- baths3,131 sq. ft.
2831 Somerville Drive #A,B,C,D, Fort Collins, CO 80526
MLS# IR1066561Listed by: PEAK PROPERTY MANAGEMENT - New
 $780,000Active4 beds 4 baths3,452 sq. ft.
5102 Madison Creek Drive, Fort Collins, CO 80528
MLS# IR1066514Listed by: GROUP CENTERRA - New
 $287,500Active2 beds 2 baths879 sq. ft.
1221 University Avenue #101, Fort Collins, CO 80521
MLS# IR1066518Listed by: C3 REAL ESTATE SOLUTIONS, LLC


Protect your home and budget from life's surprises with an Assurant Home Warranty, backed by a partner that supports you through every step of homeownership. Explore Plans.
© 2026 Better Homes and Gardens Real Estate LLC. An Anywhere Real Estate company. All rights reserved. Better Homes and Gardens® Real Estate is a registered trademark owned by Meredith Operations Corporation, licensed to Better Homes and Gardens Real Estate LLC and used with permission. Better Homes and Gardens Real Estate LLC fully supports the principles of the Fair Housing Act and the Equal Opportunity Act. Listing information is deemed reliable but is not guaranteed accurate.
Each office is independently owned and operated.
Any services or products provided by third parties are not provided by, affiliated with or related to Better Homes and Gardens Real Estate LLC, or its affiliated companies.