
1225 W Prospect Road #W103, Fort Collins, CO 80526
Local realty services provided by:Better Homes and Gardens Real Estate Kenney & Company
1225 W Prospect Road #W103,Fort Collins, CO 80526
$310,000
- 2 Beds
- 2 Baths
- - sq. ft.
- Condominium
- Sold
Listed by: rob kittle, laura michaud
Office: kittle real estate
MLS#:IR1060440
Source:ML
Sorry, we are unable to map this address
Price summary
- Price:$310,000
- Monthly HOA dues:$300
About this home
Easy, lock-and-leave living with stunning pond views from every window! Located in desirable Northfield Condos near CSU, this beautifully maintained 2nd-floor condo offers a unique combination of privacy, convenience, and low-maintenance living. Vaulted ceilings in the living room and both bedroom suites create a bright, open atmosphere, while large windows frame peaceful water views throughout the home. The thoughtfully designed 2-story layout features two private bedroom suites, each with its own ensuite bathroom, making it ideal for guests, roommates, or flexible living arrangements. The kitchen features wood laminate flooring, updated appliances, a dining area, and a breakfast bar, while the spacious living room opens to a balcony with a storage closet. Additional conveniences include in-unit laundry and a digital peephole entry system. HOA services cover water/sewer, trash, snow removal, lawn care, management, common amenities, and exterior maintenance, creating a truly low-maintenance lifestyle. Just minutes from CSU, Old Town, shopping, dining, parks, and everyday conveniences, this move-in ready condo delivers the perfect blend of scenic surroundings and carefree Fort Collins living....
Contact an agent
Home facts
- Year built:1997
- Subdivision & Development:Northfield Condos
- Listing ID #:IR1060440
Rooms and interior
- Bedrooms:2
- Total bathrooms:2
- Full bathrooms:2
- Flooring:Tile
- Kitchen Description:Dishwasher, Disposal, Eat-in Kitchen, Microwave, Oven, Refrigerator
- Basement:Yes
Heating and cooling
- Cooling:Central Air
- Heating:Forced Air
- Central air:Yes
Structure and exterior
- Roof:Composition
- Year built:1997
- Architectural Style:Contemporary
- Construction Materials:Frame
- Exterior Features:Balcony
- Levels:2 Story
Schools
- High school:Rocky Mountain
- Middle school:Blevins
- Elementary school:Bennett
Utilities
- Water:Public
- Sewer:Public Sewer
Finances and disclosures
- Price:$310,000
- Tax amount:$2,031 (2025)
Features and amenities
- Laundry features:Dryer, Washer
- Amenities:Bay Window(s), Double Pane Windows, Smoke Detector(s), Window Coverings
 Based on information submitted to the MLS GRID as of September 16, 2026 07:17 AM. All data is obtained from various sources and may not have been verified by broker or MLS GRID. Supplied Open House information is subject to change without notice. All information should be independently reviewed and verified for accuracy. Properties may or may not be listed by the office/agent presenting the information.
New listings near 1225 W Prospect Road #W103
- New
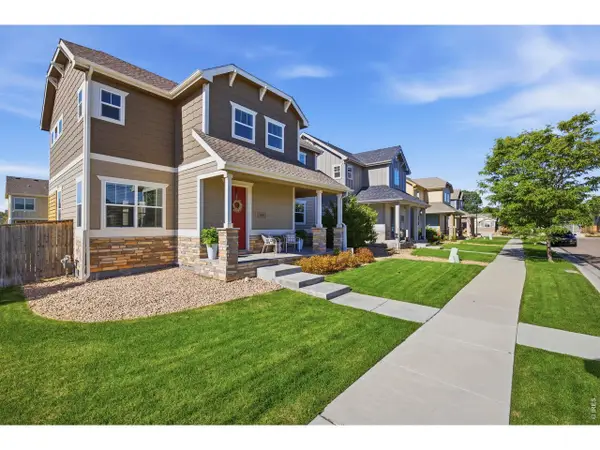 $699,000Active4 beds 3 baths3,013 sq. ft.
1921 Charles Brockman Drive, Fort Collins, 80525
MLS# 12761703Listed by: COMPASS COLORADO-CHERRY CREEK 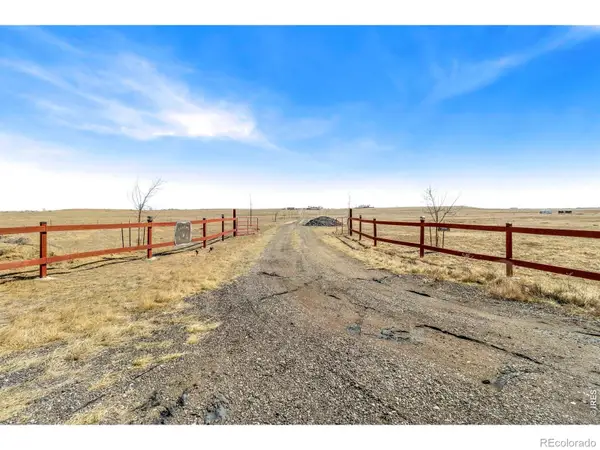 $400,000Active36.62 Acres
Curtis Lane, Fort Collins, CO 80524
MLS# IR1068096Listed by: EXP REALTY - NORTHERN CO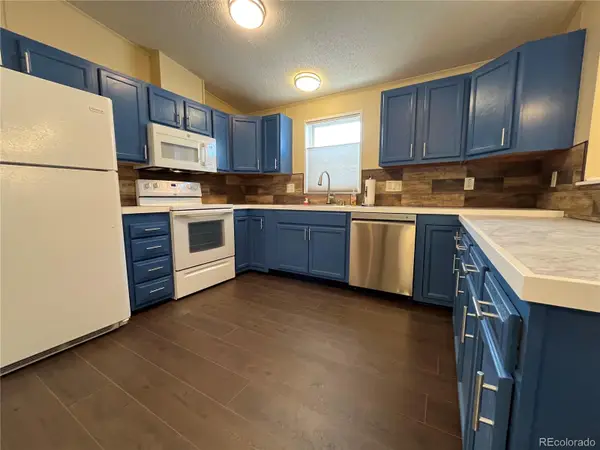 $165,000Active3 beds 2 baths1,568 sq. ft.
1601 N College Avenue, Fort Collins, CO 80524
MLS# 1944501Listed by: EXP REALTY, LLC $519,000Active3 beds 3 baths2,206 sq. ft.
2457 Clarion Lane, Fort Collins, CO 80524
MLS# 7964925Listed by: C3 REAL ESTATE SOLUTIONS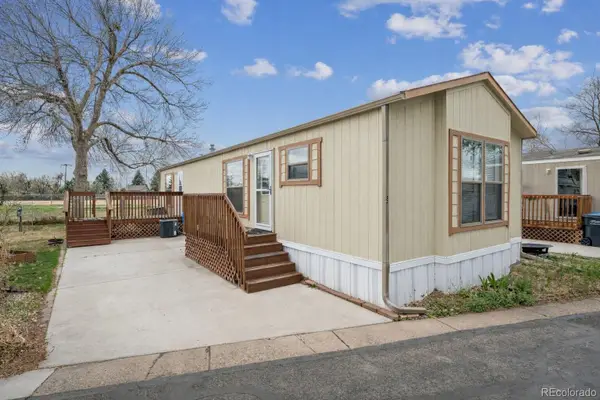 $40,000Active2 beds 1 baths840 sq. ft.
1601 N College Avenue, Fort Collins, CO 80524
MLS# 2601958Listed by: KELLER WILLIAMS REALTY DOWNTOWN LLC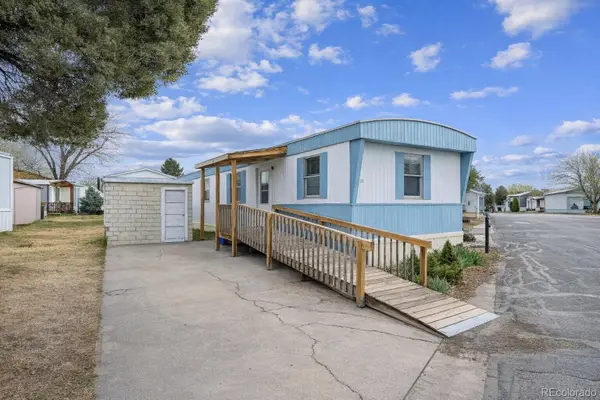 $30,000Active2 beds 1 baths728 sq. ft.
1601 N College Avenue, Fort Collins, CO 80524
MLS# 5338832Listed by: KELLER WILLIAMS REALTY DOWNTOWN LLC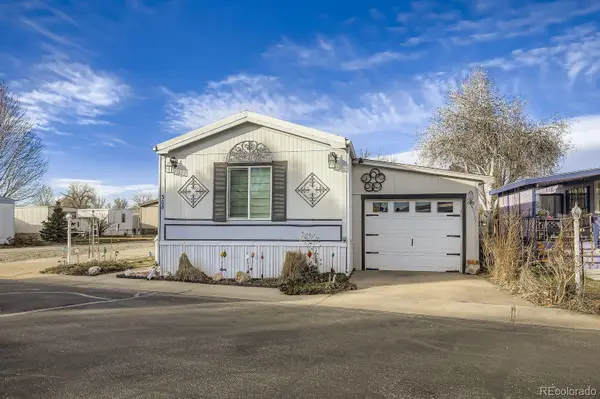 $89,999Active2 beds 2 baths1,088 sq. ft.
1601 N College Avenue N, Fort Collins, CO 80524
MLS# 7608034Listed by: RESIDENT REALTY NORTH METRO LLC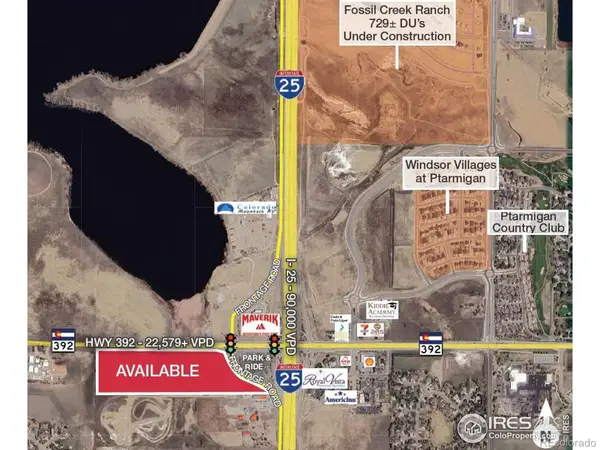 $1,950,000Active22.92 Acres
0 392 Highway, Fort Collins, CO 80528
MLS# IR1044177Listed by: CBRE INC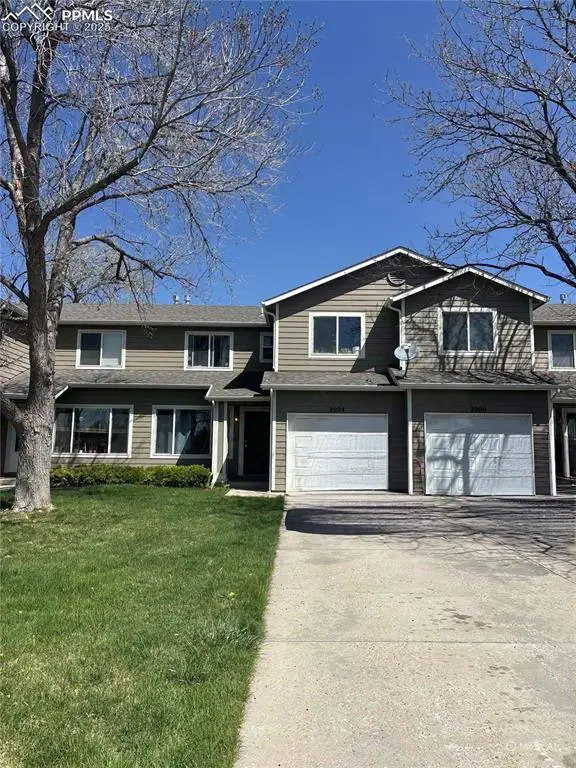 $400,000Pending3 beds 3 baths1,316 sq. ft.
2004 Glenmoor Drive, Fort Collins, CO 80521
MLS# 8988482Listed by: THE PLATINUM GROUP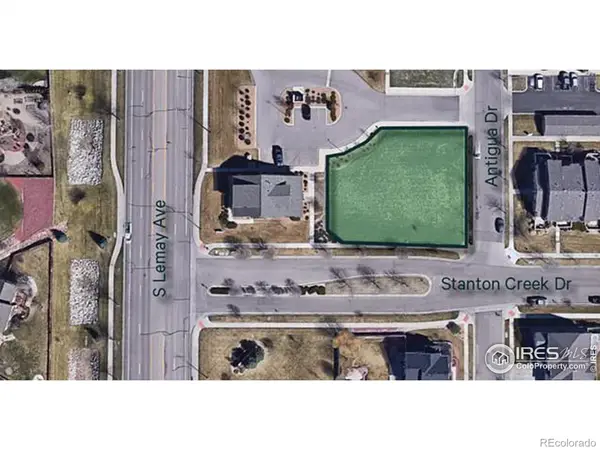 $200,000Active0.14 Acres
Antigua Drive, Fort Collins, CO 80525
MLS# IR1017422Listed by: CBRE INC


Protect your home and budget from life's surprises with an Assurant Home Warranty, backed by a partner that supports you through every step of homeownership. Explore Plans.
© 2026 Better Homes and Gardens Real Estate LLC. An Anywhere Real Estate company. All rights reserved. Better Homes and Gardens® Real Estate is a registered trademark owned by Meredith Operations Corporation, licensed to Better Homes and Gardens Real Estate LLC and used with permission. Better Homes and Gardens Real Estate LLC fully supports the principles of the Fair Housing Act and the Equal Opportunity Act. Listing information is deemed reliable but is not guaranteed accurate.
Each office is independently owned and operated.
Any services or products provided by third parties are not provided by, affiliated with or related to Better Homes and Gardens Real Estate LLC, or its affiliated companies.