
1921 Charles Brockman Drive, Fort Collins, CO 80525
Local realty services provided by:Better Homes and Gardens Real Estate Connections
1921 Charles Brockman Drive,Fort Collins, 80525
$699,000
- 4 Beds
- 3 Baths
- 3,013 sq. ft.
- Single family
- Active
Listed by: kelly mcbartlett
Office: compass colorado-cherry creek
MLS#:12761703
Source:MLSNI
Price summary
- Price:$699,000
- Price per sq. ft.:$231.99
- Monthly HOA dues:$41.67
About this home
Welcome to 1921 Charles Brockman, a move-in-ready 2017 Craftsman-style two-story on a corner lot in Spring Creek Farms, just off Timberline and Nancy Gray. With 2,806 finished square feet, 4 bedrooms, and 4 baths across three levels, the covered front porch with stone-wrapped columns and red front door sets the tone, and the updates carry through from the mechanicals to the finishes.Inside, LVP flooring runs through an open main level anchored by a gas fireplace with tile surround. The 13x17 kitchen features granite countertops, 42-inch cabinetry, tile backsplash, stainless appliances including a gas range, a walk-in pantry, and a large island with seating under new cage-style pendant lights. A new refrigerator and quiet dishwasher round out the package, and the dining area opens through a slider to the covered patio. A tiled entry, powder room, and built-in drop zone with bench and hooks off the garage keep life organized.Upstairs, a 17x11 loft offers flexible space for a second living area or office, and the laundry room sits conveniently on the bedroom level, ready for a full-size washer and dryer. The vaulted primary suite includes a ceiling fan, walk-in closet, and five-piece bath with soaking tub, glass shower, and double granite vanity. Two more bedrooms share a full bath. The finished basement adds a 24x14 rec room with recessed lighting, a fourth bedroom with egress window, a three-quarter bath, and unfinished storage.A high-efficiency tankless water heater delivers endless hot water, and the TV mounts stay with the home.Out back, a covered patio with cedar privacy screen connects to a new extended patio framed by decorative metal privacy panels, all within a fully fenced yard with new landscaping. An attached, rear-load two-car garage keeps the street side clean. Trails, parks, and the restaurants of east Fort Collins are minutes away, with Old Town a short drive.Clean, current, and ready for its next chapter. Come see 1921 Charles Brockman!...
Contact an agent
Home facts
- Year built:2017
- Subdivision & Development:Not Applicable
- Listing ID #:12761703
- Updated:September 19, 2026 at 11:00 AM
Rooms and interior
- Bedrooms:4
- Total bathrooms:3
- Full bathrooms:2
- Half bathrooms:1
- Rooms Total:8
- Bathrooms Description:Double Sinks, Separate Shower, Soaking Tub
- Basement Description:Partial, Partially Finished
- Living area:3,013 sq. ft.
Heating and cooling
- Cooling:Central Air
- Heating:Forced Air, Natural Gas
- Central air:Yes
Structure and exterior
- Roof:Asphalt
- Year built:2017
- Building area:3,013 sq. ft.
- Lot Features:Corner Lot
- Levels:2 Story
Utilities
- Water:Public
- Sewer:Public Sewer
Finances and disclosures
- Price:$699,000
- Price per sq. ft.:$231.99
- Tax amount:$4,120 (2025)
Parking
- Total parking spaces:2
- Parking description:Attached Garage, Garage
- Garage:Yes
- Garage spaces:2
 Copyright 2026 Midwest Real Estate Data LLC. All rights reserved. The data relating to real estate for sale on this web site comes in part from the Broker Reciprocity Program of the Midwest Real Estate Data LLC. Listing information is deemed reliable but not guaranteed.
New listings near 1921 Charles Brockman Drive
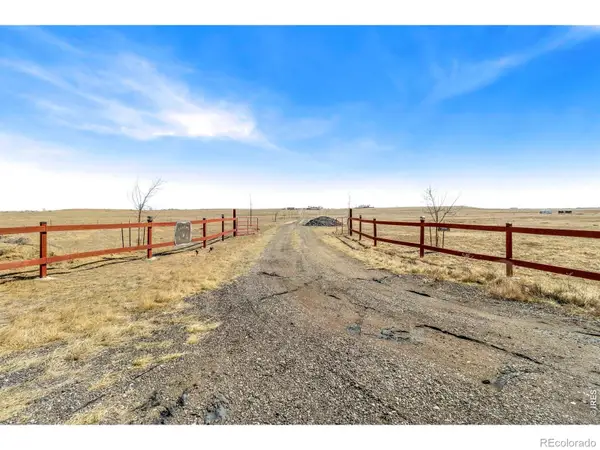 $400,000Active36.62 Acres
Curtis Lane, Fort Collins, CO 80524
MLS# IR1068096Listed by: EXP REALTY - NORTHERN CO $519,000Active3 beds 3 baths2,206 sq. ft.
2457 Clarion Lane, Fort Collins, CO 80524
MLS# 7964925Listed by: C3 REAL ESTATE SOLUTIONS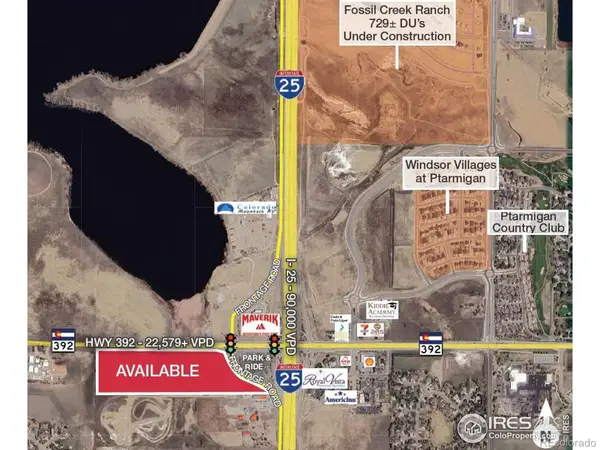 $1,950,000Active22.92 Acres
0 392 Highway, Fort Collins, CO 80528
MLS# IR1044177Listed by: CBRE INC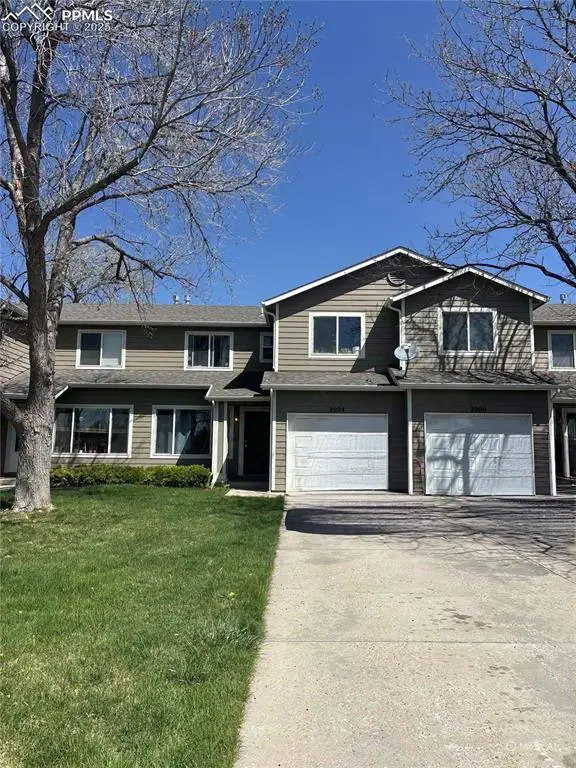 $400,000Pending3 beds 3 baths1,316 sq. ft.
2004 Glenmoor Drive, Fort Collins, CO 80521
MLS# 8988482Listed by: THE PLATINUM GROUP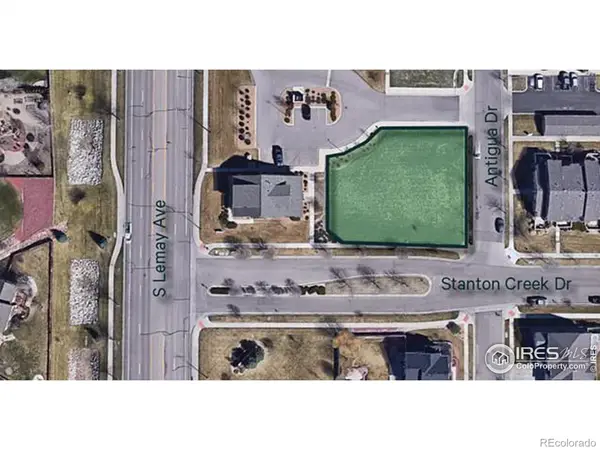 $200,000Active0.14 Acres
Antigua Drive, Fort Collins, CO 80525
MLS# IR1017422Listed by: CBRE INC


Protect your home and budget from life's surprises with an Assurant Home Warranty, backed by a partner that supports you through every step of homeownership. Explore Plans.
© 2026 Better Homes and Gardens Real Estate LLC. An Anywhere Real Estate company. All rights reserved. Better Homes and Gardens® Real Estate is a registered trademark owned by Meredith Operations Corporation, licensed to Better Homes and Gardens Real Estate LLC and used with permission. Better Homes and Gardens Real Estate LLC fully supports the principles of the Fair Housing Act and the Equal Opportunity Act. Listing information is deemed reliable but is not guaranteed accurate.
Each office is independently owned and operated.
Any services or products provided by third parties are not provided by, affiliated with or related to Better Homes and Gardens Real Estate LLC, or its affiliated companies.