
1303 Poppy Court, Fort Collins, CO 80521
Local realty services provided by:Better Homes and Gardens Real Estate Kenney & Company
1303 Poppy Court,Fort Collins, CO 80521
$722,500
- 5 Beds
- 4 Baths
- - sq. ft.
- Single family
- Sold
Listed by: brandi broadley
Office: group harmony
MLS#:IR1065406
Source:ML
Sorry, we are unable to map this address
Price summary
- Price:$722,500
- Monthly HOA dues:$44.58
About this home
Nestled in the sought-after Ponds neighborhood, this home represents a rare opportunity in an area where listings seldom become available. With five bedrooms and four bathrooms, it blends classic comfort with thoughtful modern updates. Inside, vaulted ceilings create an open, airy feeling, while freshly refinished hardwood floors bring warmth and shine to the main level. A dedicated main-floor study with built-in shelving provides an ideal space for working from home or enjoying a quiet afternoon with a good book. The spacious primary bedroom serves as a peaceful retreat, featuring a luxurious five-piece bathroom. The finished basement adds valuable living space, including an additional bedroom, a full bathroom, and a generous recreation area suited for movie nights or entertaining guests. New carpet and some fresh interior paint give the entire home a clean, move-in-ready feel. Outdoors, the backyard offers lovely foothills views and a newer pergola, creating a relaxing setting for afternoons and evening gatherings. The oversized garage includes a built-in shed for tools, gear, and outdoor equipment. Owned solar panels transfer to the new buyer and the roof has class 4 Hail-impact shingles which help lower insurance costs. Active Radon system is installed and home has been pre-inspected to provide added peace of mind. The location is equally impressive. You are just one block from the Fort Collins trail system, minutes from Maxwell Open Space, close to Horsetooth Reservoir, and about a 10 minute drive to Old Town Fort Collins....
Contact an agent
Home facts
- Year built:2002
- Subdivision & Development:The Ponds At Overland Trail
- Listing ID #:IR1065406
Rooms and interior
- Bedrooms:5
- Total bathrooms:4
- Full bathrooms:2
- Half bathrooms:1
- Flooring:Wood
- Bathrooms Description:Five Piece Bath
- Kitchen Description:Dishwasher, Disposal, Eat-in Kitchen, Kitchen Island, Microwave, Oven, Pantry, Refrigerator, Self Cleaning Oven
- Basement:Yes
- Basement Description:Partial, Sump Pump
Heating and cooling
- Cooling:Attic Fan, Central Air
- Heating:Forced Air
- Central air:Yes
Structure and exterior
- Roof:Composition
- Year built:2002
- Lot Features:Corner, Sprinklers In Front
- Construction Materials:Brick, Frame
- Exterior Features:Patio
- Levels:2 Story
Schools
- High school:Rocky Mountain
- Middle school:Blevins
- Elementary school:Bauder
Utilities
- Water:Public
- Sewer:Public Sewer
Finances and disclosures
- Price:$722,500
- Tax amount:$4,547 (2025)
Features and amenities
- Laundry features:In Unit
- Amenities:Smoke Detector(s), Window Coverings
Parking
- Total parking spaces:2
- Parking description:Oversized
- Garage:Yes
- Garage spaces:2
 Based on information submitted to the MLS GRID as of September 12, 2026 07:00 AM. All data is obtained from various sources and may not have been verified by broker or MLS GRID. Supplied Open House information is subject to change without notice. All information should be independently reviewed and verified for accuracy. Properties may or may not be listed by the office/agent presenting the information.
New listings near 1303 Poppy Court
- Coming Soon
 $710,000Coming Soon4 beds 4 baths3,692 sq. ft.
2968 William Neal Parkway, Fort Collins, CO 80525
MLS# IR1068500Listed by: ENJOY REALTY, LLC - Coming Soon
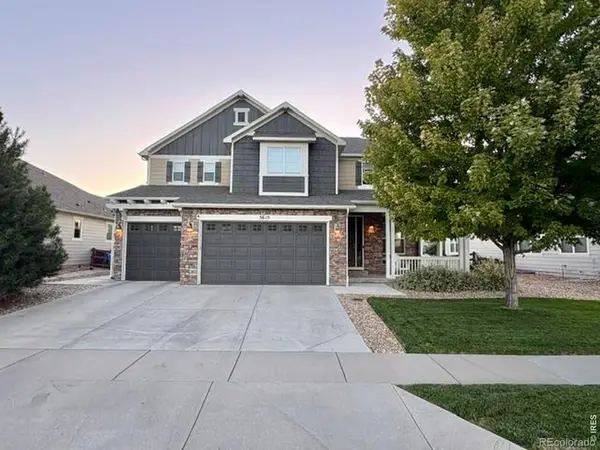 $885,000Coming Soon4 beds 3 baths5,047 sq. ft.
5615 Tilden Street, Fort Collins, CO 80528
MLS# IR1068521Listed by: BLUESHIFT REAL ESTATE SERVICES LLC - Coming Soon
 $520,000Coming Soon4 beds 2 baths1,934 sq. ft.
2149 Ryeland Lane, Fort Collins, CO 80526
MLS# IR1068476Listed by: C3 REAL ESTATE SOLUTIONS, LLC - Coming Soon
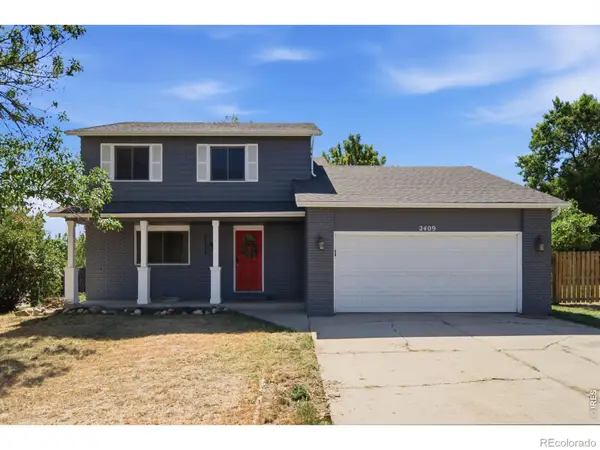 $489,000Coming Soon3 beds 3 baths1,600 sq. ft.
2409 Flagstone Court, Fort Collins, CO 80525
MLS# IR1068483Listed by: HOMESTEAD REAL ESTATE, LLC - Coming Soon
 $415,000Coming Soon4 beds 2 baths1,410 sq. ft.
6713 Debra Drive, Fort Collins, CO 80525
MLS# 3737032Listed by: MILEHIMODERN - Coming Soon
 $340,000Coming Soon2 beds 2 baths1,227 sq. ft.
5220 Boardwalk Drive #C14, Fort Collins, CO 80525
MLS# IR1068425Listed by: GROUP CENTERRA - Coming Soon
 $899,000Coming Soon3 beds 4 baths3,046 sq. ft.
1921 Rangeview Drive, Fort Collins, CO 80524
MLS# IR1068427Listed by: FOCAL REAL ESTATE GROUP - Coming Soon
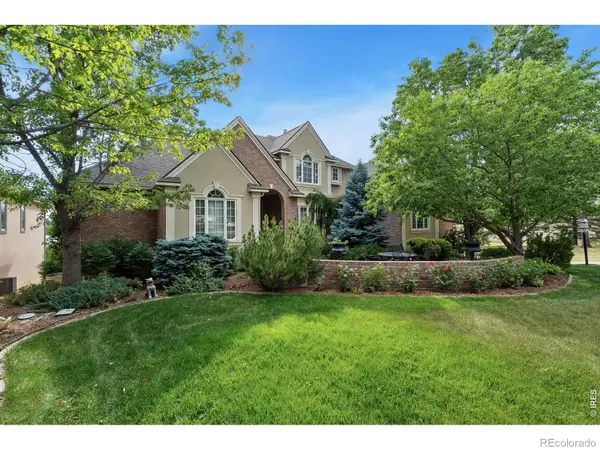 $1,696,000Coming Soon4 beds 5 baths5,362 sq. ft.
3665 Harbor Way, Fort Collins, CO 80524
MLS# IR1068124Listed by: DURANGO STEELE LTD. - New
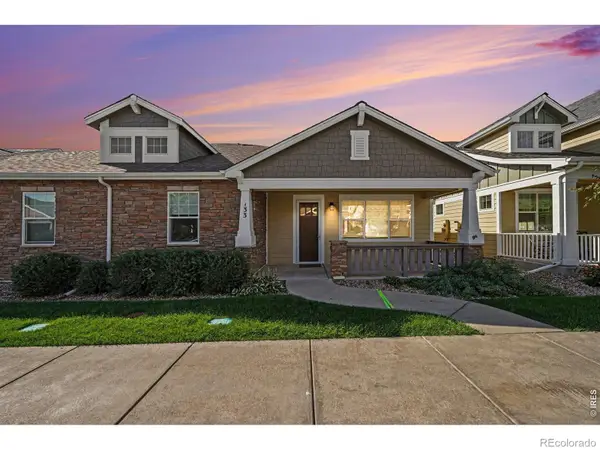 $600,000Active2 beds 2 baths1,364 sq. ft.
4751 Pleasant Oak Drive #A33, Fort Collins, CO 80525
MLS# IR1068577Listed by: RE/MAX ADVANCED INC. - New
 $290,000Active3 beds 3 baths1,320 sq. ft.
5548 Wheelhouse Way #4, Fort Collins, CO 80528
MLS# 7727385Listed by: INVALESCO REAL ESTATE


Protect your home and budget from life's surprises with an Assurant Home Warranty, backed by a partner that supports you through every step of homeownership. Explore Plans.
© 2026 Better Homes and Gardens Real Estate LLC. An Anywhere Real Estate company. All rights reserved. Better Homes and Gardens® Real Estate is a registered trademark owned by Meredith Operations Corporation, licensed to Better Homes and Gardens Real Estate LLC and used with permission. Better Homes and Gardens Real Estate LLC fully supports the principles of the Fair Housing Act and the Equal Opportunity Act. Listing information is deemed reliable but is not guaranteed accurate.
Each office is independently owned and operated.
Any services or products provided by third parties are not provided by, affiliated with or related to Better Homes and Gardens Real Estate LLC, or its affiliated companies.