
5220 Boardwalk Drive #C14, Fort Collins, CO 80525
Local realty services provided by:Better Homes and Gardens Real Estate Kenney & Company
5220 Boardwalk Drive #C14,Fort Collins, CO 80525
$340,000
- 2 Beds
- 2 Baths
- 1,227 sq. ft.
- Condominium
- Coming Soon
Listed by: jeffrey bitterman
Office: group centerra
MLS#:IR1068425
Source:ML
Price summary
- Price:$340,000
- Price per sq. ft.:$277.1
- Monthly HOA dues:$378
About this home
This spacious, light-filled first-floor condo in The Lodge at Miramont offers peaceful pond views and a desirable southeast Fort Collins location adjacent to Boardwalk Park. The 2-bedroom, 2-bath open floor plan features abundant windows, brand-new carpet and luxury vinyl flooring, plus ceramic tile in the foyer and bathrooms. The inviting living room features large windows and a gas fireplace with mantel. The window-filled dining area is adjacent to a spacious kitchen with ample cabinetry and generous counter space, with all the appliances included. The primary suite offers a private bath with dual sinks and a shower/soaking tub combination, while the second bedroom and full bath with large shower are ideal for guests or a home office. There is a dedicated laundry room with the washer and dryer included. Relax on the covered patio overlooking a peaceful pond and grassy space that attracts a variety of wildlife, creating a tranquil natural setting. Additional storage is conveniently located off the patio. The covered exterior entrance provides protection from the elements, while a detached one-car end-unit garage is just steps away and features both an overhead door and convenient side personnel door. The community also offers a covered picnic pavilion with BBQ grills, along with expansive Boardwalk Park right next door. First-floor living, abundant natural light, fresh flooring, tranquil pond views, and a fantastic location make this move-in-ready condo an exceptional place to call home....
Contact an agent
Home facts
- Year built:2003
- Subdivision & Development:Lodge at Miramont
- Listing ID #:IR1068425
Rooms and interior
- Bedrooms:2
- Total bathrooms:2
- Full bathrooms:2
- Bathrooms Description:Five Piece Bath
- Kitchen Description:Dishwasher, Microwave, Oven, Refrigerator
- Basement:Yes
- Living area:1,227 sq. ft.
Heating and cooling
- Cooling:Central Air
- Heating:Forced Air
- Central air:Yes
Structure and exterior
- Roof:Composition
- Year built:2003
- Building area:1,227 sq. ft.
- Lot area:0.03 Acres
- Lot Features:Level
- Construction Materials:Frame, Log, Stone, Wood Siding
- Exterior Features:Patio
- Foundation Description:Slab
- Levels:1 Story
Schools
- High school:Fossil Ridge
- Middle school:Preston
- Elementary school:Werner
Utilities
- Water:Public
- Sewer:Public Sewer
Finances and disclosures
- Price:$340,000
- Price per sq. ft.:$277.1
- Tax amount:$1,770 (2025)
Features and amenities
- Laundry features:Dryer, In Unit, Washer
- Amenities:Bay Window(s), Window Coverings
Parking
- Total parking spaces:1
- Garage:Yes
- Garage spaces:1
 Based on information submitted to the MLS GRID as of September 14, 2026 02:39 PM. All data is obtained from various sources and may not have been verified by broker or MLS GRID. Supplied Open House information is subject to change without notice. All information should be independently reviewed and verified for accuracy. Properties may or may not be listed by the office/agent presenting the information.
New listings near 5220 Boardwalk Drive #C14
- Coming Soon
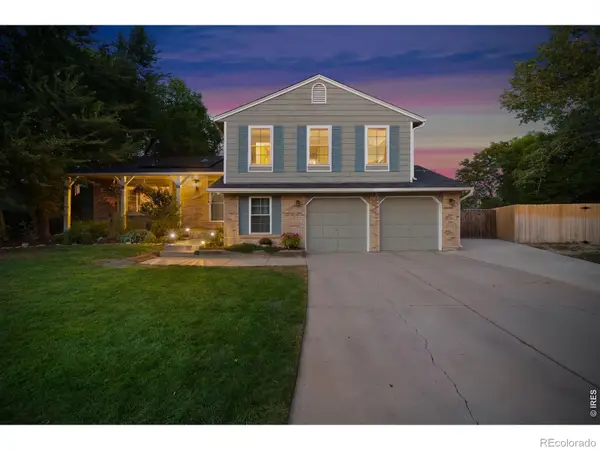 $650,000Coming Soon5 beds 3 baths2,671 sq. ft.
4300 Revere Court, Fort Collins, CO 80525
MLS# IR1068621Listed by: GROUP CENTERRA - Coming Soon
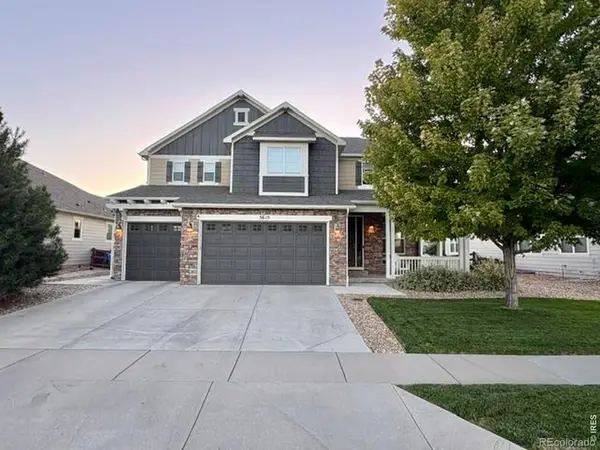 $910,000Coming Soon4 beds 3 baths5,047 sq. ft.
5615 Tilden Street, Fort Collins, CO 80528
MLS# IR1068521Listed by: BLUESHIFT REAL ESTATE SERVICES LLC - Coming Soon
 $520,000Coming Soon4 beds 2 baths1,934 sq. ft.
2149 Ryeland Lane, Fort Collins, CO 80526
MLS# IR1068476Listed by: C3 REAL ESTATE SOLUTIONS, LLC - New
 $950,000Active4 beds 4 baths2,845 sq. ft.
444 Osiander Street, Fort Collins, CO 80524
MLS# IR1068619Listed by: EPIQUE REALTY - New
 $594,900Active4 beds 3 baths2,597 sq. ft.
6814 Barbuda Drive, Fort Collins, CO 80525
MLS# IR1068616Listed by: RE/MAX ALLIANCE-FTC SOUTH - New
 $450,000Active2 beds 1 baths1,196 sq. ft.
433 Wood Street, Fort Collins, CO 80521
MLS# IR1068610Listed by: ELEVATIONS REAL ESTATE, LLC - New
 $595,000Active4 beds 3 baths2,996 sq. ft.
5207 Wheaton Drive, Fort Collins, CO 80525
MLS# IR1068594Listed by: CHRYSTAL LYNN BELL - New
 $707,500Active2 beds 3 baths2,029 sq. ft.
4751 Pleasant Oak Drive #A34, Fort Collins, CO 80525
MLS# IR1068580Listed by: RE/MAX ADVANCED INC. - New
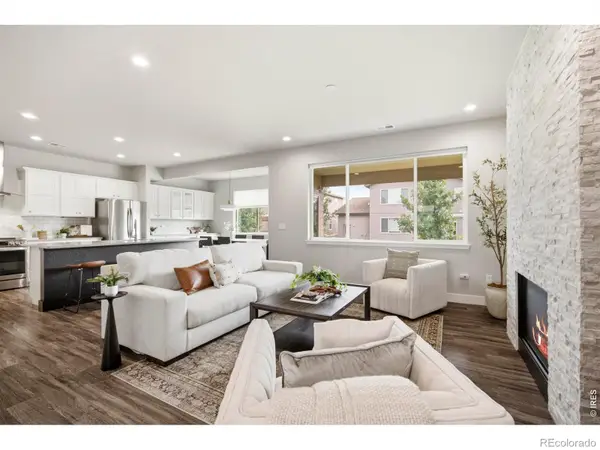 $575,000Active3 beds 3 baths2,359 sq. ft.
2103 Bock Street, Fort Collins, CO 80524
MLS# IR1068583Listed by: FOCAL REAL ESTATE GROUP


Protect your home and budget from life's surprises with an Assurant Home Warranty, backed by a partner that supports you through every step of homeownership. Explore Plans.
© 2026 Better Homes and Gardens Real Estate LLC. An Anywhere Real Estate company. All rights reserved. Better Homes and Gardens® Real Estate is a registered trademark owned by Meredith Operations Corporation, licensed to Better Homes and Gardens Real Estate LLC and used with permission. Better Homes and Gardens Real Estate LLC fully supports the principles of the Fair Housing Act and the Equal Opportunity Act. Listing information is deemed reliable but is not guaranteed accurate.
Each office is independently owned and operated.
Any services or products provided by third parties are not provided by, affiliated with or related to Better Homes and Gardens Real Estate LLC, or its affiliated companies.