
1517 Hepplewhite, Fort Collins, CO 80526
Local realty services provided by:Better Homes and Gardens Real Estate Kenney & Company
1517 Hepplewhite,Fort Collins, CO 80526
$1,050,000
- 3 Beds
- 3 Baths
- 3,076 sq. ft.
- Single family
- Active
Listed by: mary greenberg
Office: new paradigm partners llc.
MLS#:IR1069948
Source:ML
Price summary
- Price:$1,050,000
- Price per sq. ft.:$341.35
- Monthly HOA dues:$108.33
About this home
Located in the highly sought-after Ridge neighborhood, this spectacular two-story home sits on a rare 1.07-acre lot backing to Cathy Fromme Prairie, creating an exceptional setting of privacy, natural beauty, and tranquility. Unobstructed mountain views and abundant wildlife await from the private sunroom and throughout the property. Step inside this warm and inviting home, where the spacious family room features beautiful hardwood floors and a gas fireplace, creating the perfect gathering space for family and friends. The eat-in kitchen, dining room, and office also feature hardwood flooring, adding warmth and character throughout the main level. Plantation shutters throughout the home provide timeless style and a polished finish. The spacious main-level primary suite offers a luxurious five-piece bath, walk-in closet, and private patio-an ideal spot to enjoy your morning coffee or unwind with a glass of wine in the evening. Upstairs, two generously sized bedrooms, each with its own walk-in closet, provide plenty of space for family or guests. Outside, the covered backyard patio offers yet another wonderful place to relax, entertain, and take in the breathtaking mountain views and peaceful prairie setting. Backing to the natural beauty of Cathy Fromme Prairie, this exceptional property offers a rare combination of acreage, privacy, spectacular views, wildlife, and comfortable living. This is truly one of the most peaceful and serene settings in Fort Collins....
Contact an agent
Home facts
- Year built:1985
- Subdivision & Development:Ridge PUD
- Listing ID #:IR1069948
Rooms and interior
- Bedrooms:3
- Total bathrooms:3
- Full bathrooms:2
- Half bathrooms:1
- Flooring:Tile, Wood
- Kitchen Description:Dishwasher, Disposal, Eat-in Kitchen, Kitchen Island, Microwave, Oven, Refrigerator
- Basement Description:Partial
- Living area:3,076 sq. ft.
Heating and cooling
- Cooling:Ceiling Fan(s), Central Air
- Heating:Forced Air
Structure and exterior
- Roof:Composition
- Year built:1985
- Building area:3,076 sq. ft.
- Lot Features:Level, Sprinklers In Front
- Construction Materials:Brick, Wood Frame
- Exterior Features:Patio
- Levels:2 Story
Schools
- High school:Rocky Mountain
- Middle school:Webber
- Elementary school:McGraw
Utilities
- Water:Public
- Sewer:Public Sewer
Finances and disclosures
- Price:$1,050,000
- Price per sq. ft.:$341.35
- Tax amount:$6,876
Features and amenities
- Laundry features:In Unit
- Amenities:Double Pane Windows, Skylight(s), Window Coverings
Parking
- Parking description:Oversized
- Garage spaces:2
 Based on information submitted to the MLS GRID as of November 4, 2026 06:42 PM. All data is obtained from various sources and may not have been verified by broker or MLS GRID. Supplied Open House information is subject to change without notice. All information should be independently reviewed and verified for accuracy. Properties may or may not be listed by the office/agent presenting the information.
New listings near 1517 Hepplewhite
- Coming Soon
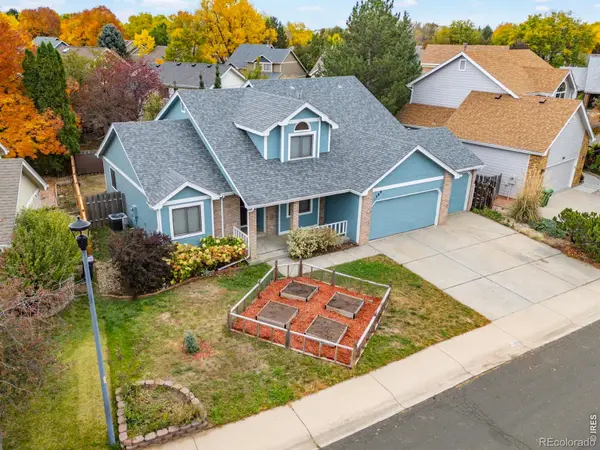 $625,000Coming Soon4 beds 3 baths2,101 sq. ft.
1309 Salem, Fort Collins, CO 80525
MLS# IR1071783Listed by: 8Z REAL ESTATE - New
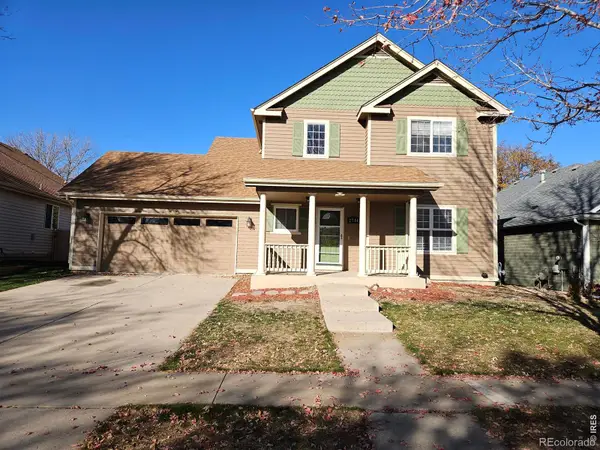 $600,000Active4 beds 4 baths2,170 sq. ft.
2714 Arancia, Fort Collins, CO 80521
MLS# IR1071870Listed by: KAMARA SHANKS REAL ESTATE - New
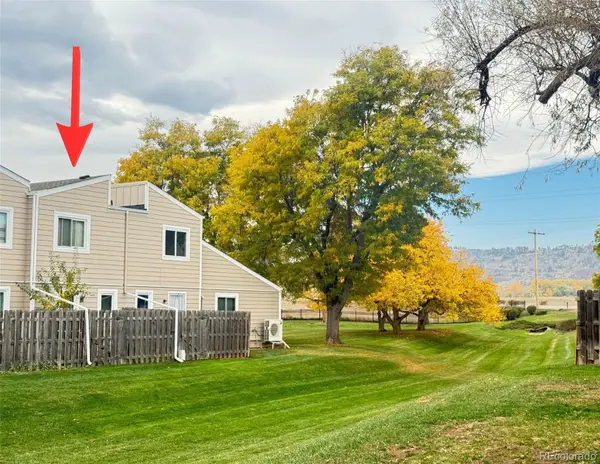 $265,000Active2 beds 2 baths784 sq. ft.
3005 Ross #30, Fort Collins, CO 80526
MLS# 4036460Listed by: FERGUSON & COMPANY - New
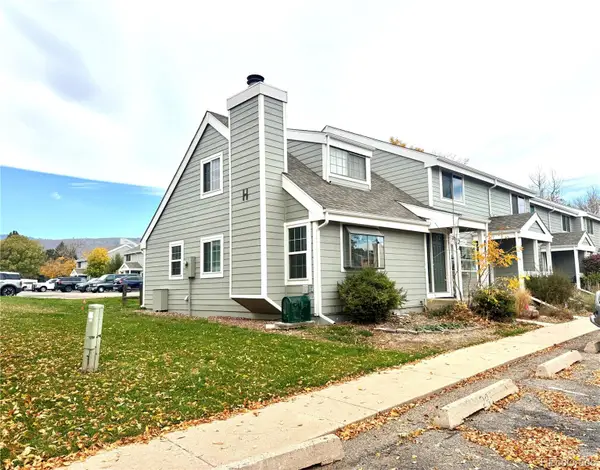 $275,000Active2 beds 2 baths1,102 sq. ft.
2924 Ross #H24, Fort Collins, CO 80526
MLS# 7458442Listed by: FERGUSON & COMPANY - New
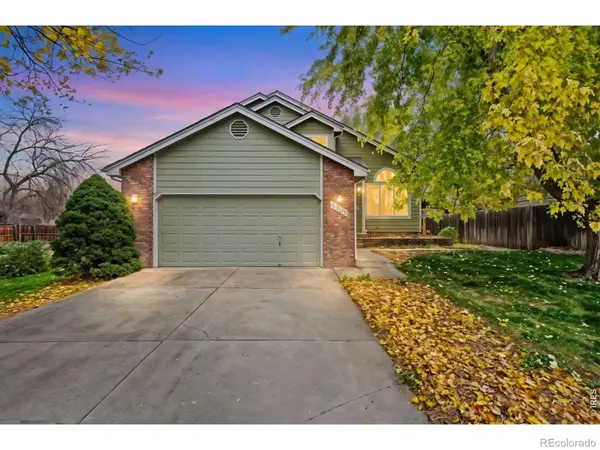 $545,000Active3 beds 3 baths1,438 sq. ft.
3902 Sunlight, Fort Collins, CO 80525
MLS# IR1071859Listed by: CENTURY 21 ELEVATED - New
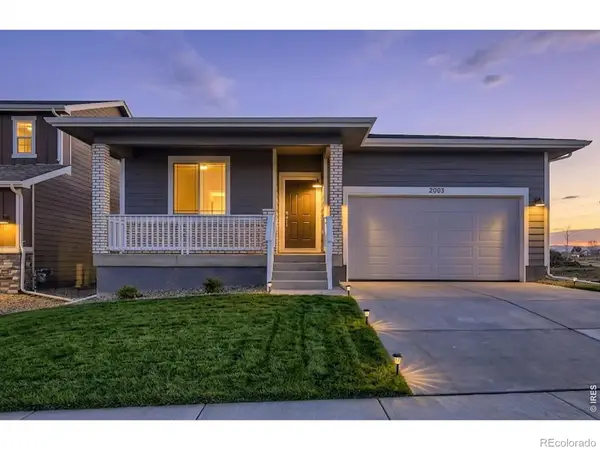 $499,990Active3 beds 2 baths1,894 sq. ft.
1830 Baltusrol, Fort Collins, CO 80524
MLS# IR1071849Listed by: DFH COLORADO REALTY LLC - New
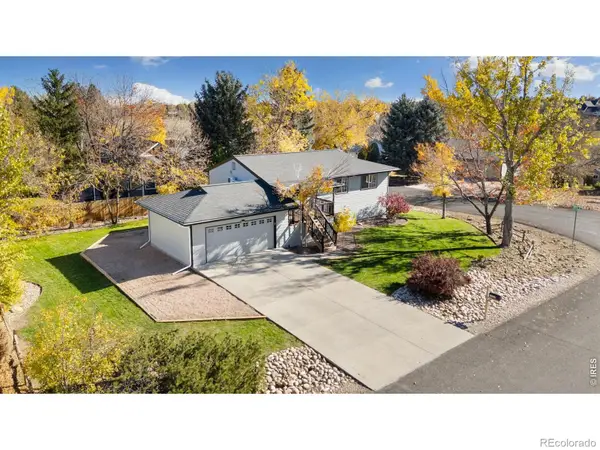 $550,000Active4 beds 3 baths2,195 sq. ft.
7808 Costigan, Fort Collins, CO 80525
MLS# IR1071839Listed by: RACHEL VESTA HOMES - New
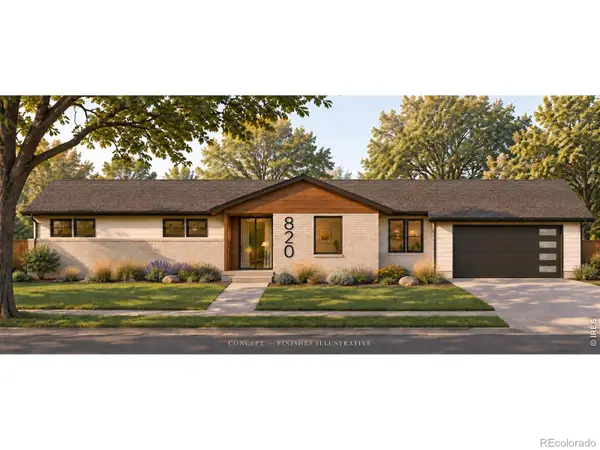 $650,000Active-- beds -- baths2,903 sq. ft.
820 Buckeye, Fort Collins, CO 80524
MLS# IR1071838Listed by: PROPERTY PARTNERS - New
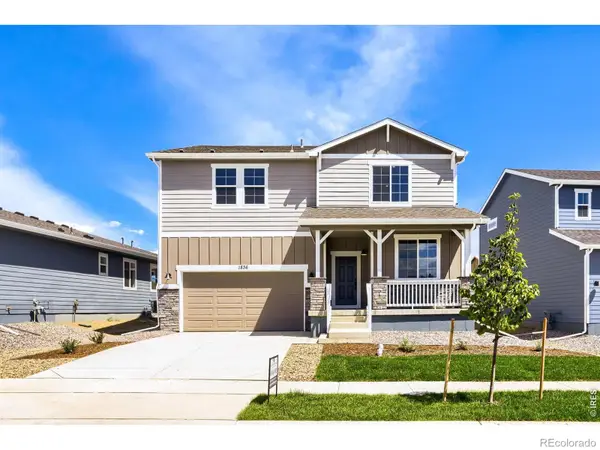 $549,990Active4 beds 3 baths2,476 sq. ft.
1836 Baltusrol, Fort Collins, CO 80524
MLS# IR1071808Listed by: RE/MAX ALLIANCE-FTC SOUTH - New
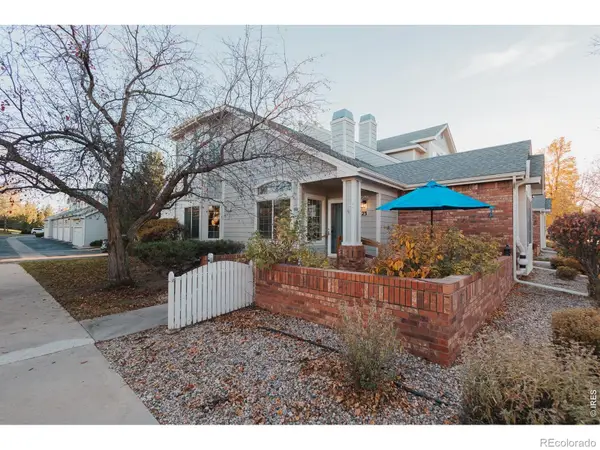 $495,000Active3 beds 4 baths2,113 sq. ft.
4500 Seneca #23, Fort Collins, CO 80526
MLS# IR1071820Listed by: DOWNTOWN REAL ESTATE BROKERS


Protect your home and budget from life's surprises with an Assurant Home Warranty, backed by a partner that supports you through every step of homeownership. Explore Plans.
© 2026 Better Homes and Gardens Real Estate LLC. An Anywhere Real Estate company. All rights reserved. Better Homes and Gardens® Real Estate is a registered trademark owned by Meredith Operations Corporation, licensed to Better Homes and Gardens Real Estate LLC and used with permission. Better Homes and Gardens Real Estate LLC fully supports the principles of the Fair Housing Act and the Equal Opportunity Act. Listing information is deemed reliable but is not guaranteed accurate.
Each office is independently owned and operated.
Any services or products provided by third parties are not provided by, affiliated with or related to Better Homes and Gardens Real Estate LLC, or its affiliated companies.