
1637 Westbridge Drive #B4, Fort Collins, CO 80526
Local realty services provided by:Better Homes and Gardens Real Estate Kenney & Company
1637 Westbridge Drive #B4,Fort Collins, CO 80526
$415,000
- 4 Beds
- 4 Baths
- 1,977 sq. ft.
- Townhouse
- Active
Listed by: jodi pollack
Office: re/max advanced inc.
MLS#:IR1066022
Source:ML
Price summary
- Price:$415,000
- Price per sq. ft.:$209.91
- Monthly HOA dues:$245
About this home
Freshly updated end-unit townhome with NEW luxury vinyl plank flooring and baseboards on the main level, NEW plush basement carpet, updated lighting, and refreshed kitchen cabinets. Ideally located just minutes from Colorado State University, CSU Vet Hospital, downtown Fort Collins, and nearby natural areas, this is a TURN-KEY opportunity for homeowners or investors. Exceptional value with 4 bedrooms, 3.5 baths, an attached garage, and two driveway parking spaces. The main level features a spacious living area, updated kitchen, front and back patios, convenient laundry, and a half bath with granite countertop. Upstairs includes a primary suite with ensuite bath and two additional bedrooms with a shared full bath. The finished basement provides flexible living space with a fourth bedroom, wet bar, storage, and comfortable rec room. Strong rental history with no vacancy during ownership and reasonable HOA fees. Available for immediate occupancy and ready to impress!
Contact an agent
Home facts
- Year built:1996
- Subdivision & Development:Summerhill PUD
- Listing ID #:IR1066022
Rooms and interior
- Bedrooms:4
- Total bathrooms:4
- Full bathrooms:2
- Half bathrooms:1
- Kitchen Description:Dishwasher, Disposal, Eat-in Kitchen, Oven, Refrigerator, Self Cleaning Oven
- Basement:Yes
- Living area:1,977 sq. ft.
Heating and cooling
- Cooling:Central Air
- Heating:Forced Air
- Central air:Yes
Structure and exterior
- Roof:Composition
- Year built:1996
- Building area:1,977 sq. ft.
- Lot area:0.04 Acres
- Construction Materials:Frame
- Exterior Features:Patio
- Levels:2 Story
Schools
- High school:Rocky Mountain
- Middle school:Blevins
- Elementary school:Bennett
Utilities
- Water:Public
- Sewer:Public Sewer
Finances and disclosures
- Price:$415,000
- Price per sq. ft.:$209.91
- Tax amount:$2,658 (2025)
Features and amenities
- Laundry features:Dryer, Washer
- Amenities:Smoke Detector(s), Window Coverings
Parking
- Total parking spaces:1
- Garage:Yes
- Garage spaces:1
 Based on information submitted to the MLS GRID as of August 8, 2026 04:53 AM. All data is obtained from various sources and may not have been verified by broker or MLS GRID. Supplied Open House information is subject to change without notice. All information should be independently reviewed and verified for accuracy. Properties may or may not be listed by the office/agent presenting the information.
New listings near 1637 Westbridge Drive #B4
- New
 $90,000Active4 beds 2 baths1,539 sq. ft.
2500 E Harmony Road, Fort Collins, CO 80528
MLS# 7459232Listed by: LPT NETWORK REALTY - New
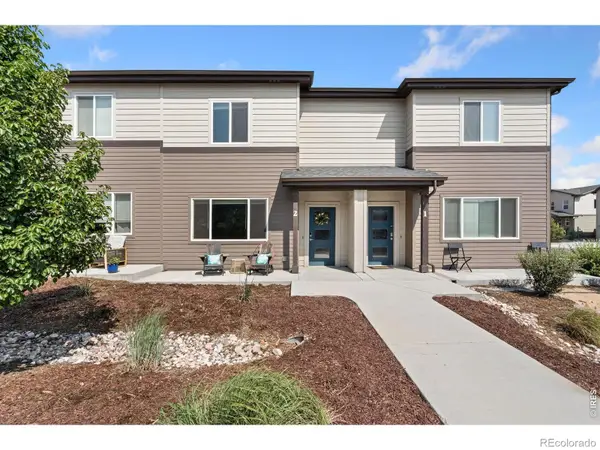 $425,000Active3 beds 3 baths1,812 sq. ft.
2938 Barnstormer Street #2, Fort Collins, CO 80524
MLS# IR1066054Listed by: C3 REAL ESTATE SOLUTIONS, LLC - New
 $200,000Active2 beds 2 baths1,616 sq. ft.
4385 Espirit Drive, Fort Collins, CO 80524
MLS# IR1066058Listed by: KITTLE REAL ESTATE - New
 $437,500Active3 beds 1 baths2,263 sq. ft.
3502 Big Ben Drive #D, Fort Collins, CO 80526
MLS# IR1066061Listed by: KEY TEAM REAL ESTATE - New
 $285,000Active3 beds 3 baths1,216 sq. ft.
703 Crown Ridge Lane #4, Fort Collins, CO 80525
MLS# IR1066065Listed by: RE/MAX ALLIANCE-GREELEY - New
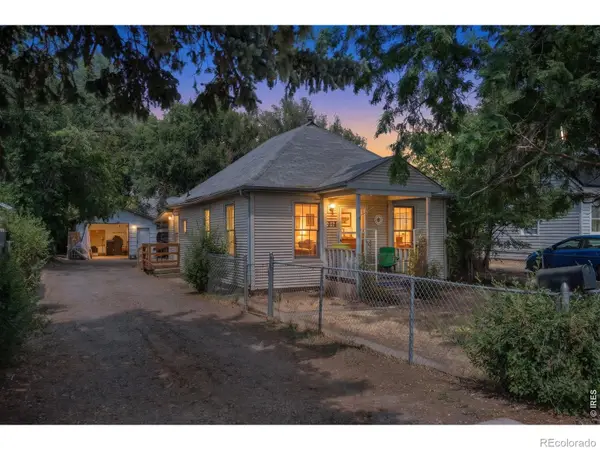 $455,000Active3 beds 1 baths1,275 sq. ft.
212 E Lincoln Avenue, Fort Collins, CO 80524
MLS# 4872185Listed by: C3 REAL ESTATE SOLUTIONS LLC - New
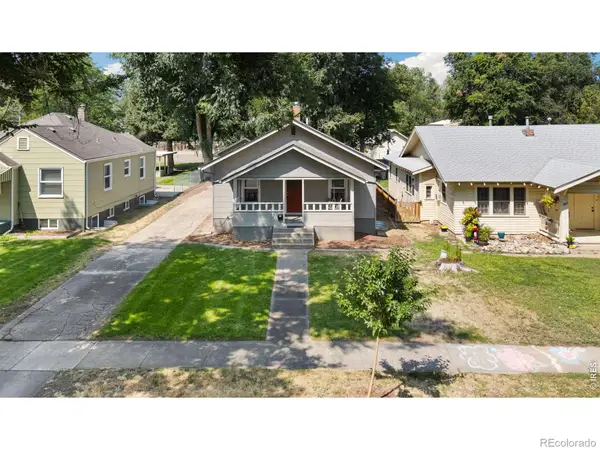 $649,500Active-- beds -- baths1,900 sq. ft.
625 S Whitcomb Street, Fort Collins, CO 80521
MLS# IR1066026Listed by: RE/MAX ALLIANCE-WELLINGTON - Coming Soon
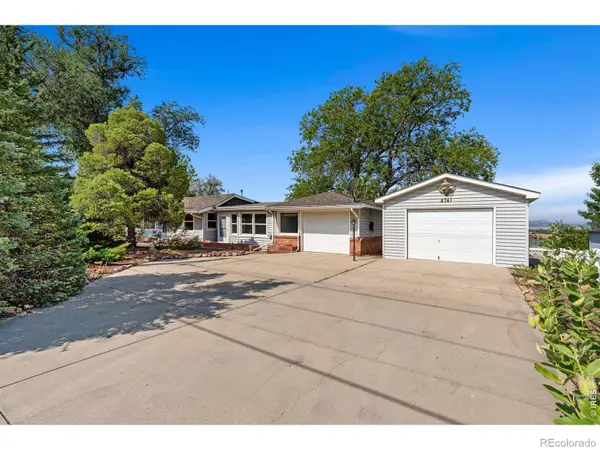 $450,000Coming Soon1 beds 1 baths
4741 N Highway 1, Fort Collins, CO 80524
MLS# IR1066028Listed by: GROUP MULBERRY - Open Sat, 10am to 6pmNew
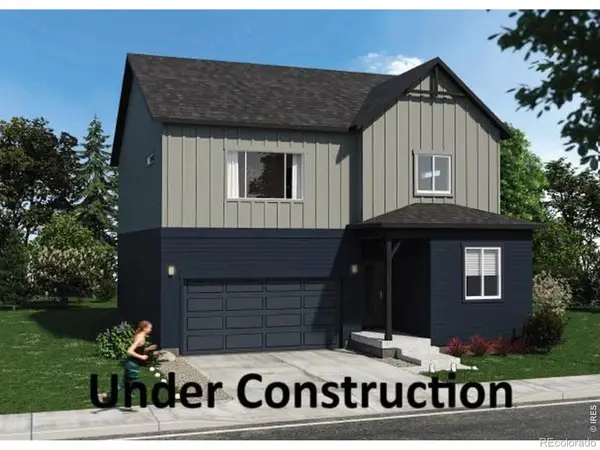 $585,505Active3 beds 3 baths2,288 sq. ft.
3116 Barnstormer Street, Fort Collins, CO 80524
MLS# IR1066041Listed by: RE/MAX ALLIANCE-FTC SOUTH


Protect your home and budget from life's surprises with an Assurant Home Warranty, backed by a partner that supports you through every step of homeownership. Explore Plans.
© 2026 Better Homes and Gardens Real Estate LLC. An Anywhere Real Estate company. All rights reserved. Better Homes and Gardens® Real Estate is a registered trademark owned by Meredith Operations Corporation, licensed to Better Homes and Gardens Real Estate LLC and used with permission. Better Homes and Gardens Real Estate LLC fully supports the principles of the Fair Housing Act and the Equal Opportunity Act. Listing information is deemed reliable but is not guaranteed accurate.
Each office is independently owned and operated.
Any services or products provided by third parties are not provided by, affiliated with or related to Better Homes and Gardens Real Estate LLC, or its affiliated companies.