
4385 Espirit Drive, Fort Collins, CO 80524
Local realty services provided by:Better Homes and Gardens Real Estate Kenney & Company
4385 Espirit Drive,Fort Collins, CO 80524
$200,000
- 2 Beds
- 2 Baths
- 1,616 sq. ft.
- Mobile / Manufactured
- Active
Listed by: rob kittle
Office: kittle real estate
MLS#:IR1066058
Source:ML
Price summary
- Price:$200,000
- Price per sq. ft.:$123.76
- Monthly HOA dues:$1,499
About this home
Beautifully updated home in the desirable Sunflower 55+ community! Move right into this well-maintained 2-bed, 2-bath home featuring a spacious office/den and offering 1,616 square feet of comfortable living. Thoughtfully updated throughout, this ranch blends modern features, like a cozy gas fireplace, and outstanding value with numerous upgrades already completed including a newer roof. The bright, open floor plan is ideal for everyday living and entertaining. The upgraded kitchen features stainless steel appliances, including a double oven, a new stainless steel double-bowl sink, a reverse osmosis water system, a new disposal, and an adjacent laundry area with washer and dryer already included as well. Durable hickory laminate flooring flows through all bedrooms and the home office. Outside, retreat to a fully fenced backyard with grass for pets, an automated sprinkler system, a relaxing gazebo, and recently painted exterior shutters for added curb appeal. The fully insulated attached garage provides secure parking and storage, complemented by Ring security cameras at all three exterior entrances for peace of mind. Enjoy a vibrant, friendly neighborhood with beautifully maintained grounds and numerous amenities, including a clubhouse, fitness center, and pickleball court! Located just 5 miles from Old Town Fort Collins with fast, effortless access to shopping, dining, medical centers, and local parks....
Contact an agent
Home facts
- Year built:2005
- Subdivision & Development:Sunflower
- Listing ID #:IR1066058
Rooms and interior
- Bedrooms:2
- Total bathrooms:2
- Full bathrooms:1
- Flooring:Tile
- Kitchen Description:Dishwasher, Disposal, Double Oven, Microwave, Oven, Pantry, Refrigerator
- Basement:Yes
- Living area:1,616 sq. ft.
Heating and cooling
- Cooling:Ceiling Fan(s), Central Air
- Heating:Forced Air
- Central air:Yes
Structure and exterior
- Roof:Composition
- Year built:2005
- Building area:1,616 sq. ft.
- Lot Features:Sprinklers In Front
- Architectural Style:Contemporary
- Construction Materials:Frame, Vinyl Siding
- Exterior Features:Patio
- Levels:1 Story
Schools
- High school:Other
- Middle school:Other
- Elementary school:Timnath
Utilities
- Water:Public
- Sewer:Public Sewer
Finances and disclosures
- Price:$200,000
- Price per sq. ft.:$123.76
- Tax amount:$1,185 (2025)
Features and amenities
- Laundry features:Dryer, In Unit, Washer
- Amenities:Skylight(s), Window Coverings
Parking
- Total parking spaces:2
- Garage:Yes
- Garage spaces:2
 Based on information submitted to the MLS GRID as of August 8, 2026 04:52 AM. All data is obtained from various sources and may not have been verified by broker or MLS GRID. Supplied Open House information is subject to change without notice. All information should be independently reviewed and verified for accuracy. Properties may or may not be listed by the office/agent presenting the information.
New listings near 4385 Espirit Drive
- New
 $90,000Active4 beds 2 baths1,539 sq. ft.
2500 E Harmony Road, Fort Collins, CO 80528
MLS# 7459232Listed by: LPT NETWORK REALTY - New
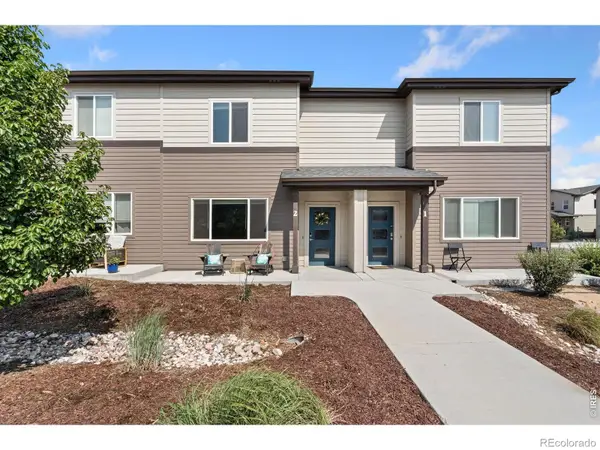 $425,000Active3 beds 3 baths1,812 sq. ft.
2938 Barnstormer Street #2, Fort Collins, CO 80524
MLS# IR1066054Listed by: C3 REAL ESTATE SOLUTIONS, LLC - New
 $437,500Active3 beds 1 baths2,263 sq. ft.
3502 Big Ben Drive #D, Fort Collins, CO 80526
MLS# IR1066061Listed by: KEY TEAM REAL ESTATE - New
 $285,000Active3 beds 3 baths1,216 sq. ft.
703 Crown Ridge Lane #4, Fort Collins, CO 80525
MLS# IR1066065Listed by: RE/MAX ALLIANCE-GREELEY - New
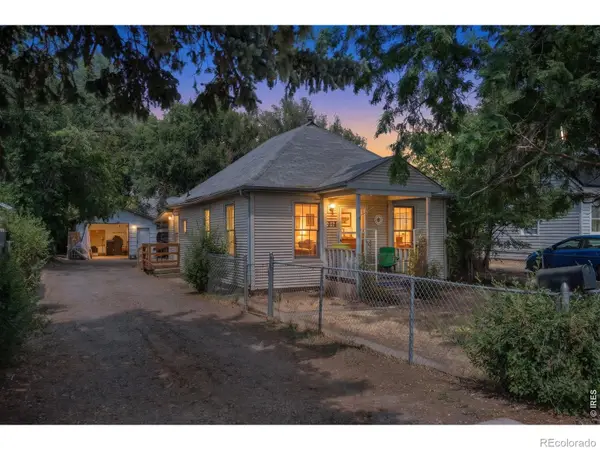 $455,000Active3 beds 1 baths1,275 sq. ft.
212 E Lincoln Avenue, Fort Collins, CO 80524
MLS# 4872185Listed by: C3 REAL ESTATE SOLUTIONS LLC - New
 $415,000Active4 beds 4 baths1,977 sq. ft.
1637 Westbridge Drive #B4, Fort Collins, CO 80526
MLS# IR1066022Listed by: RE/MAX ADVANCED INC. - New
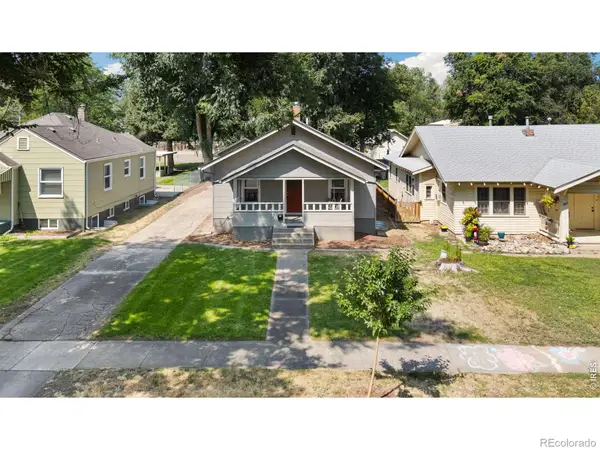 $649,500Active-- beds -- baths1,900 sq. ft.
625 S Whitcomb Street, Fort Collins, CO 80521
MLS# IR1066026Listed by: RE/MAX ALLIANCE-WELLINGTON - Coming Soon
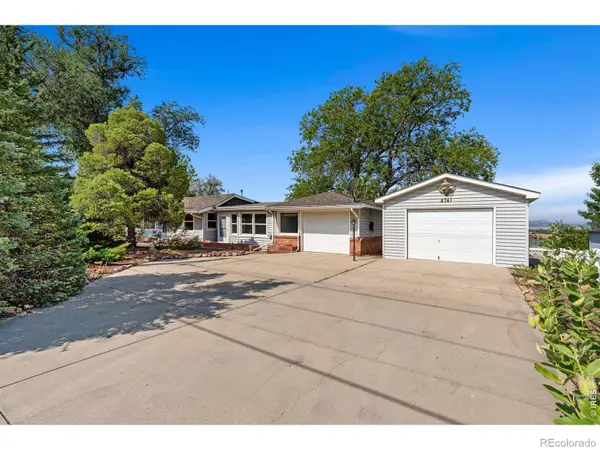 $450,000Coming Soon1 beds 1 baths
4741 N Highway 1, Fort Collins, CO 80524
MLS# IR1066028Listed by: GROUP MULBERRY - Open Sat, 10am to 6pmNew
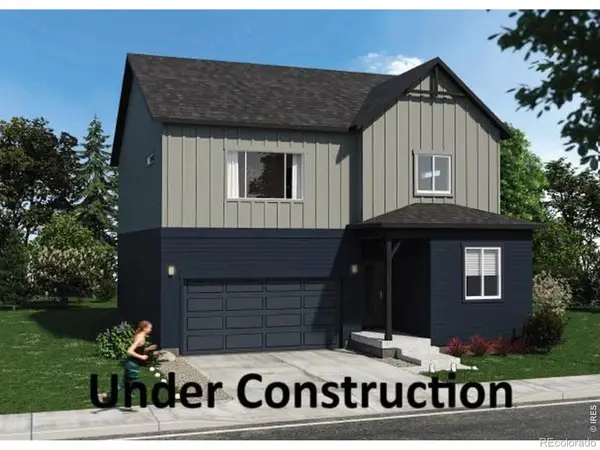 $585,505Active3 beds 3 baths2,288 sq. ft.
3116 Barnstormer Street, Fort Collins, CO 80524
MLS# IR1066041Listed by: RE/MAX ALLIANCE-FTC SOUTH


Protect your home and budget from life's surprises with an Assurant Home Warranty, backed by a partner that supports you through every step of homeownership. Explore Plans.
© 2026 Better Homes and Gardens Real Estate LLC. An Anywhere Real Estate company. All rights reserved. Better Homes and Gardens® Real Estate is a registered trademark owned by Meredith Operations Corporation, licensed to Better Homes and Gardens Real Estate LLC and used with permission. Better Homes and Gardens Real Estate LLC fully supports the principles of the Fair Housing Act and the Equal Opportunity Act. Listing information is deemed reliable but is not guaranteed accurate.
Each office is independently owned and operated.
Any services or products provided by third parties are not provided by, affiliated with or related to Better Homes and Gardens Real Estate LLC, or its affiliated companies.