
1705 Heatheridge #206, Fort Collins, CO 80526
Local realty services provided by:Better Homes and Gardens Real Estate Kenney & Company
1705 Heatheridge #206,Fort Collins, CO 80526
$205,000
- 1 Beds
- 1 Baths
- 576 sq. ft.
- Single family
- Active
Listed by: stephanie lane
Office: re/max alliance-loveland
MLS#:IR1072269
Source:ML
Price summary
- Price:$205,000
- Price per sq. ft.:$355.9
- Monthly HOA dues:$289
About this home
This unit is special! Located just outside of the pond/lake on the property and you can hear the the water recirculate right outside of the front door. Ducks and fish are in the pond, it is just a serene location with beautiful mountain views! One bedroom, one bath condo, located right next to the laundry, mailbox, pool and clubhouse! Brand new flooring, fresh paint, No popcorn ceilings, updated wiring, & newer windows! Located within a 1/2 mile to CSU, restaurants, shopping, Rolland Moore Park, Red Fox Meadows Natural Area & Spring Creek Trail! One year home warranty is included!
Contact an agent
Home facts
- Year built:1974
- Subdivision & Development:Heatheridge Lakes Condo
- Listing ID #:IR1072269
Rooms and interior
- Bedrooms:1
- Total bathrooms:1
- Full bathrooms:1
- Kitchen Description:Dishwasher, Disposal, Oven, Refrigerator
- Living area:576 sq. ft.
Heating and cooling
- Cooling:Central Air
- Heating:Forced Air
Structure and exterior
- Roof:Composition
- Year built:1974
- Building area:576 sq. ft.
- Construction Materials:Wood Frame
- Levels:1 Story
Schools
- High school:Rocky Mountain
- Middle school:Blevins
- Elementary school:Bennett
Utilities
- Water:Public
- Sewer:Public Sewer
Finances and disclosures
- Price:$205,000
- Price per sq. ft.:$355.9
- Tax amount:$1,213
Features and amenities
- Amenities:Double Pane Windows, Window Coverings
 Based on information submitted to the MLS GRID as of November 17, 2026 11:45 PM. All data is obtained from various sources and may not have been verified by broker or MLS GRID. Supplied Open House information is subject to change without notice. All information should be independently reviewed and verified for accuracy. Properties may or may not be listed by the office/agent presenting the information.
New listings near 1705 Heatheridge #206
- Coming Soon
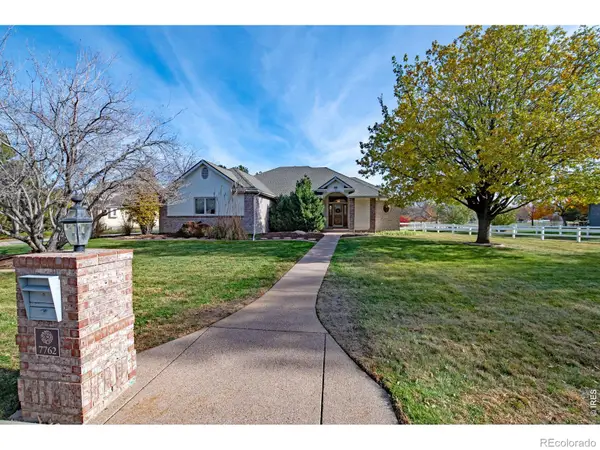 $750,000Coming Soon6 beds 3 baths4,012 sq. ft.
7762 Hathaway, Fort Collins, CO 80528
MLS# IR1072223Listed by: RE/MAX ALLIANCE-FTC SOUTH - Coming Soon
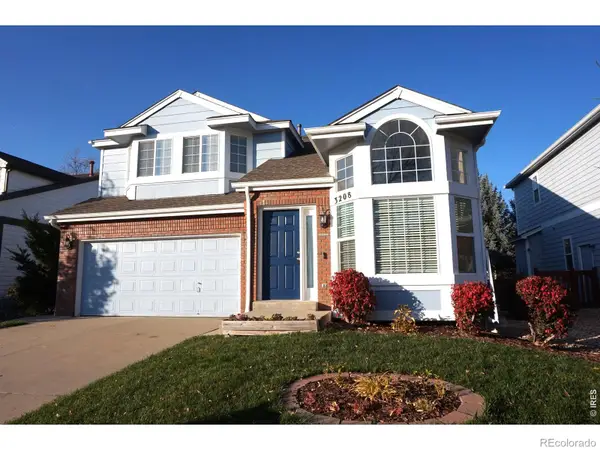 $649,800Coming Soon4 beds 3 baths2,002 sq. ft.
3208 Yellowstone, Fort Collins, CO 80525
MLS# IR1072192Listed by: MDB REALTY - Coming Soon
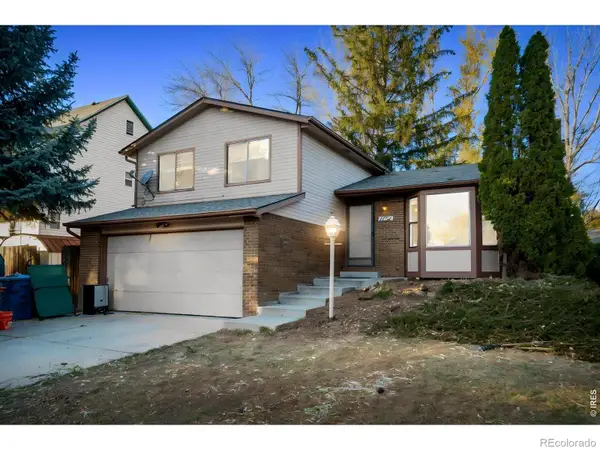 $498,000Coming Soon3 beds 2 baths1,573 sq. ft.
1132 Hillside, Fort Collins, CO 80524
MLS# IR1072120Listed by: ELEVATIONS REAL ESTATE, LLC - New
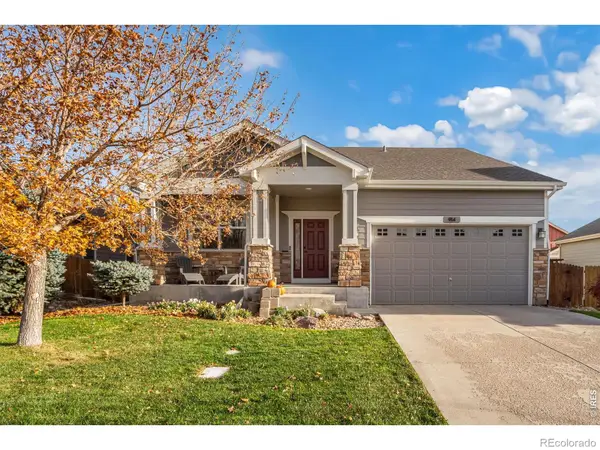 $535,000Active3 beds 2 baths1,683 sq. ft.
914 Ridge Runner, Fort Collins, CO 80524
MLS# IR1072227Listed by: GROUP HARMONY - New
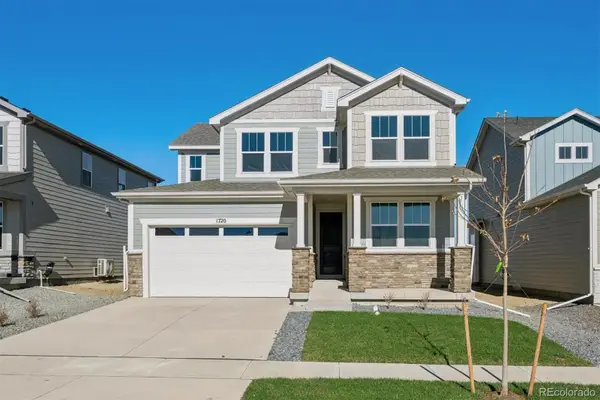 $699,900Active3 beds 3 baths2,519 sq. ft.
1720 Cord Grass, Fort Collins, CO 80524
MLS# 3268996Listed by: RE/MAX PROFESSIONALS - New
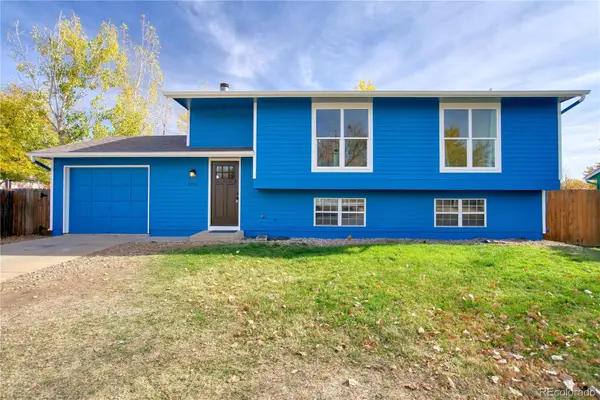 $525,000Active4 beds 2 baths1,858 sq. ft.
4306 Widgeon, Fort Collins, CO 80526
MLS# 6077095Listed by: LOKATION REAL ESTATE - New
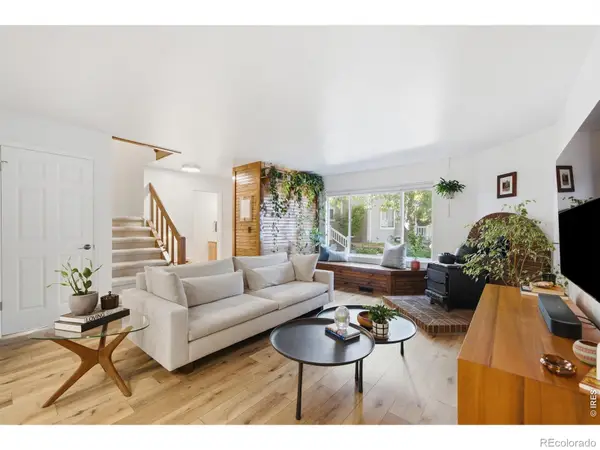 $413,000Active3 beds 3 baths1,736 sq. ft.
4255 Westshore #A1, Fort Collins, CO 80525
MLS# IR1072162Listed by: EXP REALTY - HUB - New
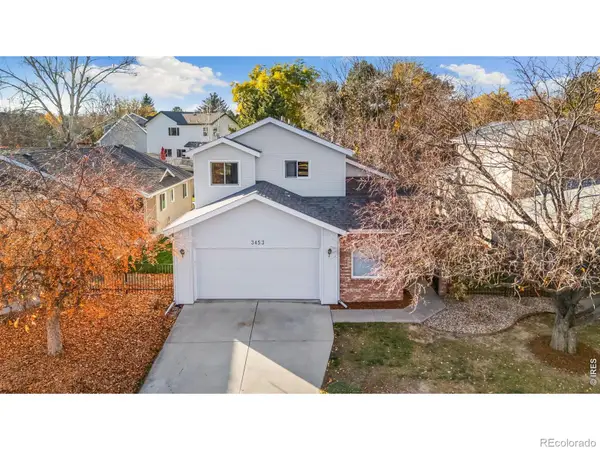 $524,900Active3 beds 21 baths2,033 sq. ft.
3453 Fieldstone, Fort Collins, CO 80525
MLS# IR1072152Listed by: RE/MAX ADVANCED INC. - New
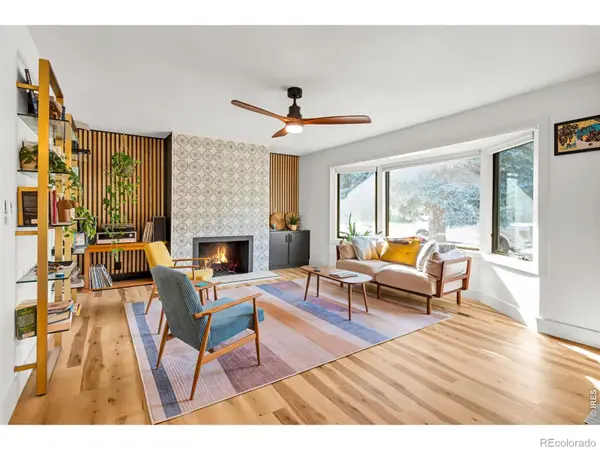 $649,900Active4 beds 3 baths2,272 sq. ft.
209 Allen, Fort Collins, CO 80525
MLS# IR1072145Listed by: RE/MAX ALLIANCE-FTC SOUTH - New
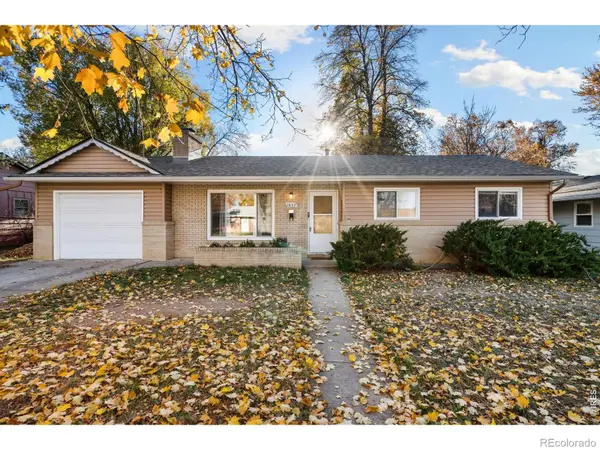 $485,000Active3 beds 1 baths1,170 sq. ft.
1037 Briarwood, Fort Collins, CO 80521
MLS# IR1072142Listed by: KITTLE REAL ESTATE


Protect your home and budget from life's surprises with an Assurant Home Warranty, backed by a partner that supports you through every step of homeownership. Explore Plans.
© 2026 Better Homes and Gardens Real Estate LLC. An Anywhere Real Estate company. All rights reserved. Better Homes and Gardens® Real Estate is a registered trademark owned by Meredith Operations Corporation, licensed to Better Homes and Gardens Real Estate LLC and used with permission. Better Homes and Gardens Real Estate LLC fully supports the principles of the Fair Housing Act and the Equal Opportunity Act. Listing information is deemed reliable but is not guaranteed accurate.
Each office is independently owned and operated.
Any services or products provided by third parties are not provided by, affiliated with or related to Better Homes and Gardens Real Estate LLC, or its affiliated companies.