
1739 Prairie Hill Drive, Fort Collins, CO 80528
Local realty services provided by:Better Homes and Gardens Real Estate Kenney & Company
1739 Prairie Hill Drive,Fort Collins, CO 80528
$660,000
- 4 Beds
- 3 Baths
- 3,080 sq. ft.
- Single family
- Active
Upcoming open houses
- Sun, Aug 3011:00 am - 01:00 pm
Listed by: ryan watson
Office: west and main homes
MLS#:IR1067431
Source:ML
Price summary
- Price:$660,000
- Price per sq. ft.:$214.29
- Monthly HOA dues:$52.33
About this home
Fully furnished and truly turnkey. This upgraded 4-bed, 3-bath in Linden Park comes complete with high-end furniture throughout - every room styled and ready from day one. Open floor plan with hardwood end to end, no carpet. Custom built-ins, elegant railings, craftsman trim, solid doors, and upgraded lighting. The recently updated kitchen flows into the living and dining areas for easy gathering. The low-maintenance backyard is a private retreat built for entertaining and quiet mornings alike. The finished basement adds flexible space for a media room, gym, playroom, or guests. Epoxy garage floor with cabinets, wall hanging, and overhead storage for bikes and paddle boards. Surrounded by open space with access to the Power and Mail Creek trails, minutes to Fossil Creek and Twin Silos Parks, and an easy ride through the new underpass to Bacon Elementary and Tailwinds Park. Close to Harmony Rd shopping and the coming SE Community Center. 1-year First American home warranty.
Contact an agent
Home facts
- Year built:2005
- Subdivision & Development:Linden Park Pdp
- Listing ID #:IR1067431
Rooms and interior
- Bedrooms:4
- Total bathrooms:3
- Full bathrooms:2
- Half bathrooms:1
- Kitchen Description:Dishwasher, Double Oven, Kitchen Island, Microwave, Oven, Pantry, Refrigerator
- Basement:Yes
- Living area:3,080 sq. ft.
Heating and cooling
- Cooling:Ceiling Fan(s), Central Air
- Heating:Forced Air
- Central air:Yes
Structure and exterior
- Roof:Composition
- Year built:2005
- Building area:3,080 sq. ft.
- Lot area:0.11 Acres
- Construction Materials:Frame
- Exterior Features:Patio
- Levels:2 Story
Schools
- High school:Fossil Ridge
- Middle school:Preston
- Elementary school:Bacon
Utilities
- Water:Public
Finances and disclosures
- Price:$660,000
- Price per sq. ft.:$214.29
- Tax amount:$3,659 (2025)
Features and amenities
- Laundry features:Dryer, Washer
- Amenities:Double Pane Windows, Window Coverings
Parking
- Total parking spaces:2
- Garage:Yes
- Garage spaces:2
 Based on information submitted to the MLS GRID as of August 29, 2026 02:42 AM. All data is obtained from various sources and may not have been verified by broker or MLS GRID. Supplied Open House information is subject to change without notice. All information should be independently reviewed and verified for accuracy. Properties may or may not be listed by the office/agent presenting the information.
New listings near 1739 Prairie Hill Drive
- Coming Soon
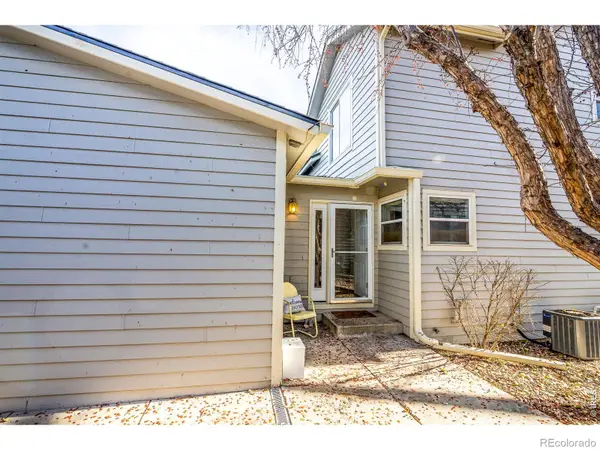 $359,900Coming Soon2 beds 2 baths1,544 sq. ft.
2905 Neil Drive, Fort Collins, CO 80526
MLS# IR1067519Listed by: 970 REAL ESTATE, LLC - Coming Soon
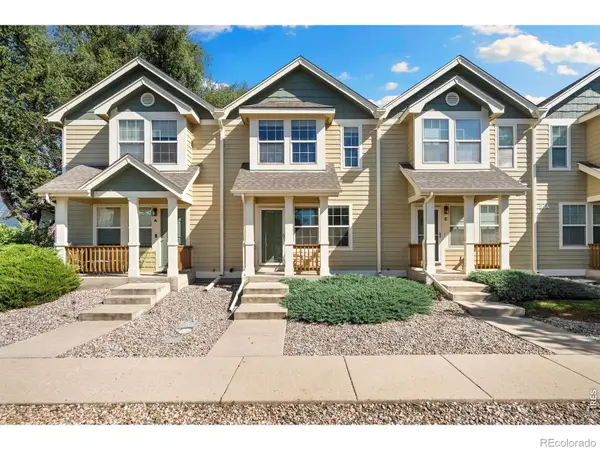 $425,000Coming Soon3 beds 4 baths1,700 sq. ft.
814 Apex Drive #B, Fort Collins, CO 80525
MLS# IR1067520Listed by: GROUP CENTERRA - Coming Soon
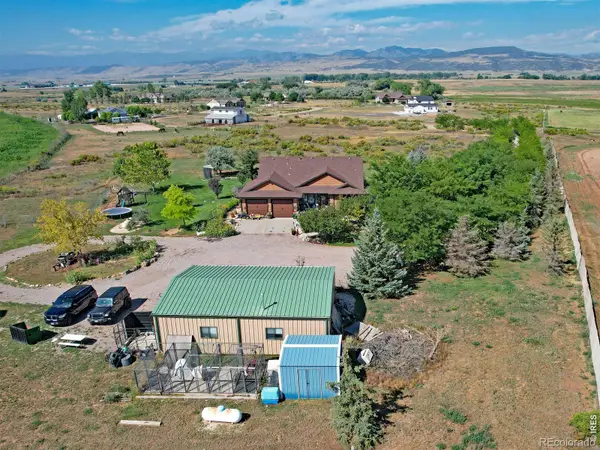 $1,450,000Coming Soon4 beds 3 baths3,508 sq. ft.
12156 N County Road 17, Fort Collins, CO 80524
MLS# IR1067495Listed by: RE/MAX ALLIANCE-WINDSOR - Coming Soon
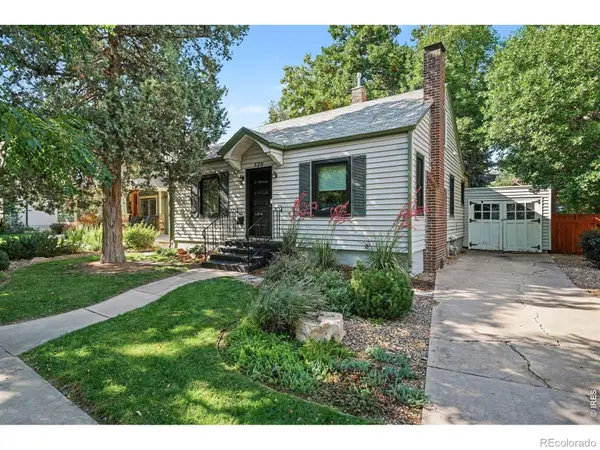 $699,000Coming Soon2 beds 1 baths1,100 sq. ft.
520 W Mountain Avenue, Fort Collins, CO 80521
MLS# IR1067501Listed by: EXP REALTY - NORTHERN CO - Coming Soon
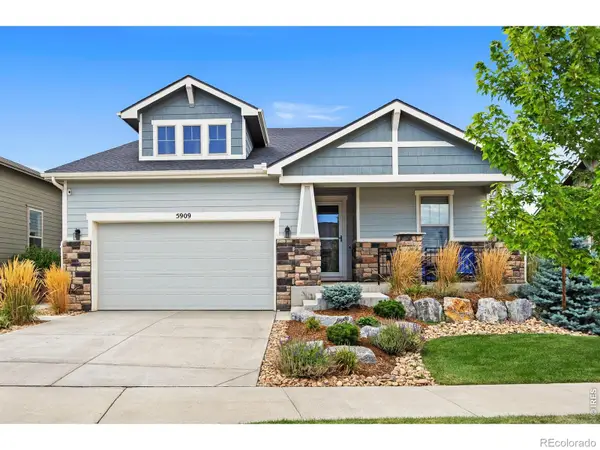 $939,000Coming Soon3 beds 3 baths4,536 sq. ft.
5909 Spindlebush Lane, Fort Collins, CO 80528
MLS# IR1067435Listed by: NOCO FLEX REAL ESTATE - Coming Soon
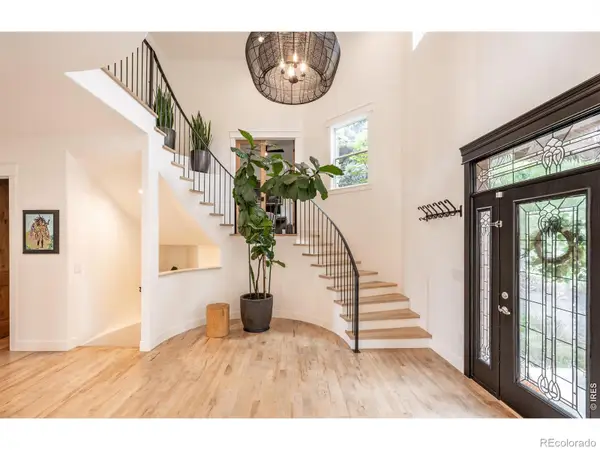 $1,849,000Coming Soon7 beds 6 baths7,167 sq. ft.
3020 Waterstone Court, Fort Collins, CO 80525
MLS# IR1067373Listed by: GROUP MULBERRY - Coming Soon
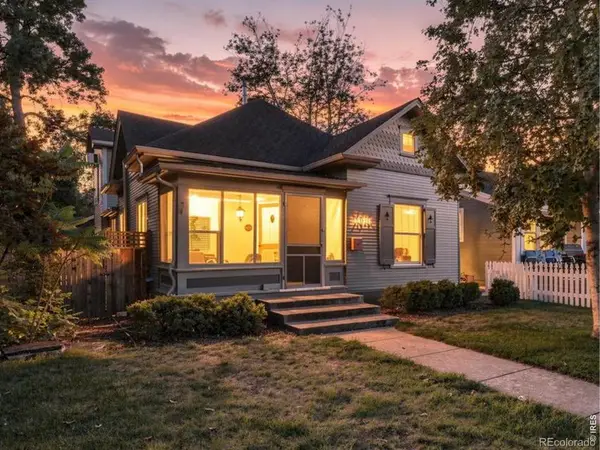 $835,000Coming Soon3 beds 2 baths1,830 sq. ft.
1011 W Mountain Avenue, Fort Collins, CO 80521
MLS# IR1067379Listed by: HOMESTEAD REAL ESTATE, LLC - Coming Soon
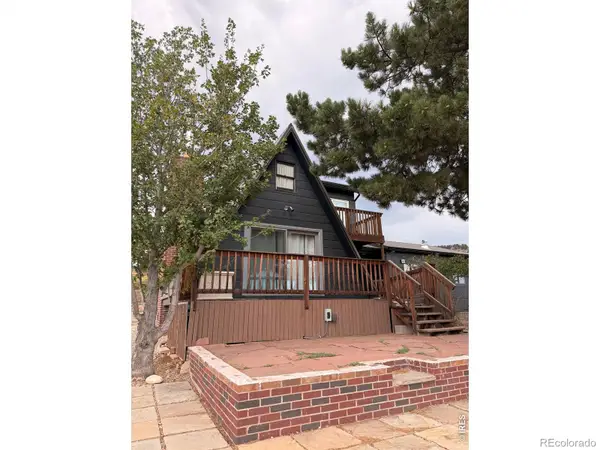 $525,000Coming Soon2 beds 1 baths1,099 sq. ft.
4616 Cliff View Lane, Fort Collins, CO 80526
MLS# IR1067281Listed by: HAUG & CO REAL ESTATE AGENCY LLC - Open Sat, 11am to 2pmNew
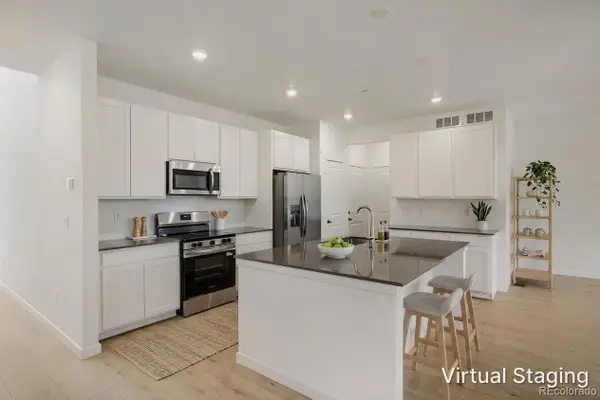 $569,750Active3 beds 3 baths2,779 sq. ft.
1956 Crested Lark, Fort Collins, CO 80528
MLS# 4936008Listed by: RE/MAX MOMENTUM - Open Sat, 11am to 2pmNew
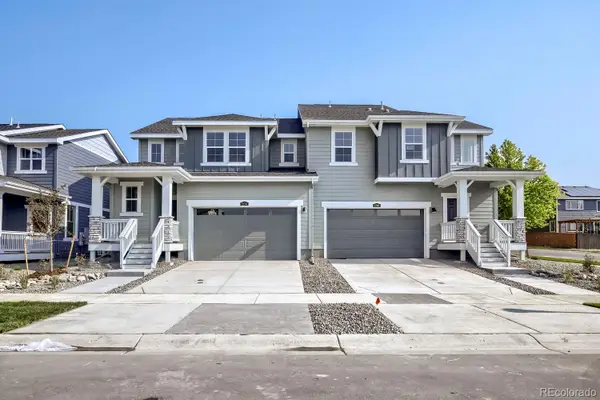 $523,350Active3 beds 3 baths2,564 sq. ft.
1974 Crested Lark Street, Fort Collins, CO 80528
MLS# 5919474Listed by: RE/MAX MOMENTUM


Protect your home and budget from life's surprises with an Assurant Home Warranty, backed by a partner that supports you through every step of homeownership. Explore Plans.
© 2026 Better Homes and Gardens Real Estate LLC. An Anywhere Real Estate company. All rights reserved. Better Homes and Gardens® Real Estate is a registered trademark owned by Meredith Operations Corporation, licensed to Better Homes and Gardens Real Estate LLC and used with permission. Better Homes and Gardens Real Estate LLC fully supports the principles of the Fair Housing Act and the Equal Opportunity Act. Listing information is deemed reliable but is not guaranteed accurate.
Each office is independently owned and operated.
Any services or products provided by third parties are not provided by, affiliated with or related to Better Homes and Gardens Real Estate LLC, or its affiliated companies.