
1844 Carnoustie Drive, Fort Collins, CO 80524
Local realty services provided by:Better Homes and Gardens Real Estate Kenney & Company
Listed by: batey mcgraw
Office: dfh colorado realty llc.
MLS#:IR1065261
Source:ML
Price summary
- Price:$599,990
- Price per sq. ft.:$173.81
- Monthly HOA dues:$120
About this home
Welcome to Country Club Reserve, where peaceful surroundings and Northern Colorado adventure come together. Backing to beautiful greenspace, this Sierra floor plan is the perfect place to put down roots. The upgraded kitchen features granite countertops, upgraded white soft-close cabinetry, a 30" gas cooktop, and a dedicated stainless steel hood vent, all opening to a warm Great Room with a taupe tile fireplace. Step onto the patio to enjoy quiet mornings and relaxing evenings with views of open space. An office off of the front of the home works great for someone that needs a space to work from home. The unfinished basement includes rough-in plumbing and abundant space to create a home gym, rec room, guest suite, or additional living area. Just minutes from Old Town Fort Collins, Horsetooth Reservoir, hiking, biking, and countless outdoor adventures, this home offers the perfect balance of comfort, convenience, and Colorado living.
Contact an agent
Home facts
- Year built:2026
- Subdivision & Development:Country Club Reserve
- Listing ID #:IR1065261
Rooms and interior
- Bedrooms:4
- Total bathrooms:3
- Full bathrooms:1
- Half bathrooms:1
- Kitchen Description:Dishwasher, Disposal, Eat-in Kitchen, Microwave, Oven, Pantry, Refrigerator
- Basement:Yes
- Basement Description:Bath/Stubbed, Sump Pump, Unfinished
- Living area:3,452 sq. ft.
Heating and cooling
- Cooling:Central Air
- Heating:Forced Air
- Central air:Yes
Structure and exterior
- Roof:Composition
- Year built:2026
- Building area:3,452 sq. ft.
- Lot area:0.14 Acres
- Lot Features:Open Space, Sprinklers In Front
- Architectural Style:Contemporary
- Construction Materials:Frame
- Exterior Features:Patio
- Levels:2 Story
Schools
- High school:Other
- Middle school:Wellington
- Elementary school:Cache La Poudre
Utilities
- Water:Public
Finances and disclosures
- Price:$599,990
- Price per sq. ft.:$173.81
- Tax amount:$1 (2026)
Features and amenities
- Laundry features:In Unit
- Amenities:Double Pane Windows, Fire Alarm, Fire Sprinkler System, Smoke Detector(s)
Parking
- Total parking spaces:2
- Parking description:Oversized Door
- Garage:Yes
- Garage spaces:2
 Based on information submitted to the MLS GRID as of September 1, 2026 02:18 PM. All data is obtained from various sources and may not have been verified by broker or MLS GRID. Supplied Open House information is subject to change without notice. All information should be independently reviewed and verified for accuracy. Properties may or may not be listed by the office/agent presenting the information.
New listings near 1844 Carnoustie Drive
- Coming Soon
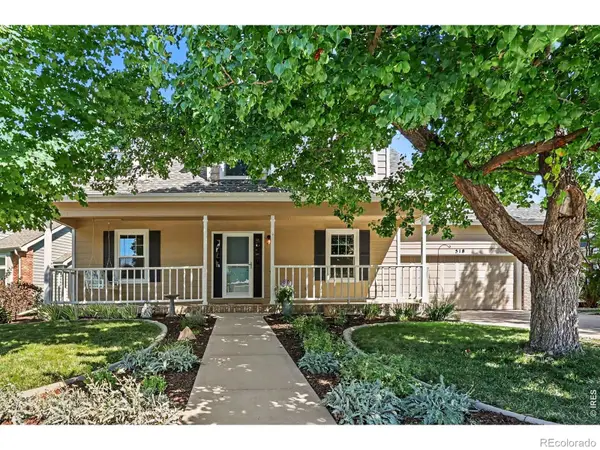 $637,500Coming Soon5 beds 4 baths3,407 sq. ft.
518 Ramah Drive, Fort Collins, CO 80525
MLS# IR1067572Listed by: HOME LOVE COLORADO - Coming Soon
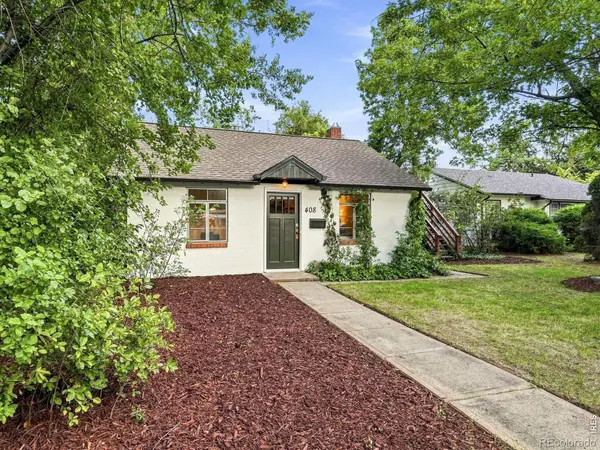 $639,000Coming Soon1 beds 1 baths624 sq. ft.
408 S Washington Avenue, Fort Collins, CO 80521
MLS# IR1067534Listed by: COMPASS-DENVER - Coming Soon
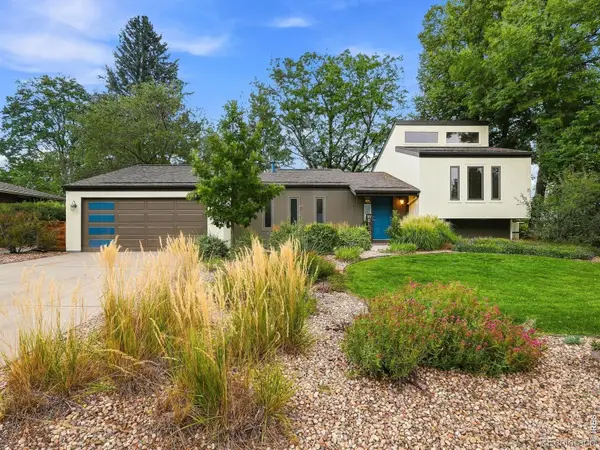 $735,000Coming Soon4 beds 2 baths2,581 sq. ft.
1500 Patton Street, Fort Collins, CO 80524
MLS# IR1067527Listed by: EXP REALTY LLC - Coming Soon
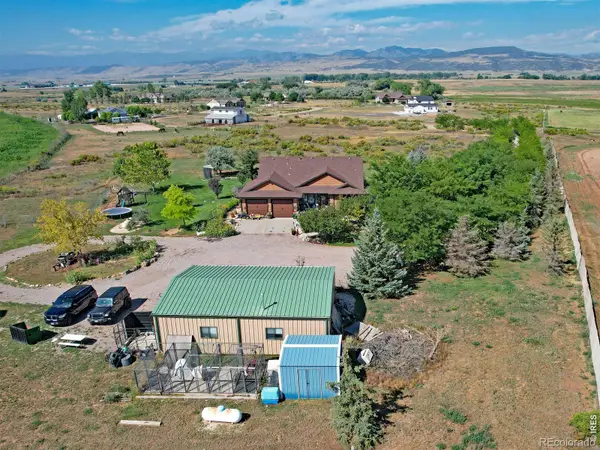 $1,450,000Coming Soon4 beds 3 baths3,508 sq. ft.
12156 N County Road 17, Fort Collins, CO 80524
MLS# IR1067495Listed by: RE/MAX ALLIANCE-WINDSOR - Coming Soon
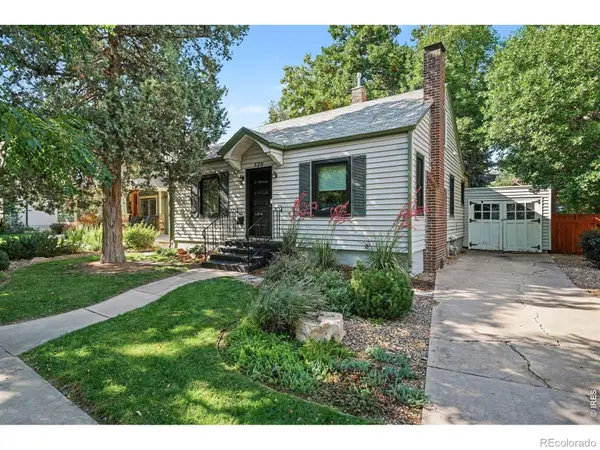 $699,000Coming Soon2 beds 1 baths1,100 sq. ft.
520 W Mountain Avenue, Fort Collins, CO 80521
MLS# IR1067501Listed by: EXP REALTY - NORTHERN CO - Coming Soon
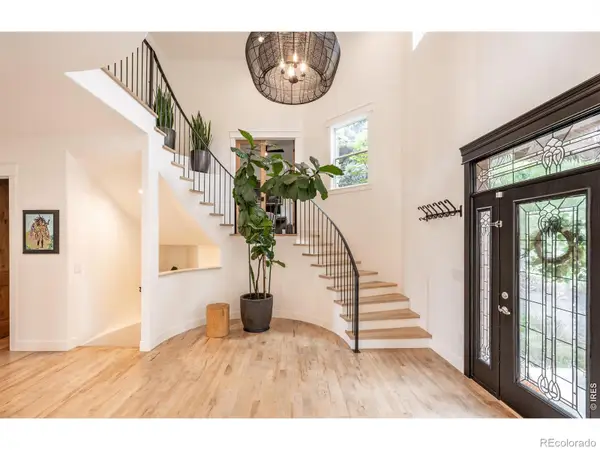 $1,849,000Coming Soon7 beds 6 baths7,167 sq. ft.
3020 Waterstone Court, Fort Collins, CO 80525
MLS# IR1067373Listed by: GROUP MULBERRY - Coming Soon
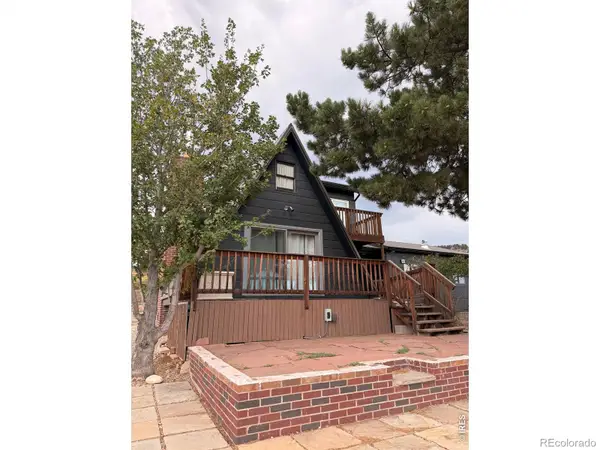 $525,000Coming Soon2 beds 1 baths1,099 sq. ft.
4616 Cliff View Lane, Fort Collins, CO 80526
MLS# IR1067281Listed by: HAUG & CO REAL ESTATE AGENCY LLC - New
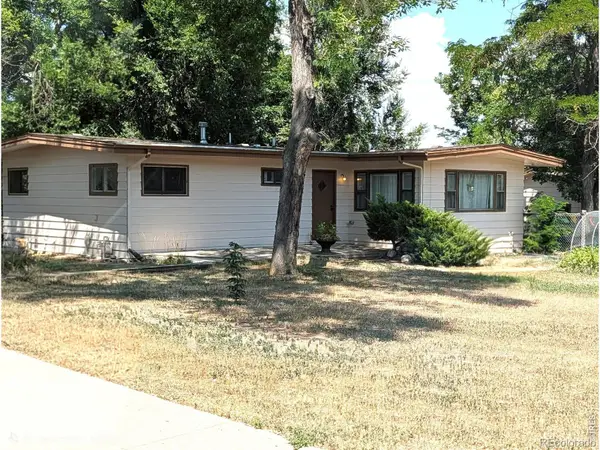 $530,000Active2 beds 2 baths1,712 sq. ft.
1916 S Taft Hill Road, Fort Collins, CO 80526
MLS# IR1067642Listed by: EXP REALTY LLC - New
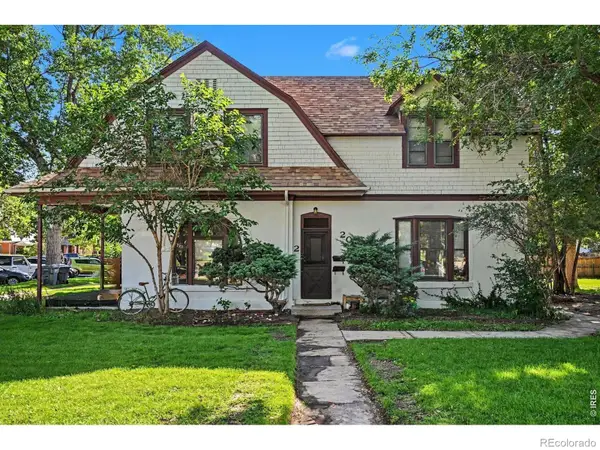 $1,000,000Active-- beds -- baths2,326 sq. ft.
202 Peterson Street, Fort Collins, CO 80524
MLS# IR1067643Listed by: EXP REALTY LLC - Open Fri, 12 to 4pmNew
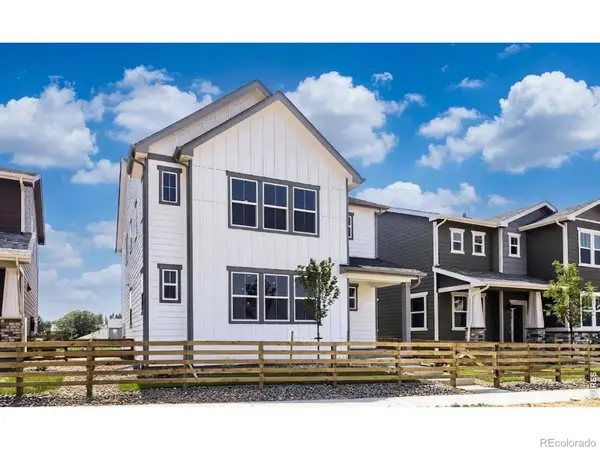 $549,990Active4 beds 3 baths2,222 sq. ft.
921 Nettle Lane, Fort Collins, CO 80524
MLS# IR1067629Listed by: DFH COLORADO REALTY LLC


Protect your home and budget from life's surprises with an Assurant Home Warranty, backed by a partner that supports you through every step of homeownership. Explore Plans.
© 2026 Better Homes and Gardens Real Estate LLC. An Anywhere Real Estate company. All rights reserved. Better Homes and Gardens® Real Estate is a registered trademark owned by Meredith Operations Corporation, licensed to Better Homes and Gardens Real Estate LLC and used with permission. Better Homes and Gardens Real Estate LLC fully supports the principles of the Fair Housing Act and the Equal Opportunity Act. Listing information is deemed reliable but is not guaranteed accurate.
Each office is independently owned and operated.
Any services or products provided by third parties are not provided by, affiliated with or related to Better Homes and Gardens Real Estate LLC, or its affiliated companies.