
204 Maple Street, Fort Collins, CO 80521
Local realty services provided by:Better Homes and Gardens Real Estate Kenney & Company
204 Maple Street,Fort Collins, CO 80521
$520,000
- 2 Beds
- 2 Baths
- - sq. ft.
- Condominium
- Coming Soon
Listed by: scott bolte
Office: tandem real estate
MLS#:IR1065060
Source:ML
Price summary
- Price:$520,000
- Monthly HOA dues:$543
About this home
Are you ready to be a Fort Collins local townie? Location, convenience and high quality finishes - you can have it all! Located just steps away from Old Town Square this beautifully cared for condo is ready for its next owners. This home has been incredibly well cared for and updated with hardwood floors, granite countertops, solid wood doors, and updated lighting. The tall, 10 foot ceilings make this home feel even larger than it is. Enjoy a private balcony that faces Old Town and excellent natural lighting in every room. If you are looking for the perfect combination of convenient living, proximity to Fort Collins' famous bicycle and walking trails, an Old Town lifestyle and excellent finishes, look no further. The unit also comes with two private under ground parking spots as well as a climate controlled storage space for bikes or whatever else you might like. HOA dues include gas, water, sewer, and snow removal. This home may also be sold furnished if desired by new owners.
Contact an agent
Home facts
- Year built:2008
- Listing ID #:IR1065060
Rooms and interior
- Bedrooms:2
- Total bathrooms:2
- Full bathrooms:1
- Flooring:Wood
- Kitchen Description:Dishwasher, Oven, Refrigerator, Self Cleaning Oven
- Basement:Yes
Heating and cooling
- Cooling:Central Air
- Heating:Forced Air
- Central air:Yes
Structure and exterior
- Roof:Membrane
- Year built:2008
- Construction Materials:Frame
- Exterior Features:Balcony
- Levels:1 Story
Schools
- High school:Poudre
- Middle school:Lincoln
- Elementary school:Putnam
Utilities
- Water:Public
- Sewer:Public Sewer
Finances and disclosures
- Price:$520,000
- Tax amount:$3,471 (2025)
Features and amenities
- Laundry features:Dryer, In Unit, Washer
- Amenities:Fire Alarm, Fire Sprinkler System, Storage, Window Coverings
Parking
- Total parking spaces:2
- Parking description:Underground
 Based on information submitted to the MLS GRID as of July 25, 2026 02:36 PM. All data is obtained from various sources and may not have been verified by broker or MLS GRID. Supplied Open House information is subject to change without notice. All information should be independently reviewed and verified for accuracy. Properties may or may not be listed by the office/agent presenting the information.
New listings near 204 Maple Street
- Coming Soon
 $499,000Coming Soon4 beds 3 baths
1883 Winamac Drive, Fort Collins, CO 80524
MLS# IR1065076Listed by: EXP REALTY - NORTHERN CO - New
 $365,000Active2 beds 2 baths1,143 sq. ft.
2214 Owens Avenue #102, Fort Collins, CO 80528
MLS# IR1065073Listed by: COLDWELL BANKER REALTY-NOCO - New
 $255,000Active2 beds 1 baths734 sq. ft.
1209 W Plum Street #A2, Fort Collins, CO 80521
MLS# 2376426Listed by: RE/MAX ADVANCED INC. - Coming Soon
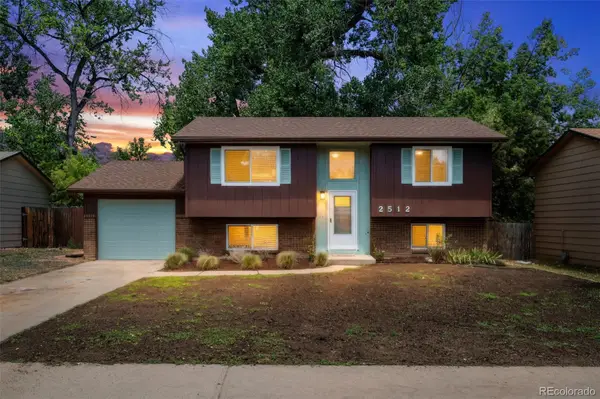 $539,900Coming Soon4 beds 2 baths
2512 Woodvalley Court, Fort Collins, CO 80521
MLS# 6261006Listed by: EVERNEST, LLC - New
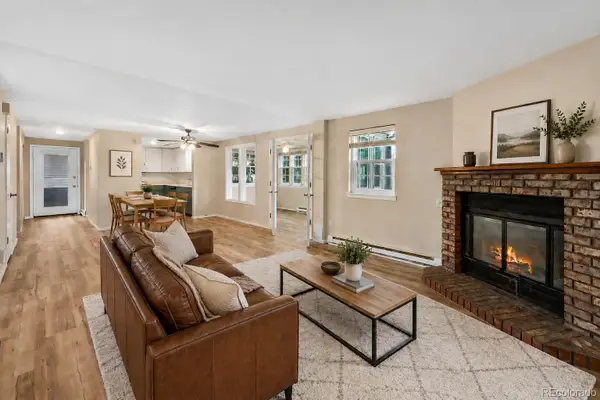 $320,000Active2 beds 2 baths1,085 sq. ft.
2828 Silverplume Drive #Q5, Fort Collins, CO 80526
MLS# 7429424Listed by: KELLER WILLIAMS INTEGRITY REAL ESTATE LLC - Open Sat, 1 to 3pmNew
 $375,000Active2 beds 2 baths1,333 sq. ft.
4540 Larkbunting Drive #12B, Fort Collins, CO 80526
MLS# IR1065042Listed by: RE/MAX ALLIANCE-FTC SOUTH - New
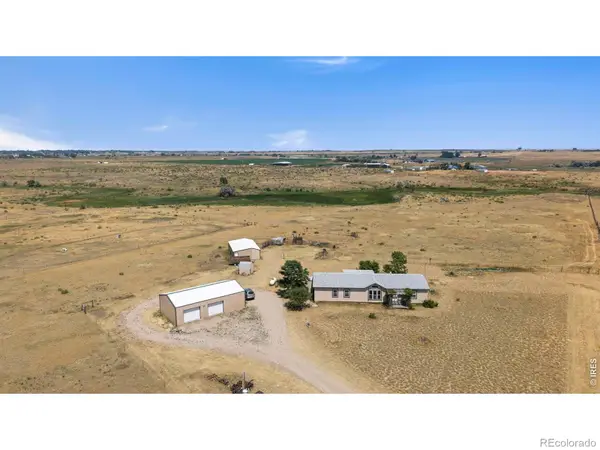 $750,000Active4 beds 2 baths1,683 sq. ft.
7622 N County Road 19, Fort Collins, CO 80524
MLS# IR1065053Listed by: GROUP MULBERRY - Open Sat, 1 to 3pmNew
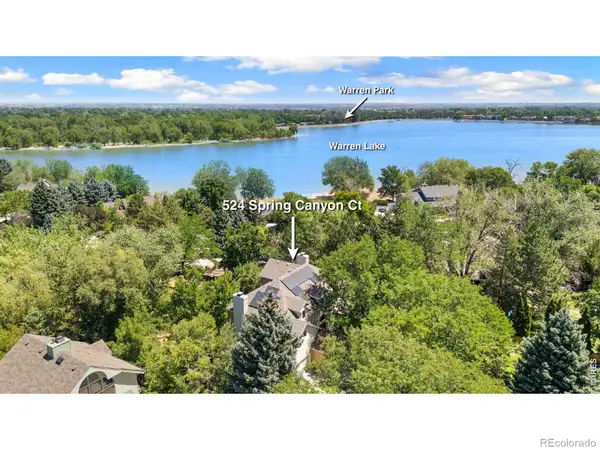 $1,295,000Active4 beds 4 baths4,909 sq. ft.
524 Spring Canyon Court, Fort Collins, CO 80525
MLS# IR1065056Listed by: RE/MAX ALLIANCE-WELLINGTON - Coming Soon
 $435,000Coming Soon3 beds 1 baths
2115 Sandstone Drive, Fort Collins, CO 80524
MLS# IR1065057Listed by: 8Z REAL ESTATE


Protect your home and budget from life's surprises with an Assurant Home Warranty, backed by a partner that supports you through every step of homeownership. Explore Plans.
© 2026 Better Homes and Gardens Real Estate LLC. An Anywhere Real Estate company. All rights reserved. Better Homes and Gardens® Real Estate is a registered trademark owned by Meredith Operations Corporation, licensed to Better Homes and Gardens Real Estate LLC and used with permission. Better Homes and Gardens Real Estate LLC fully supports the principles of the Fair Housing Act and the Equal Opportunity Act. Listing information is deemed reliable but is not guaranteed accurate.
Each office is independently owned and operated.
Any services or products provided by third parties are not provided by, affiliated with or related to Better Homes and Gardens Real Estate LLC, or its affiliated companies.