
2115 Sandstone Drive, Fort Collins, CO 80524
Local realty services provided by:Better Homes and Gardens Real Estate Kenney & Company
2115 Sandstone Drive,Fort Collins, CO 80524
$435,000
- 3 Beds
- 1 Baths
- - sq. ft.
- Single family
- Coming Soon
Listed by: anna goldetsky
Office: 8z real estate
MLS#:IR1065057
Source:ML
Price summary
- Price:$435,000
About this home
Move right into this beautifully refreshed ranch-style home tucked away on a quiet cul-de-sac in the established Rim Rock neighborhood of Fort Collins. Offering the rare advantage of no HOA and no metro district, this home combines comfort, flexibility, and lasting value in one of Fort Collins' most convenient locations. Inside, you'll find a bright, welcoming interior that's been thoughtfully updated and ready to enjoy from day one. Fresh interior paint, brand-new carpet, refinished tub and shower, updated bathroom flooring, vanity lighting, and medicine cabinet create a clean, modern feel throughout. The functional kitchen is equally refreshed with a brand-new dishwasher, oven/range, and exhaust hood, plus generous countertop space and a walk-in pantry. The inviting living room centers around a cozy wood-burning stove, while a versatile built-in niche offers the perfect space for a home office, reading corner, or creative workspace. New remote-controlled ceiling fans in every bedroom add everyday comfort and convenience. Designed for easy main-level living, the thoughtful floor plan provides excellent separation between the living and sleeping areas, creating both privacy and functionality. Outside, the spacious, level, fully fenced backyard is ready for gardening, entertaining, pets, or simply relaxing under Colorado skies. Two covered porches offer inviting places to enjoy your morning coffee or unwind in the evening, while the attached garage and dedicated off-street parking provide room for guests, an RV, boat, or trailer. Just minutes from the heart of Old Town Fort Collins, you'll enjoy easy access to acclaimed restaurants, local breweries, shopping, community events, parks, trails, and natural areas. With extensive recent updates already completed, this move-in-ready home offers the perfect blend of modern comfort, everyday convenience, and the opportunity to make it your own over time....
Contact an agent
Home facts
- Year built:1977
- Listing ID #:IR1065057
Rooms and interior
- Bedrooms:3
- Total bathrooms:1
- Full bathrooms:1
- Kitchen Description:Dishwasher, Disposal, Eat-in Kitchen, Microwave, Oven, Pantry, Refrigerator
- Basement:Yes
- Basement Description:Crawl Space, Sump Pump
Heating and cooling
- Cooling:Air Conditioning-Room, Ceiling Fan(s)
- Heating:Baseboard, Wood Stove
Structure and exterior
- Roof:Composition
- Year built:1977
- Lot Features:Cul-De-Sac, Level, Sprinklers In Front
- Construction Materials:Frame
- Exterior Features:Patio
- Levels:1 Story
Schools
- High school:Poudre
- Middle school:Cache La Poudre
- Elementary school:Tavelli
Utilities
- Water:Public
- Sewer:Public Sewer
Finances and disclosures
- Price:$435,000
- Tax amount:$2,847 (2025)
Features and amenities
- Laundry features:Dryer, In Unit, Washer
- Amenities:Smoke Detector(s)
Parking
- Total parking spaces:1
- Garage:Yes
- Garage spaces:1
 Based on information submitted to the MLS GRID as of July 25, 2026 02:37 PM. All data is obtained from various sources and may not have been verified by broker or MLS GRID. Supplied Open House information is subject to change without notice. All information should be independently reviewed and verified for accuracy. Properties may or may not be listed by the office/agent presenting the information.
New listings near 2115 Sandstone Drive
- Coming Soon
 $499,000Coming Soon4 beds 3 baths
1883 Winamac Drive, Fort Collins, CO 80524
MLS# IR1065076Listed by: EXP REALTY - NORTHERN CO - New
 $365,000Active2 beds 2 baths1,143 sq. ft.
2214 Owens Avenue #102, Fort Collins, CO 80528
MLS# IR1065073Listed by: COLDWELL BANKER REALTY-NOCO - New
 $255,000Active2 beds 1 baths734 sq. ft.
1209 W Plum Street #A2, Fort Collins, CO 80521
MLS# 2376426Listed by: RE/MAX ADVANCED INC. - Coming Soon
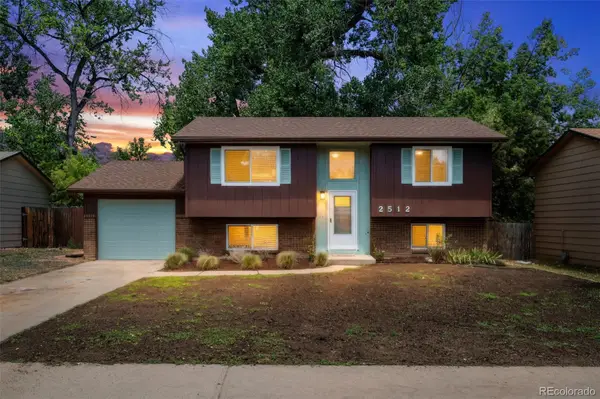 $539,900Coming Soon4 beds 2 baths
2512 Woodvalley Court, Fort Collins, CO 80521
MLS# 6261006Listed by: EVERNEST, LLC - New
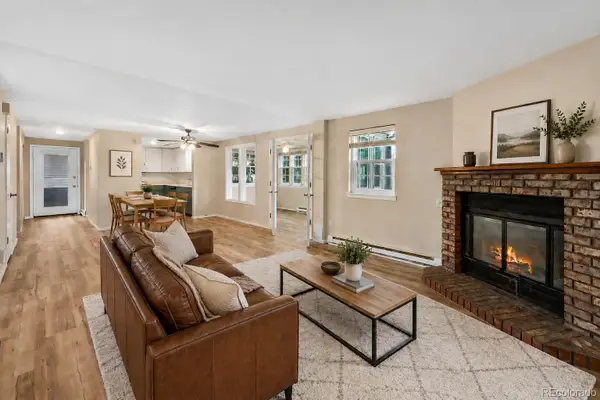 $320,000Active2 beds 2 baths1,085 sq. ft.
2828 Silverplume Drive #Q5, Fort Collins, CO 80526
MLS# 7429424Listed by: KELLER WILLIAMS INTEGRITY REAL ESTATE LLC - Open Sat, 1 to 3pmNew
 $375,000Active2 beds 2 baths1,333 sq. ft.
4540 Larkbunting Drive #12B, Fort Collins, CO 80526
MLS# IR1065042Listed by: RE/MAX ALLIANCE-FTC SOUTH - New
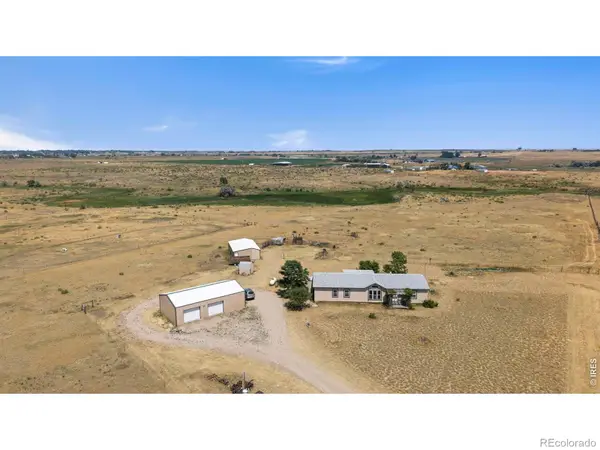 $750,000Active4 beds 2 baths1,683 sq. ft.
7622 N County Road 19, Fort Collins, CO 80524
MLS# IR1065053Listed by: GROUP MULBERRY - Open Sat, 1 to 3pmNew
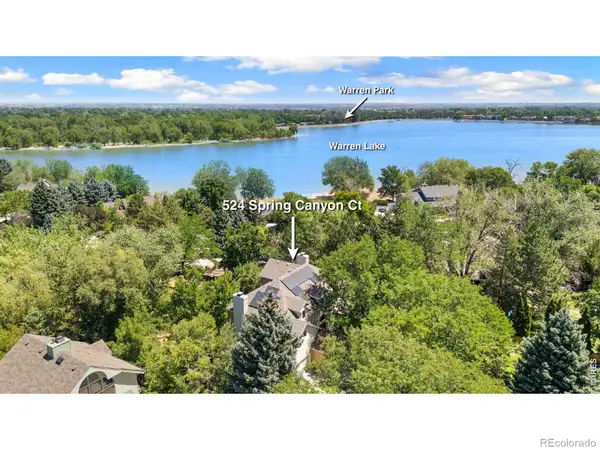 $1,295,000Active4 beds 4 baths4,909 sq. ft.
524 Spring Canyon Court, Fort Collins, CO 80525
MLS# IR1065056Listed by: RE/MAX ALLIANCE-WELLINGTON - Coming Soon
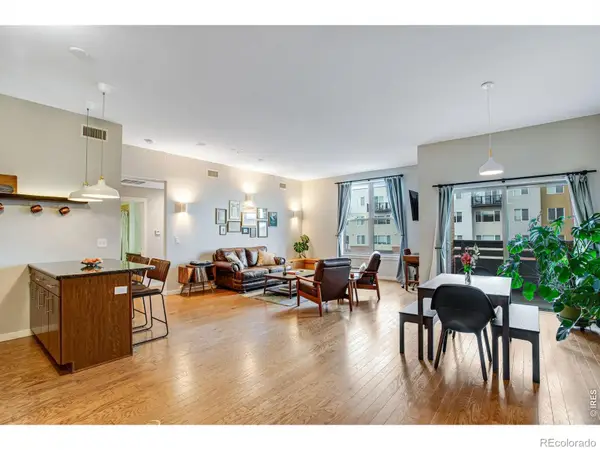 $520,000Coming Soon2 beds 2 baths
204 Maple Street, Fort Collins, CO 80521
MLS# IR1065060Listed by: TANDEM REAL ESTATE


Protect your home and budget from life's surprises with an Assurant Home Warranty, backed by a partner that supports you through every step of homeownership. Explore Plans.
© 2026 Better Homes and Gardens Real Estate LLC. An Anywhere Real Estate company. All rights reserved. Better Homes and Gardens® Real Estate is a registered trademark owned by Meredith Operations Corporation, licensed to Better Homes and Gardens Real Estate LLC and used with permission. Better Homes and Gardens Real Estate LLC fully supports the principles of the Fair Housing Act and the Equal Opportunity Act. Listing information is deemed reliable but is not guaranteed accurate.
Each office is independently owned and operated.
Any services or products provided by third parties are not provided by, affiliated with or related to Better Homes and Gardens Real Estate LLC, or its affiliated companies.