
2044 Cutting Horse Drive, Fort Collins, CO 80525
Local realty services provided by:Better Homes and Gardens Real Estate Kenney & Company
2044 Cutting Horse Drive,Fort Collins, CO 80525
$785,000
- 5 Beds
- 3 Baths
- 3,968 sq. ft.
- Single family
- Active
Listed by: terri randolph
Office: your castle real estate llc.
MLS#:IR1066987
Source:ML
Price summary
- Price:$785,000
- Price per sq. ft.:$197.83
- Monthly HOA dues:$86.58
About this home
Wow! This is one you won't want to miss! Stunning, move-in-ready 5-bedroom, 3-bath home in the highly sought-after Bucking Horse neighborhood. The chef's kitchen is designed for both everyday living and entertaining, featuring stainless steel appliances, double oven, 6-burner gas cooktop with pot filler, refrigerator, dishwasher, microwave, and a built-in buffet with abundant storage.The spacious primary suite offers a fully remodeled, spa-like en-suite bath and renovated walk-in closet with exceptional storage. The finished basement provides a massive great room, two additional bedrooms, full bath, spacious office, and oversized bonus room-perfect for a home gym, craft room, hobby space, or storage. Step outside to a beautifully landscaped backyard that creates a peaceful oasis for relaxing or entertaining. The property backs to open space and sits along a local walking path, offering easy access to Jessup Farm favorites including The Farmhouse, Pizza Vino, Bindle Coffee, Josh & John's Ice Cream, and more. Bucking Horse HOA amenities include parks, playgrounds, walking trails, and a community pool. Seller upgrades include full interior and exterior paint, new refrigerator, complete primary bath and walk-in closet remodel, new guest bath shower, and professional backyard landscaping with irrigation system. Truly a special home in an exceptional location!...
Contact an agent
Home facts
- Year built:2015
- Subdivision & Development:Bucking Horse Filing 1
- Listing ID #:IR1066987
Rooms and interior
- Bedrooms:5
- Total bathrooms:3
- Full bathrooms:1
- Kitchen Description:Dishwasher, Double Oven, Kitchen Island, Refrigerator
- Basement:Yes
- Basement Description:Full
- Living area:3,968 sq. ft.
Heating and cooling
- Cooling:Central Air
- Heating:Forced Air
- Central air:Yes
Structure and exterior
- Roof:Composition
- Year built:2015
- Building area:3,968 sq. ft.
- Lot area:0.14 Acres
- Lot Features:Level, Open Space, Sprinklers In Front
- Construction Materials:Frame
- Exterior Features:Patio
- Levels:1 Story
Schools
- High school:Fort Collins
- Middle school:Lesher
- Elementary school:Riffenburgh
Utilities
- Water:Public
- Sewer:Public Sewer
Finances and disclosures
- Price:$785,000
- Price per sq. ft.:$197.83
- Tax amount:$4,448 (2025)
Features and amenities
- Laundry features:Dryer, In Unit, Washer
- Amenities:Smoke Detector(s), Window Coverings
Parking
- Total parking spaces:2
- Garage:Yes
- Garage spaces:2
 Based on information submitted to the MLS GRID as of August 24, 2026 02:34 PM. All data is obtained from various sources and may not have been verified by broker or MLS GRID. Supplied Open House information is subject to change without notice. All information should be independently reviewed and verified for accuracy. Properties may or may not be listed by the office/agent presenting the information.
New listings near 2044 Cutting Horse Drive
- Coming Soon
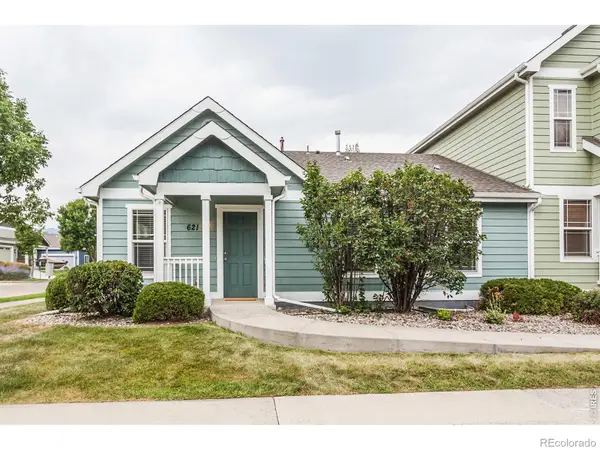 $475,000Coming Soon5 beds 3 baths2,534 sq. ft.
621 Rook Street, Fort Collins, CO 80521
MLS# IR1067072Listed by: GREY ROCK REALTY - Coming Soon
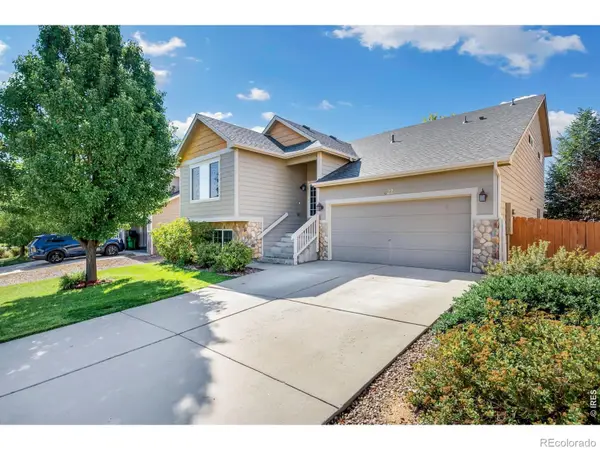 $540,000Coming Soon4 beds 4 baths2,341 sq. ft.
627 Stoney Brook Road, Fort Collins, CO 80525
MLS# IR1066905Listed by: GROUP HARMONY - Coming Soon
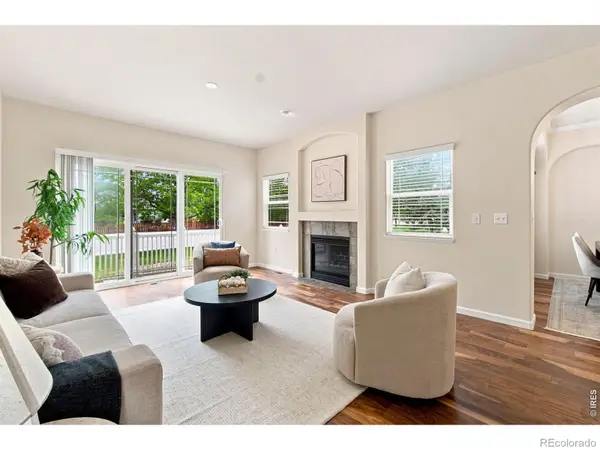 $450,000Coming Soon2 beds 3 baths2,205 sq. ft.
1439 Sailcrest Court, Fort Collins, CO 80526
MLS# IR1066844Listed by: RE/MAX ALLIANCE-FTC SOUTH - New
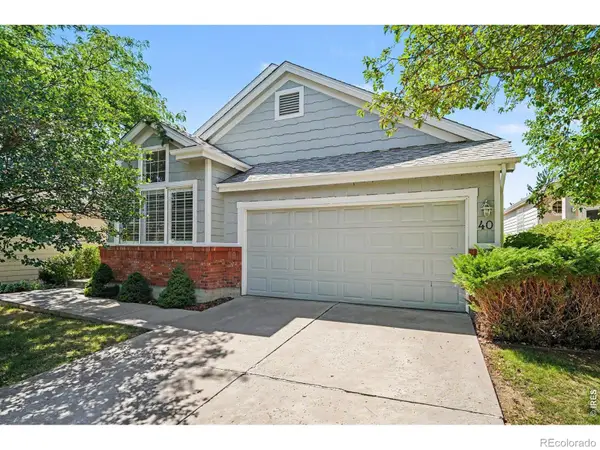 $585,000Active4 beds 3 baths2,850 sq. ft.
950 Southridge Greens Boulevard #40, Fort Collins, CO 80525
MLS# IR1067092Listed by: RE/MAX ALLIANCE-FTC SOUTH - New
 $925,000Active4 beds 4 baths3,871 sq. ft.
731 Mcgraw Drive, Fort Collins, CO 80526
MLS# IR1067077Listed by: RE/MAX ALLIANCE-LOVELAND - New
 $360,000Active3 beds 3 baths1,301 sq. ft.
802 Waterglen Drive #52, Fort Collins, CO 80524
MLS# IR1067044Listed by: WEST AND MAIN HOMES - New
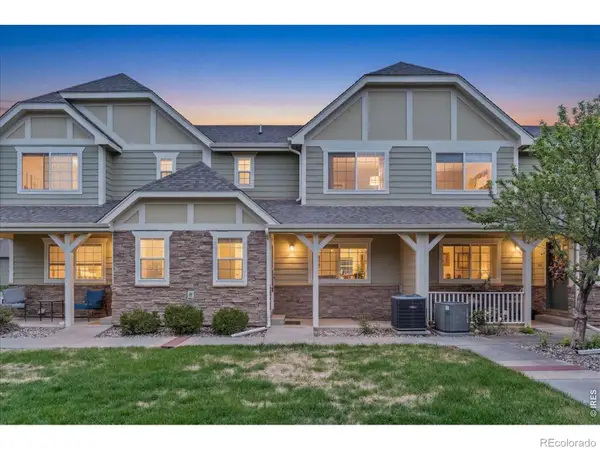 $415,000Active4 beds 4 baths2,089 sq. ft.
1014 Andrews Peak Drive, Fort Collins, CO 80521
MLS# IR1067039Listed by: C3 REAL ESTATE SOLUTIONS, LLC - New
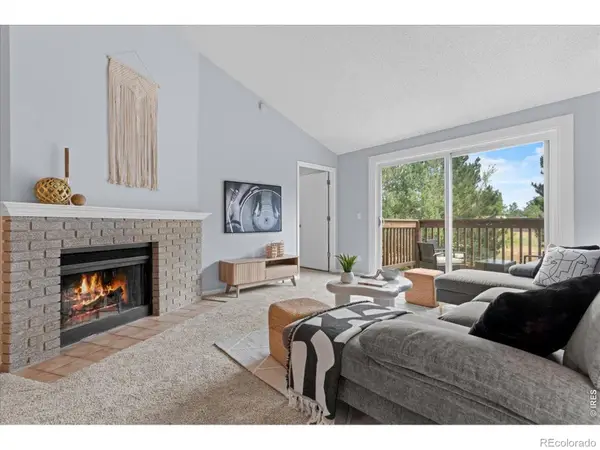 $259,000Active2 beds 1 baths985 sq. ft.
1201 W Swallow Road, Fort Collins, CO 80526
MLS# IR1067029Listed by: C3 REAL ESTATE SOLUTIONS, LLC - New
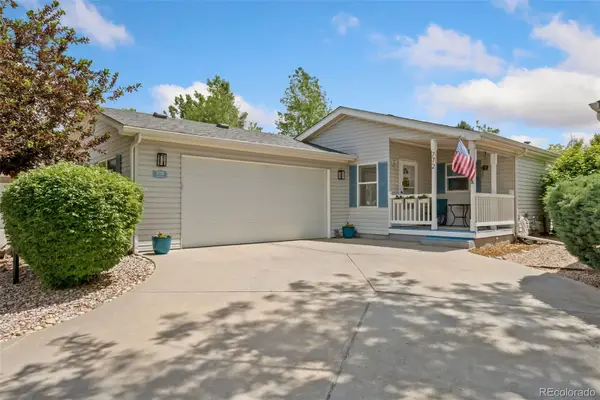 $199,500Active2 beds 2 baths1,448 sq. ft.
772 Vitala Drive, Fort Collins, CO 80524
MLS# 5088083Listed by: THE GROUP INC - CENTERRA - New
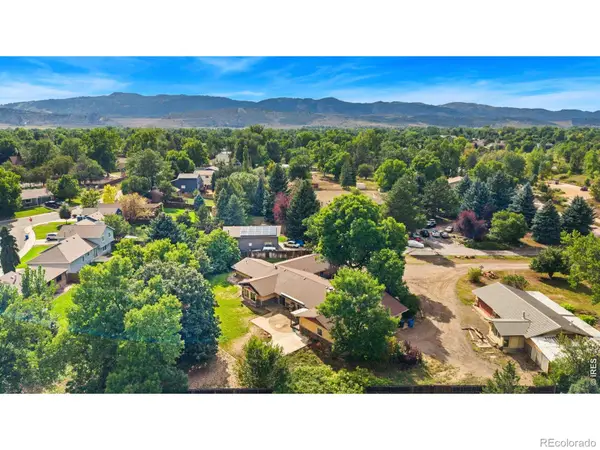 $995,000Active5 beds 4 baths3,734 sq. ft.
1825 Longworth Road, Fort Collins, CO 80526
MLS# IR1066996Listed by: GROUP HARMONY


Protect your home and budget from life's surprises with an Assurant Home Warranty, backed by a partner that supports you through every step of homeownership. Explore Plans.
© 2026 Better Homes and Gardens Real Estate LLC. An Anywhere Real Estate company. All rights reserved. Better Homes and Gardens® Real Estate is a registered trademark owned by Meredith Operations Corporation, licensed to Better Homes and Gardens Real Estate LLC and used with permission. Better Homes and Gardens Real Estate LLC fully supports the principles of the Fair Housing Act and the Equal Opportunity Act. Listing information is deemed reliable but is not guaranteed accurate.
Each office is independently owned and operated.
Any services or products provided by third parties are not provided by, affiliated with or related to Better Homes and Gardens Real Estate LLC, or its affiliated companies.