
2103 Lambic Street, Fort Collins, CO 80524
Local realty services provided by:Better Homes and Gardens Real Estate Kenney & Company
2103 Lambic Street,Fort Collins, CO 80524
$520,000
- 3 Beds
- 3 Baths
- - sq. ft.
- Single family
- Sold
Listed by: morgan merriman
Office: c3 real estate solutions, llc.
MLS#:IR1060541
Source:ML
Sorry, we are unable to map this address
Price summary
- Price:$520,000
- Monthly HOA dues:$55
About this home
FREE 1-0 INTEREST RATE BUYDOWN when using the preferred lender-ask for details! PLUS a $20,000 PRICE REDUCTION and a completed PRE-INSPECTION with noted items remedied!This beautifully maintained Timbervine home is truly move-in-ready, offering buyers exceptional value and peace of mind. The sellers have taken incredible care of the property and addressed the pre-inspection items so the next owner can move in with confidence.The open, functional main level is ideal for everyday living and entertaining, featuring durable LVP flooring and a thoughtfully designed kitchen with granite countertops, stainless steel appliances, a large island, and plenty of gathering space.Upstairs, the spacious primary suite includes dual vanities, a large walk-in shower, and an oversized walk-in closet. Two additional bedrooms, a full bathroom, and convenient upper-level laundry complete the second floor.The backyard is where this home truly stands out. Designed for relaxing and entertaining, it features newer landscaping, a stamped concrete patio, sun sails for shade, and an extended fire pit area-perfect for hosting friends, gathering with family, or enjoying Colorado evenings.The oversized garage provides additional space for vehicles, storage, and outdoor gear. The location offers direct access to the neighborhood's one-mile trail, quick access to the Poudre River Trail, and miles of nearby paths. Horsetooth Reservoir is approximately 15 minutes away, while I-25, breweries, Old Town Fort Collins, and other Northern Colorado amenities are all within easy reach.With the price reduction, available rate buydown, completed pre-inspection items, exceptional seller care, and an incredible backyard, this home delivers comfort, confidence, and value in one of Fort Collins' most convenient neighborhoods....
Contact an agent
Home facts
- Year built:2017
- Subdivision & Development:Timbervine 2nd Filing
- Listing ID #:IR1060541
Rooms and interior
- Bedrooms:3
- Total bathrooms:3
- Full bathrooms:1
- Half bathrooms:1
- Flooring:Vinyl
- Kitchen Description:Dishwasher, Disposal, Eat-in Kitchen, Kitchen Island, Microwave, Oven, Pantry, Refrigerator
- Basement:Yes
Heating and cooling
- Cooling:Ceiling Fan(s), Central Air
- Heating:Forced Air
- Central air:Yes
Structure and exterior
- Roof:Composition
- Year built:2017
- Lot Features:Rolling Slope, Sprinklers In Front
- Architectural Style:Contemporary
- Construction Materials:Brick, Frame
- Exterior Features:Patio
- Levels:2 Story
Schools
- High school:Fort Collins
- Middle school:Lincoln
- Elementary school:Laurel
Utilities
- Water:Public
- Sewer:Public Sewer
Finances and disclosures
- Price:$520,000
- Tax amount:$3,210 (2025)
Features and amenities
- Laundry features:Dryer, In Unit, Washer
- Amenities:Humidifier, Smoke Detector(s), Window Coverings
Parking
- Total parking spaces:2
- Parking description:Oversized
- Garage:Yes
- Garage spaces:2
 Based on information submitted to the MLS GRID as of September 16, 2026 07:17 AM. All data is obtained from various sources and may not have been verified by broker or MLS GRID. Supplied Open House information is subject to change without notice. All information should be independently reviewed and verified for accuracy. Properties may or may not be listed by the office/agent presenting the information.
New listings near 2103 Lambic Street
- New
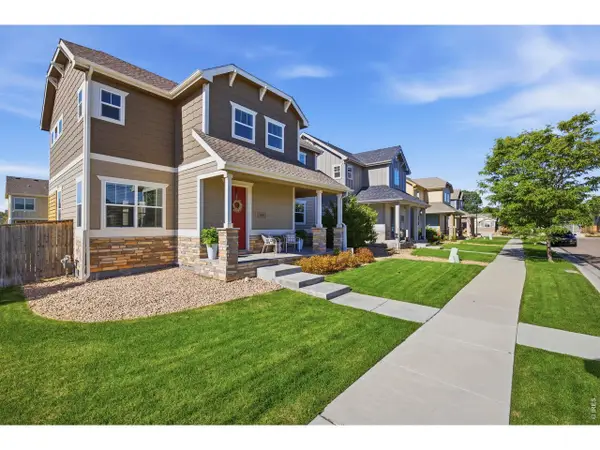 $699,000Active4 beds 3 baths3,013 sq. ft.
1921 Charles Brockman Drive, Fort Collins, 80525
MLS# 12761703Listed by: COMPASS COLORADO-CHERRY CREEK 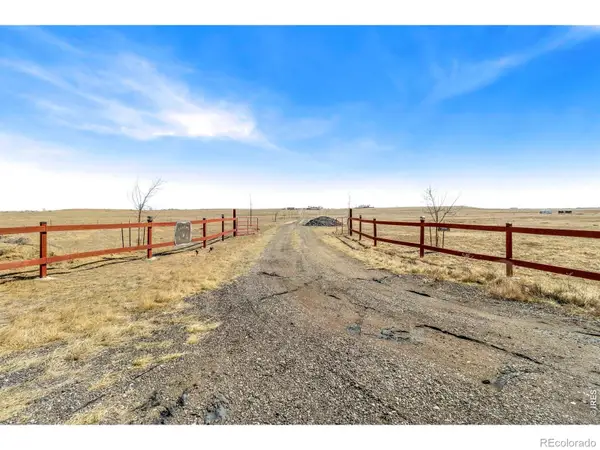 $400,000Active36.62 Acres
Curtis Lane, Fort Collins, CO 80524
MLS# IR1068096Listed by: EXP REALTY - NORTHERN CO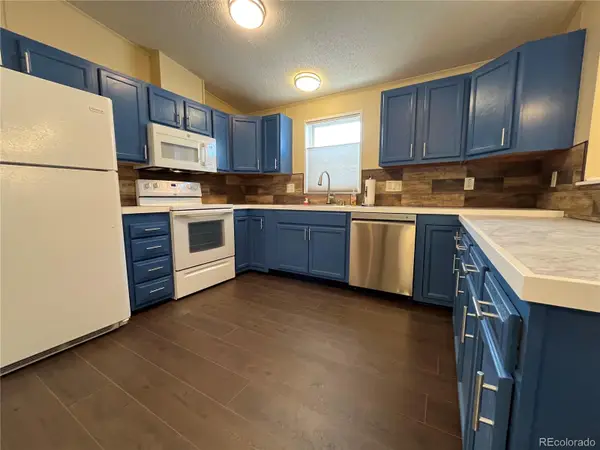 $165,000Active3 beds 2 baths1,568 sq. ft.
1601 N College Avenue, Fort Collins, CO 80524
MLS# 1944501Listed by: EXP REALTY, LLC $519,000Active3 beds 3 baths2,206 sq. ft.
2457 Clarion Lane, Fort Collins, CO 80524
MLS# 7964925Listed by: C3 REAL ESTATE SOLUTIONS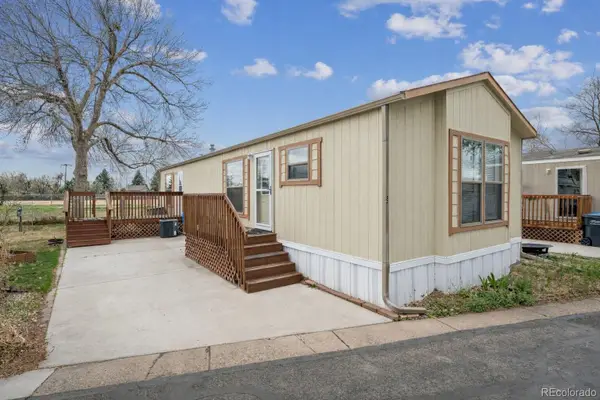 $40,000Active2 beds 1 baths840 sq. ft.
1601 N College Avenue, Fort Collins, CO 80524
MLS# 2601958Listed by: KELLER WILLIAMS REALTY DOWNTOWN LLC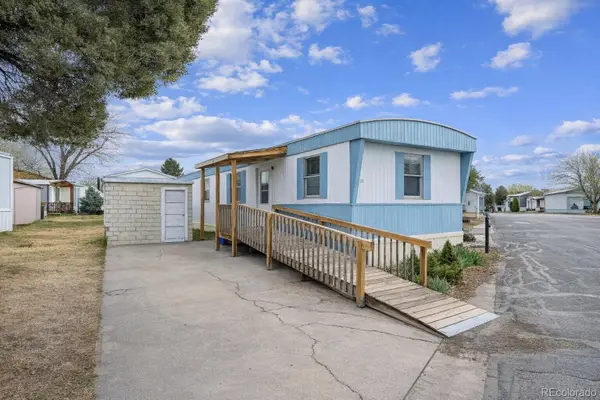 $30,000Active2 beds 1 baths728 sq. ft.
1601 N College Avenue, Fort Collins, CO 80524
MLS# 5338832Listed by: KELLER WILLIAMS REALTY DOWNTOWN LLC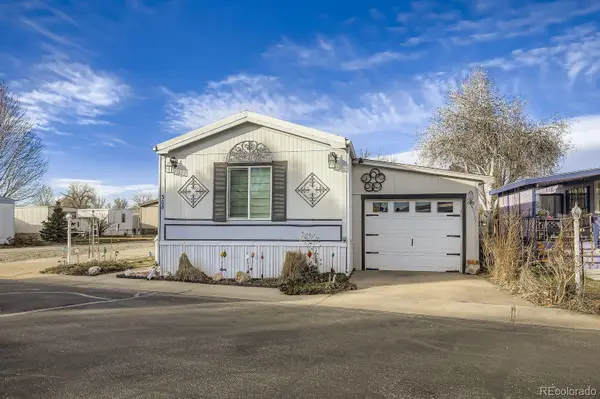 $89,999Active2 beds 2 baths1,088 sq. ft.
1601 N College Avenue N, Fort Collins, CO 80524
MLS# 7608034Listed by: RESIDENT REALTY NORTH METRO LLC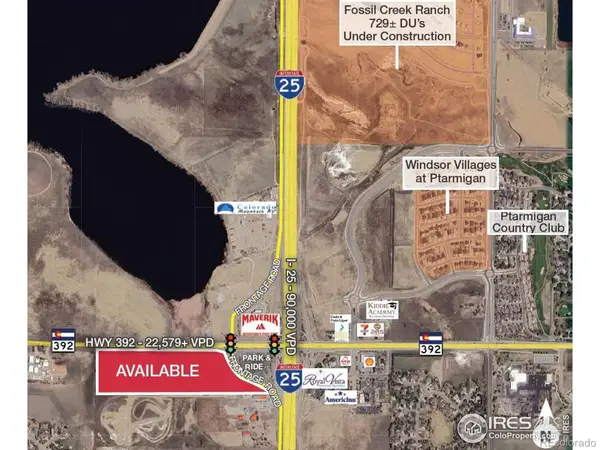 $1,950,000Active22.92 Acres
0 392 Highway, Fort Collins, CO 80528
MLS# IR1044177Listed by: CBRE INC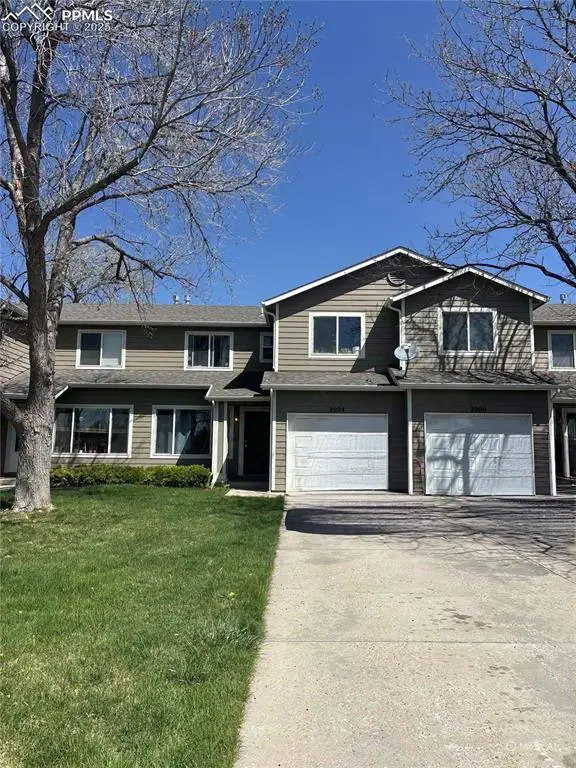 $400,000Pending3 beds 3 baths1,316 sq. ft.
2004 Glenmoor Drive, Fort Collins, CO 80521
MLS# 8988482Listed by: THE PLATINUM GROUP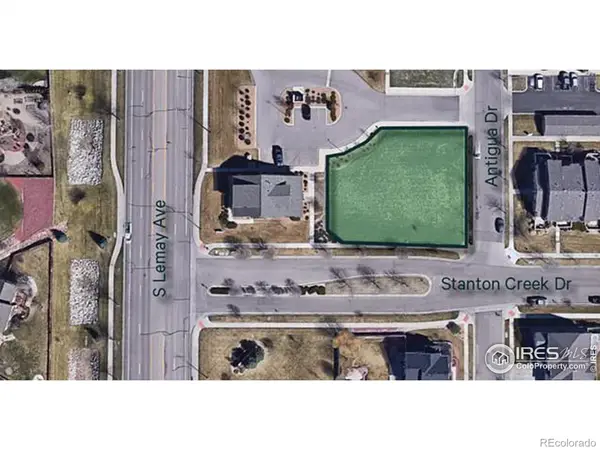 $200,000Active0.14 Acres
Antigua Drive, Fort Collins, CO 80525
MLS# IR1017422Listed by: CBRE INC


Protect your home and budget from life's surprises with an Assurant Home Warranty, backed by a partner that supports you through every step of homeownership. Explore Plans.
© 2026 Better Homes and Gardens Real Estate LLC. An Anywhere Real Estate company. All rights reserved. Better Homes and Gardens® Real Estate is a registered trademark owned by Meredith Operations Corporation, licensed to Better Homes and Gardens Real Estate LLC and used with permission. Better Homes and Gardens Real Estate LLC fully supports the principles of the Fair Housing Act and the Equal Opportunity Act. Listing information is deemed reliable but is not guaranteed accurate.
Each office is independently owned and operated.
Any services or products provided by third parties are not provided by, affiliated with or related to Better Homes and Gardens Real Estate LLC, or its affiliated companies.