
2124 Sandstone, Fort Collins, CO 80524
Local realty services provided by:Better Homes and Gardens Real Estate Kenney & Company
Listed by: elizabeth fritz
Office: re/max alliance-ftc south
MLS#:IR1066457
Source:ML
Price summary
- Price:$555,000
- Price per sq. ft.:$264.29
About this home
New Price & First American Home Warranty included! Updated ranch-style home in the Rim Rock neighborhood of North Fort Collins with 3 beds, 3 baths, a finished basement, large fenced backyard, RV/boat parking, heated 2-car garage, no HOA and no metro district. A 0.23-acre lot with mature trees, the home offers 2,145 sq ft with main-floor living and flexible spaces throughout. Main level features LVP flooring, fresh interior paint, updated lighting, refinished kitchen cabinet coatings and a custom walk-in primary bedroom closet. Stainless steel appliances complement the kitchen, which opens to the dining area, and both kitchen and dining area have views of the backyard. The living room overlooks the backyard and features a renovated modern fireplace with wood mantel and wood-burning insert. The primary bedroom and two additional bedrooms provide convenient main-level living. The finished basement adds a family room with charming built-in cabinet and shelving, flexible bonus room ideal for an office, recreation or hobby space, laundry room with sink and additional storage space. Recent improvements include a new furnace, A/C and water heater, updated electrical panel, and fireplace service with chimney cleaning. Outdoor living is a highlight with a large fenced backyard, mature trees, new privacy fencing, and dedicated fire pit area, tons of space to design your backyard oasis. Additional RV/boat parking includes access to power outlets. The oversized attached 2-car garage features storage cabinets, workbenches and a gas heater with a new motor, providing excellent workshop, hobby and storage space. Fresh exterior paint completes the home's extensive updates. Located in the Country Club Rd corridor, where Larimer County is designing future roadway improvements that propose a multi-use trail, paved shoulders and additional pedestrian connections. Enjoy an established Fort Collins neighborhood, generous outdoor space, flexible living areas and no HOA/metro district....
Contact an agent
Home facts
- Year built:1974
- Subdivision & Development:Rim Rock
- Listing ID #:IR1066457
Rooms and interior
- Bedrooms:3
- Total bathrooms:3
- Full bathrooms:1
- Kitchen Description:Dishwasher, Disposal, Eat-in Kitchen, Microwave, Oven, Refrigerator
- Basement Description:Partial
- Living area:2,100 sq. ft.
Heating and cooling
- Cooling:Attic Fan, Ceiling Fan(s), Central Air
- Heating:Forced Air
Structure and exterior
- Roof:Composition
- Year built:1974
- Building area:2,100 sq. ft.
- Construction Materials:Wood Frame
- Exterior Features:Deck, Patio
- Levels:1 Story
Schools
- High school:Poudre
- Middle school:Cache La Poudre
- Elementary school:Tavelli
Utilities
- Water:Public
- Sewer:Public Sewer
Finances and disclosures
- Price:$555,000
- Price per sq. ft.:$264.29
- Tax amount:$3,527
Features and amenities
- Laundry features:Dryer, In Unit, Washer
- Amenities:Window Coverings
Parking
- Parking description:Oversized
- Garage spaces:2
 Based on information submitted to the MLS GRID as of November 7, 2026 04:40 PM. All data is obtained from various sources and may not have been verified by broker or MLS GRID. Supplied Open House information is subject to change without notice. All information should be independently reviewed and verified for accuracy. Properties may or may not be listed by the office/agent presenting the information.
New listings near 2124 Sandstone
- Coming Soon
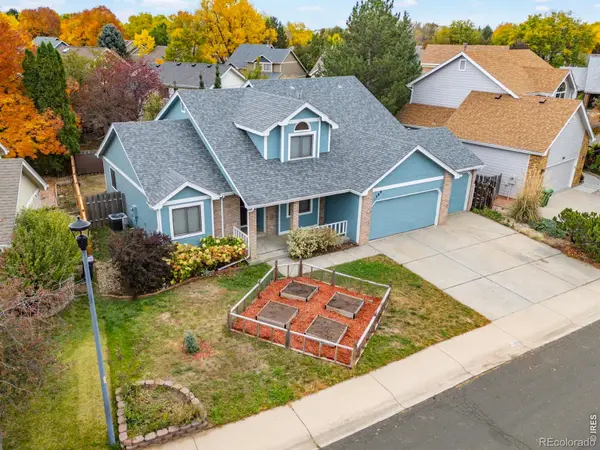 $625,000Coming Soon4 beds 3 baths2,101 sq. ft.
1309 Salem, Fort Collins, CO 80525
MLS# IR1071783Listed by: 8Z REAL ESTATE - New
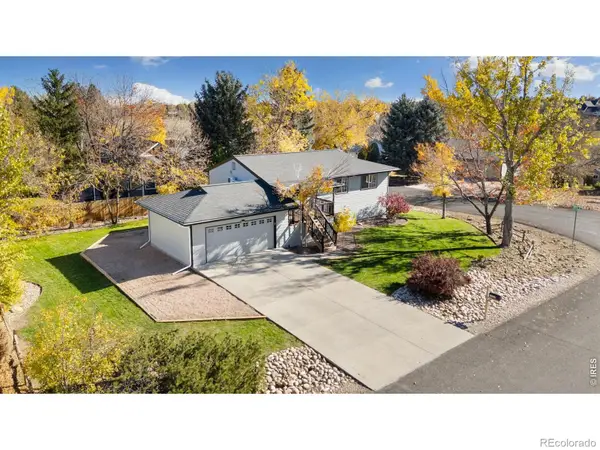 $550,000Active4 beds 3 baths2,195 sq. ft.
7808 Costigan, Fort Collins, CO 80525
MLS# IR1071839Listed by: RACHEL VESTA HOMES - New
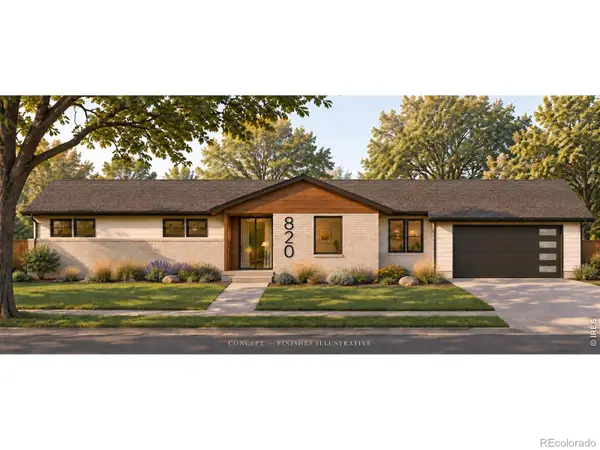 $650,000Active-- beds -- baths2,903 sq. ft.
820 Buckeye, Fort Collins, CO 80524
MLS# IR1071838Listed by: PROPERTY PARTNERS - New
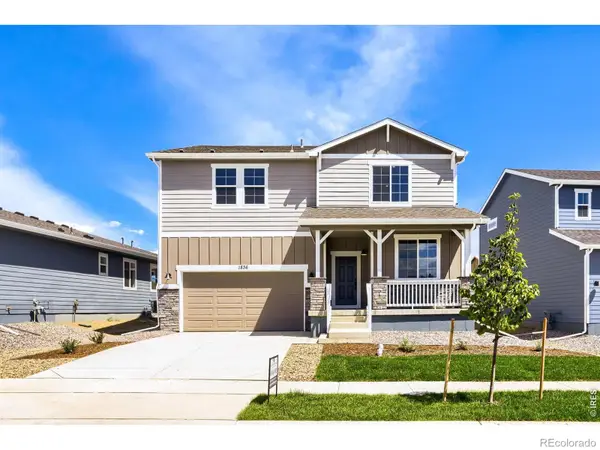 $549,990Active4 beds 3 baths2,476 sq. ft.
1836 Baltusrol, Fort Collins, CO 80524
MLS# IR1071808Listed by: RE/MAX ALLIANCE-FTC SOUTH - Open Sun, 12 to 2pmNew
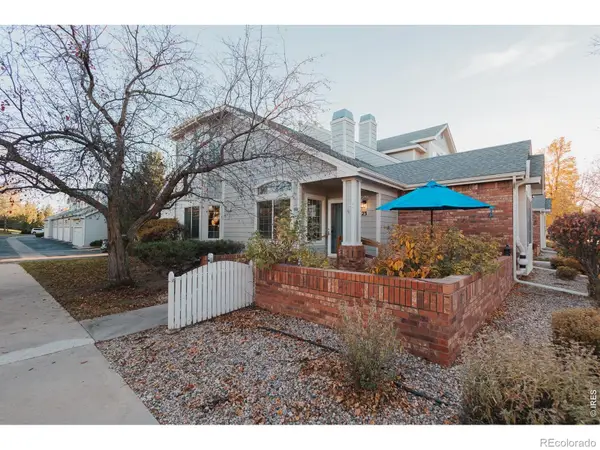 $495,000Active3 beds 4 baths2,113 sq. ft.
4500 Seneca #23, Fort Collins, CO 80526
MLS# IR1071820Listed by: DOWNTOWN REAL ESTATE BROKERS - New
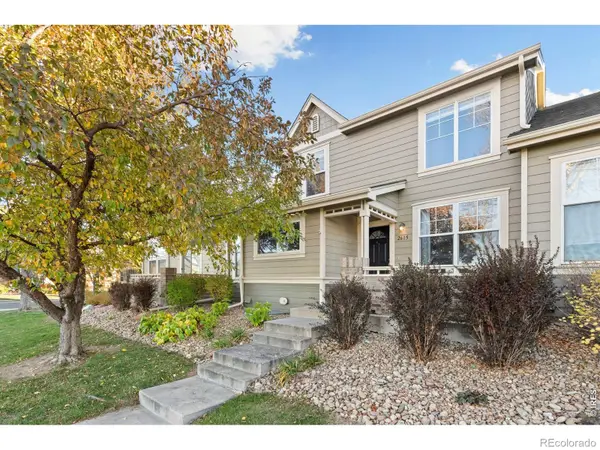 $385,000Active2 beds 3 baths1,401 sq. ft.
2615 Harvest Park, Fort Collins, CO 80528
MLS# IR1071830Listed by: GROUP MULBERRY - New
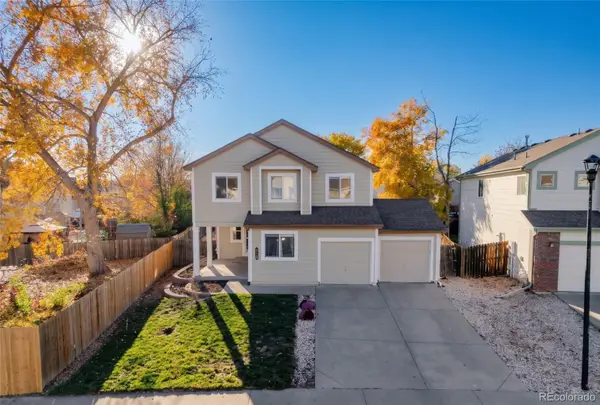 $579,900Active5 beds 4 baths2,995 sq. ft.
4949 Delany, Fort Collins, CO 80528
MLS# 4958744Listed by: COLDWELL BANKER REALTY 18 - New
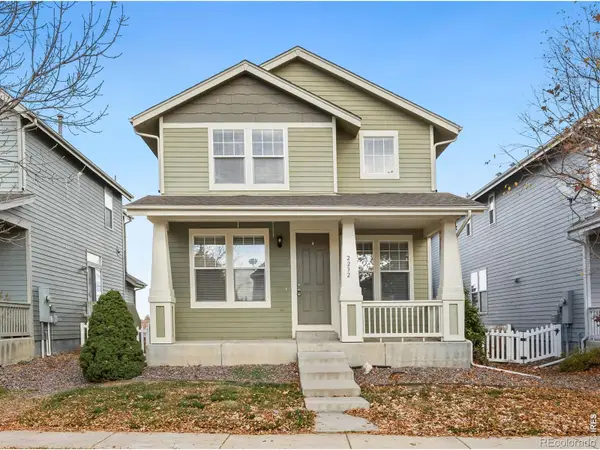 $410,000Active3 beds 3 baths1,434 sq. ft.
2232 Brightwater, Fort Collins, CO 80524
MLS# IR1071779Listed by: RE/MAX ADVANCED INC. - New
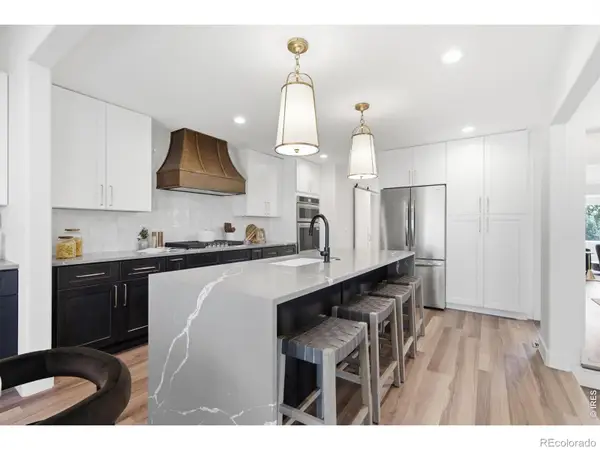 $1,549,900Active4 beds 4 baths3,466 sq. ft.
1310 Country Club, Fort Collins, CO 80524
MLS# IR1071768Listed by: C3 REAL ESTATE SOLUTIONS, LLC - New
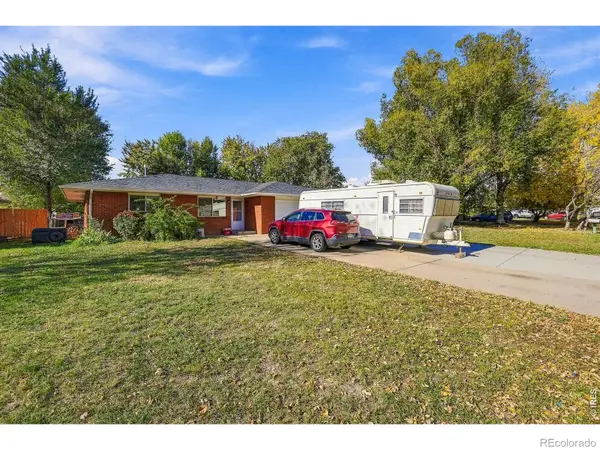 $535,950Active4 beds 2 baths1,894 sq. ft.
809 Sunrise, Fort Collins, CO 80524
MLS# IR1071694Listed by: GROUP HARMONY


Protect your home and budget from life's surprises with an Assurant Home Warranty, backed by a partner that supports you through every step of homeownership. Explore Plans.
© 2026 Better Homes and Gardens Real Estate LLC. An Anywhere Real Estate company. All rights reserved. Better Homes and Gardens® Real Estate is a registered trademark owned by Meredith Operations Corporation, licensed to Better Homes and Gardens Real Estate LLC and used with permission. Better Homes and Gardens Real Estate LLC fully supports the principles of the Fair Housing Act and the Equal Opportunity Act. Listing information is deemed reliable but is not guaranteed accurate.
Each office is independently owned and operated.
Any services or products provided by third parties are not provided by, affiliated with or related to Better Homes and Gardens Real Estate LLC, or its affiliated companies.