
2314 Forecastle, Fort Collins, CO 80524
Local realty services provided by:Better Homes and Gardens Real Estate Kenney & Company
2314 Forecastle,Fort Collins, CO 80524
$585,000
- 4 Beds
- 3 Baths
- 2,836 sq. ft.
- Single family
- Coming Soon
Listed by: greg roeder
Office: liv sotheby's intl realty
MLS#:IR1072037
Source:ML
Price summary
- Price:$585,000
- Price per sq. ft.:$206.28
- Monthly HOA dues:$60
About this home
The sun comes up over Crescent Park, straight behind this house, and the new Trex deck faces it head on. Mornings start here. Evenings move down to the built-in firepit, where the same view holds as the light fades. Inside, the open ranch plan puts the kitchen, dining, and living area in one bright room. You can cook with the fire going and music on and still be part of the conversation. The grill is a few steps from the kitchen. The renovation runs through every space: engineered wood floors, quartz counters, and designer-selected tile and fixtures. Dimmers and ceiling fans sit in nearly every room, and upgraded baseboards finish the main level. The light is strong enough to keep a houseful of plants happy. The walkout lower level works as its own guest quarters, with a bedroom, a bathroom, and a living area complete with recreation space. Accent lighting glows under the wet bar and inside the niche wall. The media room has blackout curtains and built-in niches for the TV and soundbar. A flex room is ready for a home office or a large workout space with sauna. Storage is everywhere you look: the garage, under the stairs, a dedicated storage room, the attic, and an outdoor shed. The Class 4 impact-resistant roof went on in 2021, and the exterior paint is new. Walk to the Country Club. I-25 is close, and DIA is about an hour door to door. Please join us for an Open House on Saturday, November 14th, from 10 - 11am....
Contact an agent
Home facts
- Year built:2014
- Subdivision & Development:Maple Hill Ftc
- Listing ID #:IR1072037
Rooms and interior
- Bedrooms:4
- Total bathrooms:3
- Full bathrooms:1
- Kitchen Description:Dishwasher, Disposal, Microwave, Oven, Refrigerator
- Basement Description:Full
- Living area:2,836 sq. ft.
Heating and cooling
- Cooling:Central Air
- Heating:Forced Air
Structure and exterior
- Roof:Composition
- Year built:2014
- Building area:2,836 sq. ft.
- Lot Features:Rolling Slope, Sprinklers In Front
- Construction Materials:Stone, Wood Frame
- Exterior Features:Deck, Patio
- Levels:1 Story
Schools
- High school:Poudre
- Middle school:Lincoln
- Elementary school:Tavelli
Utilities
- Water:Public
- Sewer:Public Sewer
Finances and disclosures
- Price:$585,000
- Price per sq. ft.:$206.28
- Tax amount:$3,497
Parking
- Garage spaces:2
 Based on information submitted to the MLS GRID as of November 12, 2026 12:05 PM. All data is obtained from various sources and may not have been verified by broker or MLS GRID. Supplied Open House information is subject to change without notice. All information should be independently reviewed and verified for accuracy. Properties may or may not be listed by the office/agent presenting the information.
New listings near 2314 Forecastle
- Coming Soon
 $1,049,000Coming Soon5 beds 3 baths4,239 sq. ft.
5908 Snowy Plover, Fort Collins, CO 80528
MLS# IR1071978Listed by: C3 REAL ESTATE SOLUTIONS, LLC - Coming Soon
 $479,000Coming Soon3 beds 2 baths1,547 sq. ft.
1028 E Lake, Fort Collins, CO 80524
MLS# IR1071974Listed by: GROUP MULBERRY - Coming Soon
 $400,000Coming Soon3 beds 1 baths1,213 sq. ft.
2712 W Stuart, Fort Collins, CO 80526
MLS# IR1071962Listed by: GROUP MULBERRY - Coming Soon
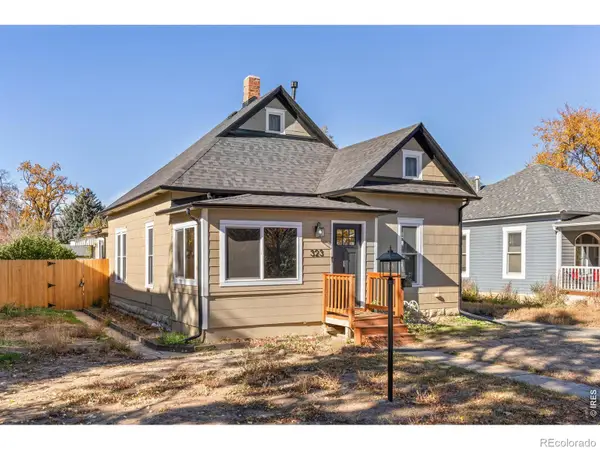 $627,000Coming Soon2 beds 1 baths1,096 sq. ft.
323 Whedbee, Fort Collins, CO 80524
MLS# IR1071963Listed by: COLDWELL BANKER REALTY-NOCO - New
 $610,000Active3 beds 1 baths1,230 sq. ft.
505 E Laurel, Fort Collins, CO 80524
MLS# IR1072092Listed by: GROUP CENTERRA - New
 $695,000Active4 beds 3 baths3,084 sq. ft.
1624 Lakeshore, Fort Collins, CO 80525
MLS# IR1072089Listed by: KENTWOOD RE NORTHERN PROP LLC - New
 $545,000Active3 beds 2 baths1,301 sq. ft.
1510 N Shields, Fort Collins, CO 80524
MLS# IR1072073Listed by: GROUP HARMONY - New
 $260,000Active2 beds 1 baths928 sq. ft.
1640 Kirkwood #2123, Fort Collins, CO 80525
MLS# IR1072080Listed by: RE/MAX ALLIANCE-FTC SOUTH - New
 $647,350Active4 beds 3 baths2,931 sq. ft.
1821 Desert Lark, Fort Collins, CO 80528
MLS# 3246819Listed by: RE/MAX MOMENTUM


Protect your home and budget from life's surprises with an Assurant Home Warranty, backed by a partner that supports you through every step of homeownership. Explore Plans.
© 2026 Better Homes and Gardens Real Estate LLC. An Anywhere Real Estate company. All rights reserved. Better Homes and Gardens® Real Estate is a registered trademark owned by Meredith Operations Corporation, licensed to Better Homes and Gardens Real Estate LLC and used with permission. Better Homes and Gardens Real Estate LLC fully supports the principles of the Fair Housing Act and the Equal Opportunity Act. Listing information is deemed reliable but is not guaranteed accurate.
Each office is independently owned and operated.
Any services or products provided by third parties are not provided by, affiliated with or related to Better Homes and Gardens Real Estate LLC, or its affiliated companies.