
2473 Wyandotte, Fort Collins, CO 80526
Local realty services provided by:Better Homes and Gardens Real Estate Kenney & Company
Upcoming open houses
- Sun, Nov 0812:00 pm - 02:00 pm
Listed by: stephanie steward
Office: elevations real estate, llc.
MLS#:IR1058128
Source:ML
Price summary
- Price:$549,000
- Price per sq. ft.:$300.66
About this home
$5K Seller Concession for closing costs or rate buy down and the price was recently reduced. This home home is ready for a new owner!! Comfortable and well cared for ranch style home has many newer features. Windows, trim, doors, kitchen, bathrooms, have been updated and this home is in excellent overall condition. The main living room offers a gas fireplace and is perfect for gathering and entertaining. The kitchen and dining areas have easy access to the huge fenced yard with western exposure, and large patio- perfect for fall football games and BBQ's. There is a large shed with dedicated 220 service, and this lot would be phenomenal for the addition of a detached shop, or ADU. You will love the easy to care for fully landscaped yard with views to the west - including views of Horsetooth Rock, plus there are raised garden beds, a side yard storage area for a boat or small trailer, and the oversized 2 car garage is extra deep and provides tons of room for hobbies, toys, etc...In this area - there is no HOA and no metro taxing district! The full finished basement was professionally finished and has a large recreation room, large laundry/ storage room. This desirable 4 bedroom, 2 full bathroom home in west fort Collins location gives you close by access to Spring Park, CSU, neighborhood trails, Horsetooth Reservoir, bike routes, grocery store, restaurants, schools and more!...
Contact an agent
Home facts
- Year built:1979
- Subdivision & Development:Brown Farm
- Listing ID #:IR1058128
Rooms and interior
- Bedrooms:4
- Total bathrooms:2
- Full bathrooms:2
- Flooring:Tile, Wood
- Kitchen Description:Dishwasher, Disposal, Eat-in Kitchen, Oven, Pantry, Refrigerator
- Basement Description:Full
- Living area:1,826 sq. ft.
Heating and cooling
- Cooling:Ceiling Fan(s), Central Air
- Heating:Forced Air
Structure and exterior
- Roof:Composition
- Year built:1979
- Building area:1,826 sq. ft.
- Lot Features:Level, Sprinklers In Front
- Construction Materials:Brick, Wood Frame
- Exterior Features:Patio
- Levels:1 Story
Schools
- High school:Rocky Mountain
- Middle school:Blevins
- Elementary school:Olander
Utilities
- Water:Public
- Sewer:Public Sewer
Finances and disclosures
- Price:$549,000
- Price per sq. ft.:$300.66
- Tax amount:$3,187
Features and amenities
- Laundry features:Dryer, In Unit, Washer
- Amenities:Double Pane Windows, Window Coverings
Parking
- Parking description:Oversized
- Garage spaces:2
 Based on information submitted to the MLS GRID as of November 3, 2026 09:12 PM. All data is obtained from various sources and may not have been verified by broker or MLS GRID. Supplied Open House information is subject to change without notice. All information should be independently reviewed and verified for accuracy. Properties may or may not be listed by the office/agent presenting the information.
New listings near 2473 Wyandotte
- Coming Soon
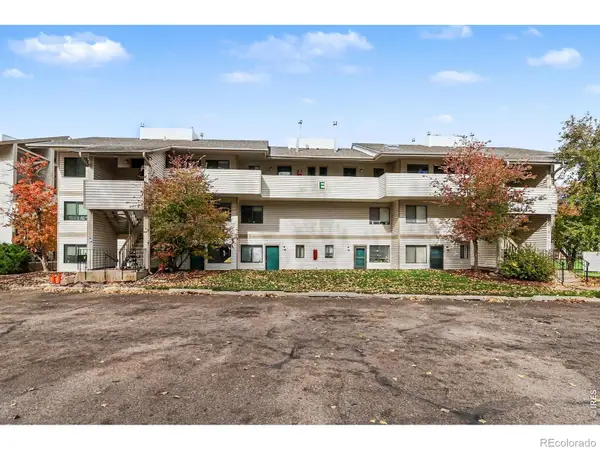 $192,000Coming Soon1 beds 1 baths576 sq. ft.
1705 Heatheridge, Fort Collins, CO 80526
MLS# IR1071652Listed by: RE/MAX ALLIANCE-FTC SOUTH - Coming Soon
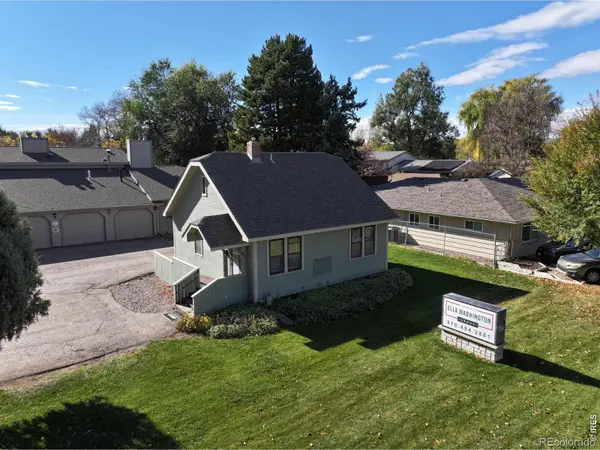 $550,000Coming Soon2 beds 1 baths1,176 sq. ft.
923 E Prospect, Fort Collins, CO 80525
MLS# IR1071620Listed by: KAMARA SHANKS REAL ESTATE - Coming Soon
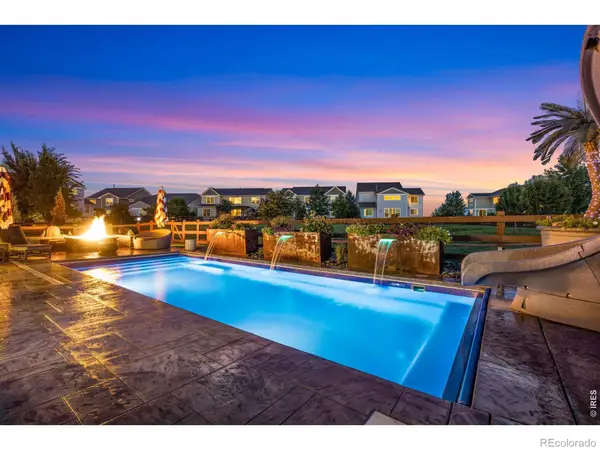 $1,125,000Coming Soon6 beds 5 baths5,302 sq. ft.
5732 Crossview, Fort Collins, CO 80528
MLS# IR1071504Listed by: C3 REAL ESTATE SOLUTIONS, LLC - New
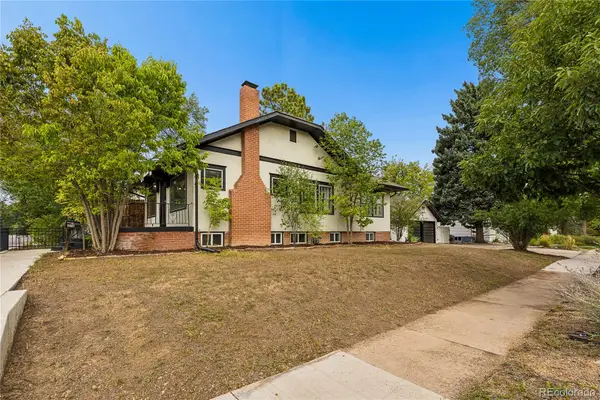 $646,000Active6 beds 2 baths2,240 sq. ft.
426 E Prospect, Fort Collins, CO 80525
MLS# 7215654Listed by: RE/MAX ALLIANCE - New
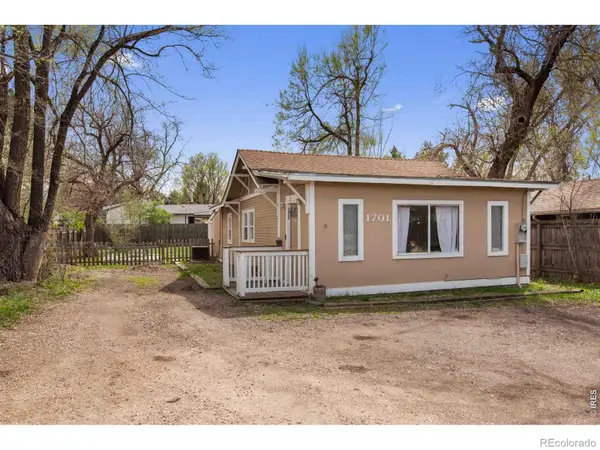 $390,000Active3 beds 1 baths932 sq. ft.
1701 W Mulberry, Fort Collins, CO 80521
MLS# IR1071653Listed by: REAL ESTATE BY DESIGN - New
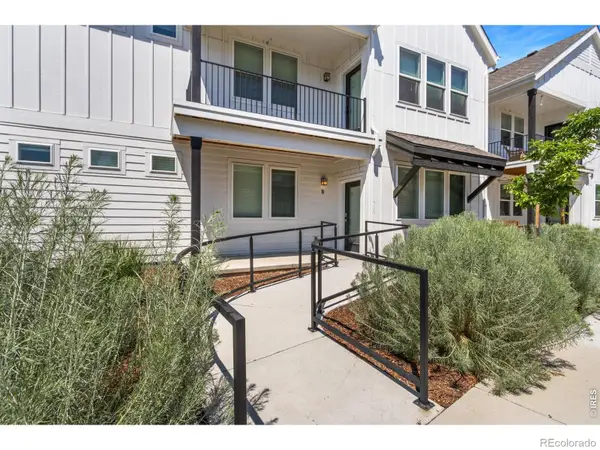 $389,000Active2 beds 2 baths1,183 sq. ft.
2714 Barnstormer #B, Fort Collins, CO 80524
MLS# 5479908Listed by: THE GROUP INC - HARMONY - New
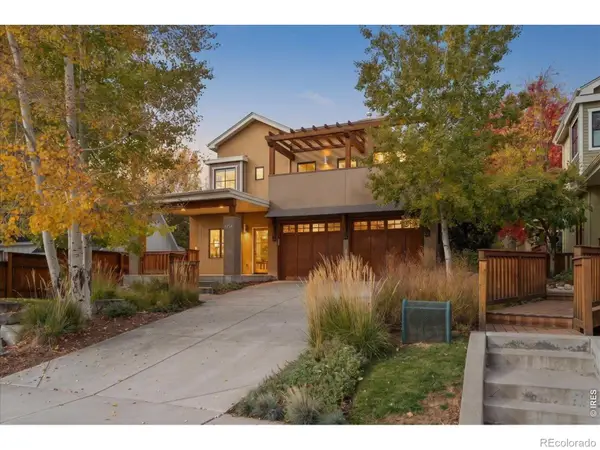 $1,250,000Active3 beds 4 baths2,616 sq. ft.
615 Wood #A, Fort Collins, CO 80521
MLS# IR1071642Listed by: THE CRISAFULLI GROUP - New
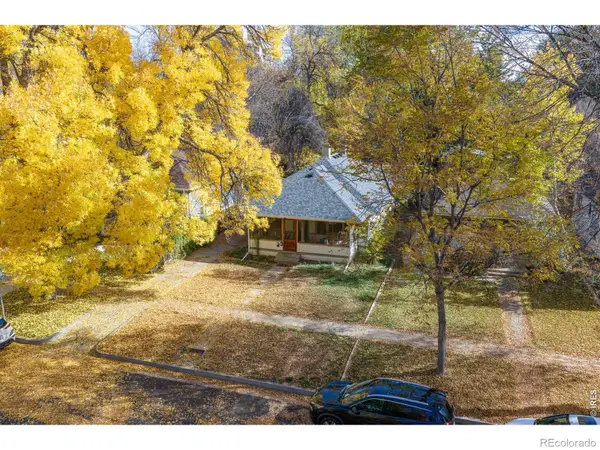 $750,000Active5 beds 2 baths1,547 sq. ft.
212 S Sherwood, Fort Collins, CO 80521
MLS# IR1071615Listed by: REAL ESTATE BY DESIGN - New
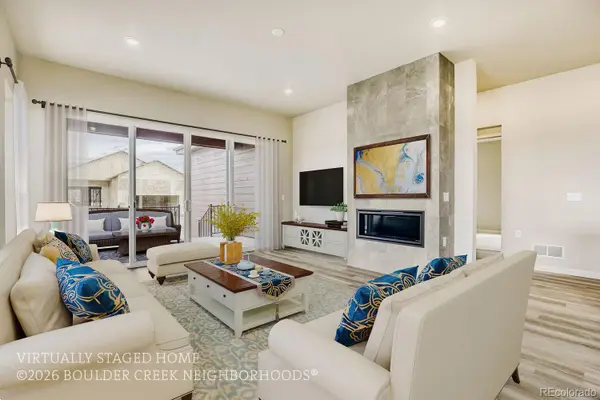 $784,350Active5 beds 3 baths2,786 sq. ft.
2016 Skiff, Fort Collins, CO 80524
MLS# 3050018Listed by: WK REAL ESTATE - New
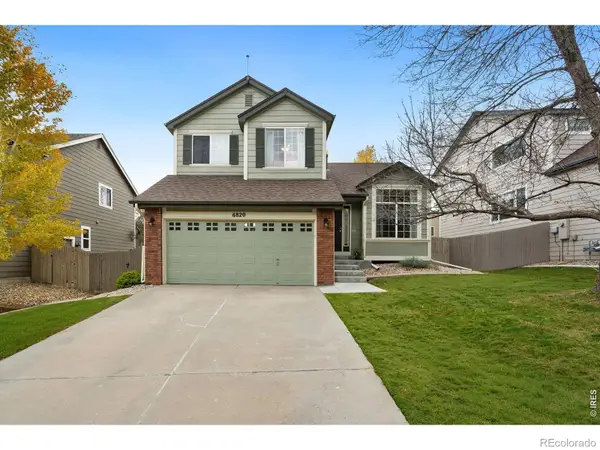 $549,000Active3 beds 4 baths1,899 sq. ft.
6820 Montserrat, Fort Collins, CO 80525
MLS# IR1071579Listed by: RE/MAX ALLIANCE-FTC SOUTH


Protect your home and budget from life's surprises with an Assurant Home Warranty, backed by a partner that supports you through every step of homeownership. Explore Plans.
© 2026 Better Homes and Gardens Real Estate LLC. An Anywhere Real Estate company. All rights reserved. Better Homes and Gardens® Real Estate is a registered trademark owned by Meredith Operations Corporation, licensed to Better Homes and Gardens Real Estate LLC and used with permission. Better Homes and Gardens Real Estate LLC fully supports the principles of the Fair Housing Act and the Equal Opportunity Act. Listing information is deemed reliable but is not guaranteed accurate.
Each office is independently owned and operated.
Any services or products provided by third parties are not provided by, affiliated with or related to Better Homes and Gardens Real Estate LLC, or its affiliated companies.