
2509 Stanford Road, Fort Collins, CO 80525
Local realty services provided by:Better Homes and Gardens Real Estate Kenney & Company
2509 Stanford Road,Fort Collins, CO 80525
$700,000
- 4 Beds
- 2 Baths
- 1,794 sq. ft.
- Single family
- Active
Upcoming open houses
- Sat, Jul 2511:00 am - 02:00 pm
Listed by: kim carmichael
Office: exp realty - northern co
MLS#:IR1064782
Source:ML
Price summary
- Price:$700,000
- Price per sq. ft.:$390.19
About this home
Homes like this rarely hit the market. For the first time since it was built, this cherished original owner home is ready for its next chapter. Lovingly maintained and move-in ready, it reflects years of pride in ownership. Natural light fills the inviting living spaces, while the thoughtful layout offers comfort, flexibility, and room to grow. Outside, you'll discover one of the property's most impressive features: a beautifully maintained backyard with lush, pristine grass and an incredible 712-square-foot detached garage. Whether you need extra room for vehicles, recreational toys, or storage, this is the kind of space buyers are always searching for. The garden level adds even more flexibility with two additional bedrooms, a full bath, and a small unfinished shop area that's perfect for projects or additional storage. Located in an established neighborhood with no HOA and just minutes from Downtown Fort Collins, this home combines charm, functionality, and exceptional space in a way that's becoming increasingly difficult to find....
Contact an agent
Home facts
- Year built:1964
- Listing ID #:IR1064782
Rooms and interior
- Bedrooms:4
- Total bathrooms:2
- Full bathrooms:2
- Kitchen Description:Dishwasher, Microwave, Oven, Refrigerator
- Basement:Yes
- Living area:1,794 sq. ft.
Heating and cooling
- Cooling:Central Air
- Heating:Forced Air
- Central air:Yes
Structure and exterior
- Roof:Composition
- Year built:1964
- Building area:1,794 sq. ft.
- Lot area:0.23 Acres
- Lot Features:Corner, Level, Sprinklers In Front
- Architectural Style:Contemporary
- Construction Materials:Brick, Frame
- Levels:Bi-Level
Schools
- High school:Fort Collins
- Middle school:Lesher
- Elementary school:O'Dea
Utilities
- Water:Public
- Sewer:Public Sewer
Finances and disclosures
- Price:$700,000
- Price per sq. ft.:$390.19
- Tax amount:$2,769 (2025)
Features and amenities
- Laundry features:Dryer, Washer
Parking
- Total parking spaces:3
- Parking description:Oversized, RV Access/Parking
- Garage:Yes
- Garage spaces:3
 Based on information submitted to the MLS GRID as of July 23, 2026 07:32 PM. All data is obtained from various sources and may not have been verified by broker or MLS GRID. Supplied Open House information is subject to change without notice. All information should be independently reviewed and verified for accuracy. Properties may or may not be listed by the office/agent presenting the information.
New listings near 2509 Stanford Road
- New
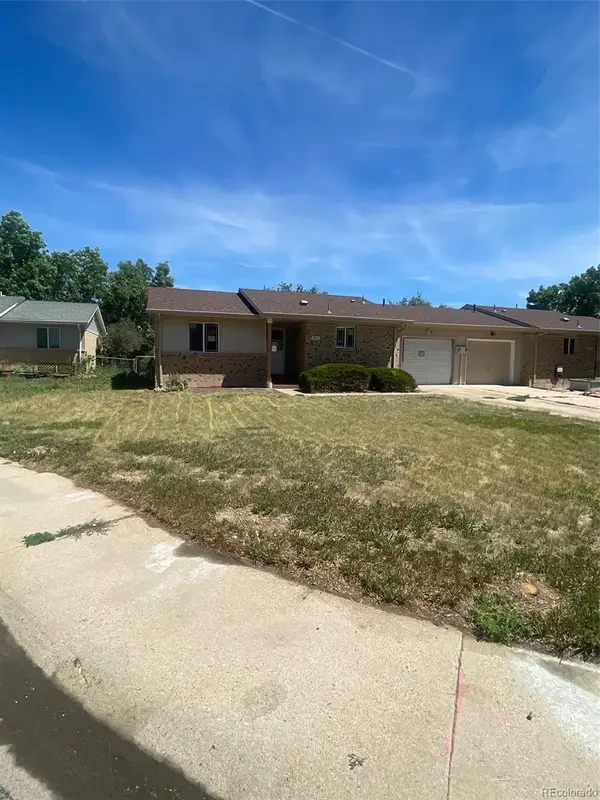 $259,900Active2 beds 1 baths885 sq. ft.
2914 Rams Lane, Fort Collins, CO 80526
MLS# 2882480Listed by: PUBLIC REALTY COMPANY - New
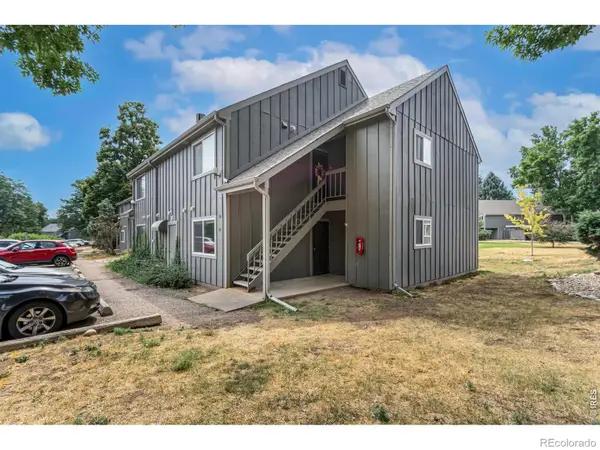 $250,000Active2 beds 1 baths906 sq. ft.
801 E Drake Road #F 85, Fort Collins, CO 80525
MLS# IR1064919Listed by: RE/MAX ALLIANCE-FTC SOUTH - Coming Soon
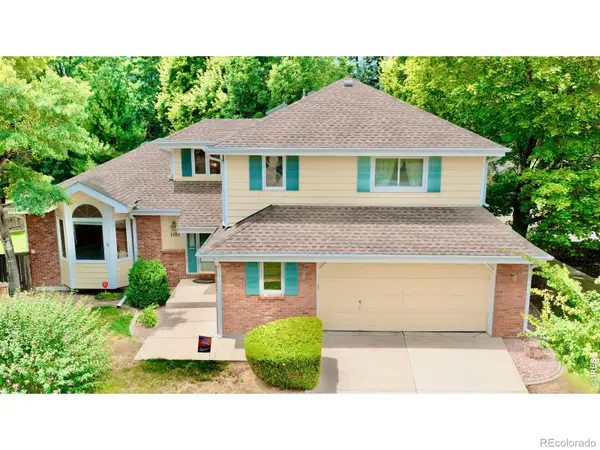 $600,000Coming Soon4 beds 4 baths
1107 Live Oak Court, Fort Collins, CO 80525
MLS# IR1064920Listed by: REAL - Coming Soon
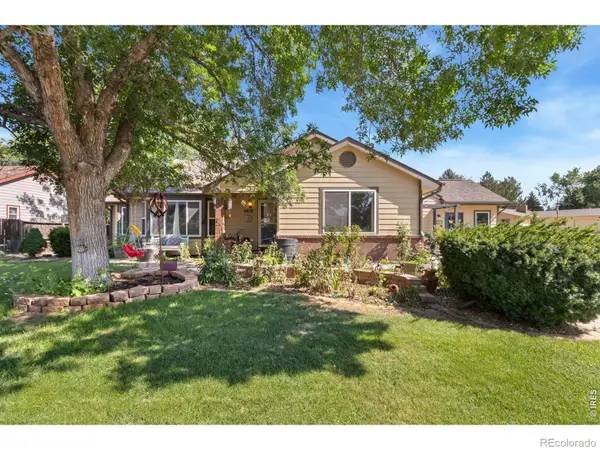 $739,000Coming Soon5 beds 3 baths
4812 Ruidosa Drive, Fort Collins, CO 80524
MLS# IR1064922Listed by: GROUP HARMONY - Coming Soon
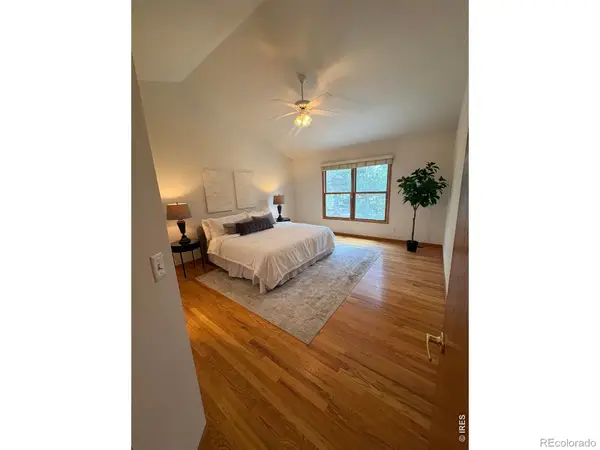 $650,000Coming Soon3 beds 2 baths
3926 Ridgeway Court, Fort Collins, CO 80526
MLS# IR1064925Listed by: EXP REALTY - HUB - New
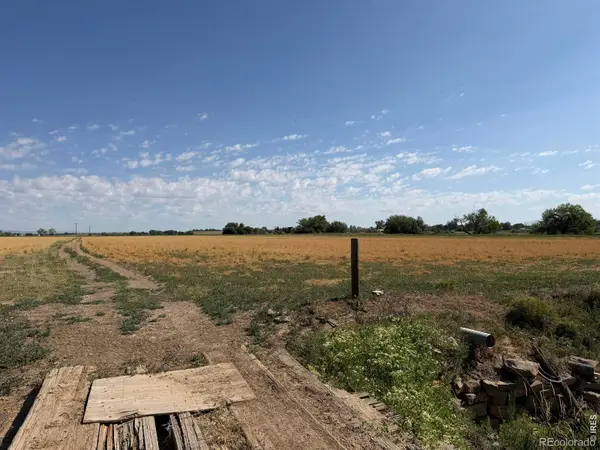 $2,900,000Active126 Acres
1404 N Us Highway 287, Fort Collins, CO 80524
MLS# IR1064888Listed by: GROUP MULBERRY - New
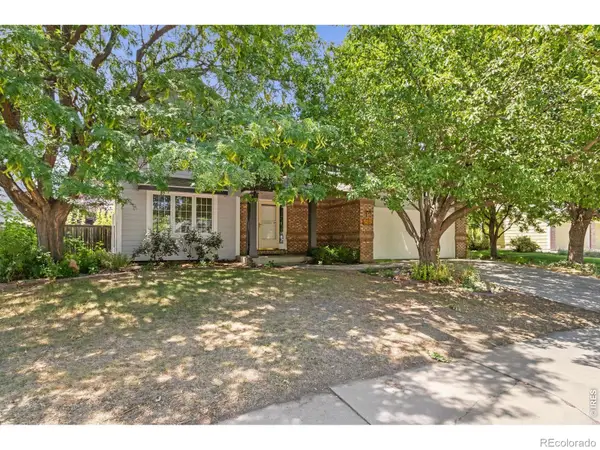 $675,000Active4 beds 4 baths2,976 sq. ft.
5019 Red Bud Court, Fort Collins, CO 80525
MLS# IR1064863Listed by: LIV SOTHEBY'S INTL REALTY - New
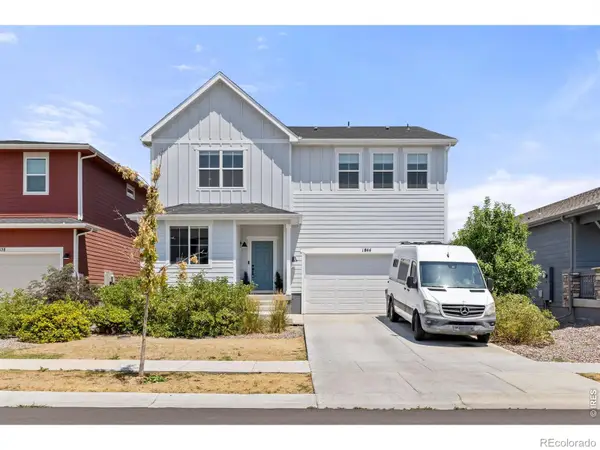 $685,000Active4 beds 3 baths2,494 sq. ft.
1844 Foggy Brook Drive, Fort Collins, CO 80528
MLS# IR1064864Listed by: C3 REAL ESTATE SOLUTIONS, LLC - Open Sat, 12 to 2pmNew
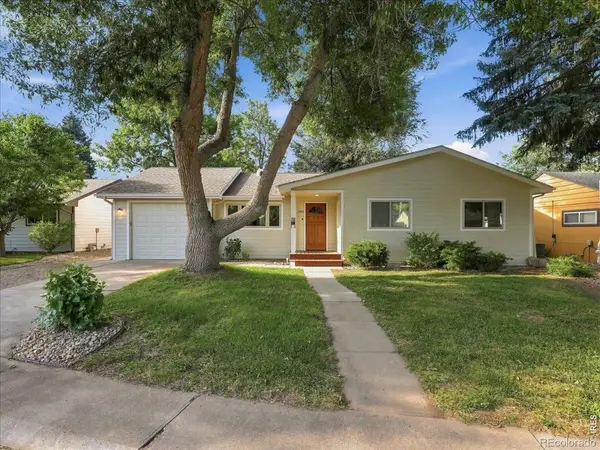 $569,900Active3 beds 2 baths1,815 sq. ft.
1240 Columbine Court, Fort Collins, CO 80521
MLS# IR1064856Listed by: RE/MAX ALLIANCE-FTC DWTN - New
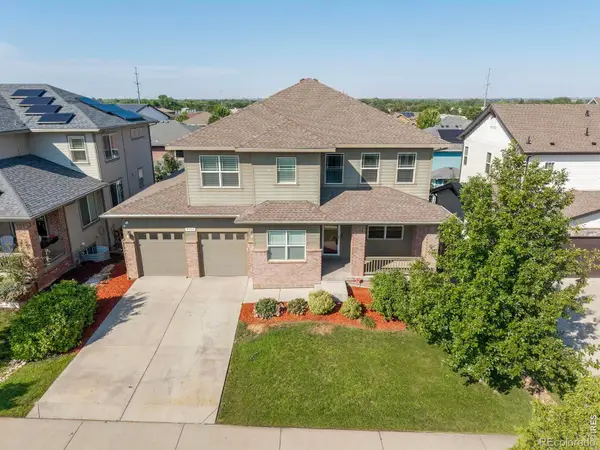 $899,000Active5 beds 5 baths4,960 sq. ft.
2144 Yearling Drive, Fort Collins, CO 80525
MLS# IR1064853Listed by: C3 REAL ESTATE SOLUTIONS, LLC


Protect your home and budget from life's surprises with an Assurant Home Warranty, backed by a partner that supports you through every step of homeownership. Explore Plans.
© 2026 Better Homes and Gardens Real Estate LLC. An Anywhere Real Estate company. All rights reserved. Better Homes and Gardens® Real Estate is a registered trademark owned by Meredith Operations Corporation, licensed to Better Homes and Gardens Real Estate LLC and used with permission. Better Homes and Gardens Real Estate LLC fully supports the principles of the Fair Housing Act and the Equal Opportunity Act. Listing information is deemed reliable but is not guaranteed accurate.
Each office is independently owned and operated.
Any services or products provided by third parties are not provided by, affiliated with or related to Better Homes and Gardens Real Estate LLC, or its affiliated companies.