
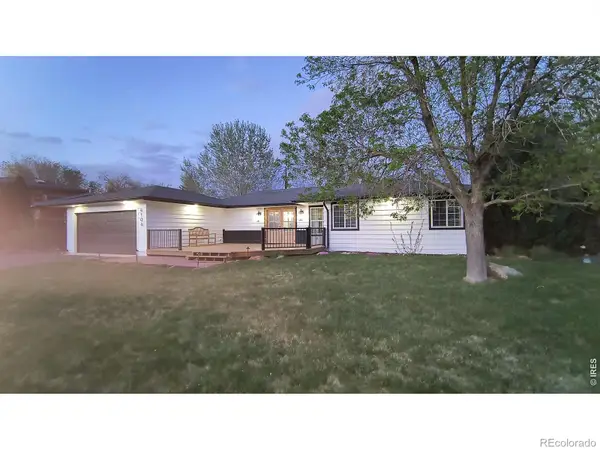
1240 Columbine Court, Fort Collins, CO 80521
Local realty services provided by:Better Homes and Gardens Real Estate Kenney & Company
1240 Columbine Court,Fort Collins, CO 80521
$595,500
- 3 Beds
- 2 Baths
- - sq. ft.
- Single family
- Sold
Listed by: laura olive, angie grothmann
Office: re/max alliance-ftc dwtn
MLS#:IR1064856
Source:ML
Sorry, we are unable to map this address
Price summary
- Price:$595,500
About this home
Location, location, location! This south-facing ranch puts you right in the heart of one of Fort Collins' most beloved neighborhoods-just three blocks from City Park, Little on Mountain, and the Fort Collins Food Co-op, with Old Town 1 mile away. Enjoy easy access to local favorites, parks, restaurants, and community events! Inside, you'll love the spacious primary suite addition featuring vaulted ceilings, skylights, a walk-in closet, and a 4-piece bath with a jetted tub and separate shower. Step right from your bedroom onto the oversized deck and into the private, fully fenced backyard shaded by mature trees-perfect for relaxing summer evenings, entertaining friends, or morning coffee in the shade. The home's open floor plan is filled with natural light and anchored by beautiful oak flooring throughout the main living areas. The kitchen flows seamlessly to the deck, making indoor-outdoor living a breeze. This well-maintained home is packed with recent updates, including fresh interior and exterior paint (2026), newly stained entry and deck (2026), a new 50-gallon water heater (2026), carpet in bedrooms and family room (2023), gas cooktop (2023), dishwasher (2024), and smoke and CO detectors (2025). Additional improvements include updated windows, kitchen, and baths completed during a major remodel and addition between 2005-2008. Need extra flexibility? The family room easily serves as a 4th bedroom, home office, workout space, or could be converted back to a one-car garage. Tucked away on a quiet side street yet moments from everything that makes Old Town Fort Collins so special, this is the perfect blend of character, comfort, and convenience. This is a great find on a quiet side street yet close to all the wonderful things that Old Town Fort Collins has to offer!...
Contact an agent
Home facts
- Year built:1955
- Subdivision & Development:Columbine Court
- Listing ID #:IR1064856
Rooms and interior
- Bedrooms:3
- Total bathrooms:2
- Full bathrooms:2
- Kitchen Description:Dishwasher, Down Draft, Eat-in Kitchen, Microwave, Oven, Refrigerator
- Basement:Yes
- Basement Description:Crawl Space
Heating and cooling
- Cooling:Ceiling Fan(s), Central Air
- Heating:Forced Air
- Central air:Yes
Structure and exterior
- Roof:Composition
- Year built:1955
- Lot Features:Level, Sprinklers In Front
- Construction Materials:Frame
- Exterior Features:Deck
- Levels:1 Story
Schools
- High school:Poudre
- Middle school:Lincoln
- Elementary school:Putnam
Utilities
- Water:Public
- Sewer:Public Sewer
Finances and disclosures
- Price:$595,500
- Tax amount:$3,605 (2025)
Features and amenities
- Amenities:Double Pane Windows, Smoke Detector(s), Window Coverings
 Based on information submitted to the MLS GRID as of September 6, 2026 07:07 AM. All data is obtained from various sources and may not have been verified by broker or MLS GRID. Supplied Open House information is subject to change without notice. All information should be independently reviewed and verified for accuracy. Properties may or may not be listed by the office/agent presenting the information.
New listings near 1240 Columbine Court
- Coming Soon
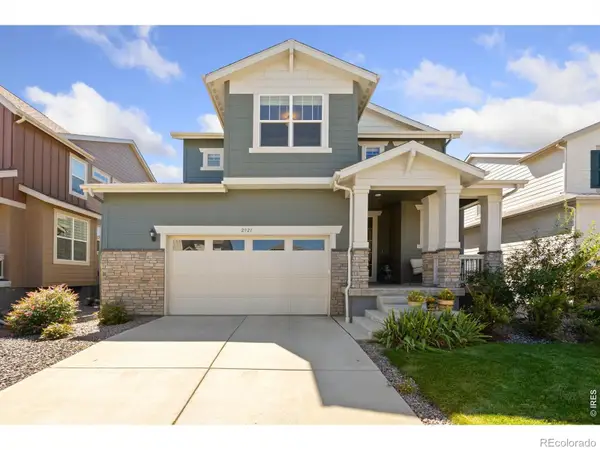 $620,000Coming Soon4 beds 3 baths3,024 sq. ft.
2921 Reliant Street, Fort Collins, CO 80524
MLS# IR1068117Listed by: KITTLE REAL ESTATE - Coming Soon
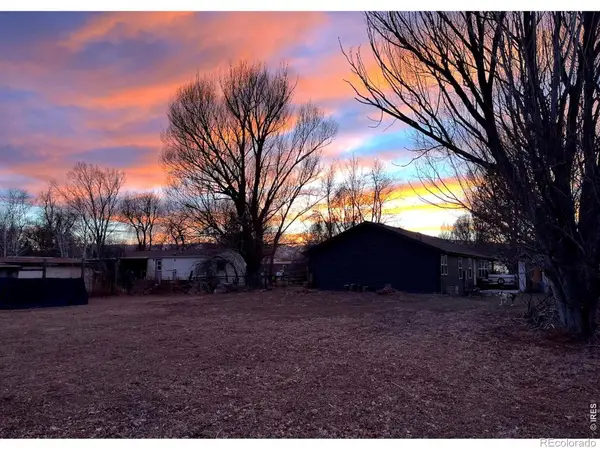 $650,000Coming Soon3 beds 2 baths1,566 sq. ft.
3108 Gold Charm Drive, Fort Collins, CO 80524
MLS# IR1068112Listed by: RE/MAX ADVANCED INC. - Coming Soon
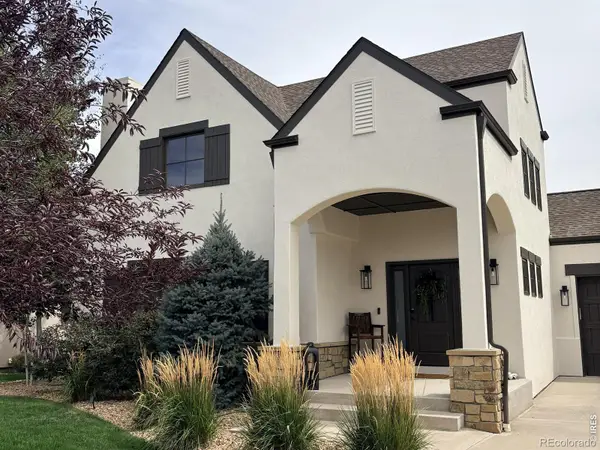 $1,050,000Coming Soon5 beds 4 baths3,210 sq. ft.
4902 Corsica Drive, Fort Collins, CO 80526
MLS# IR1068102Listed by: GROUP HARMONY - Coming Soon
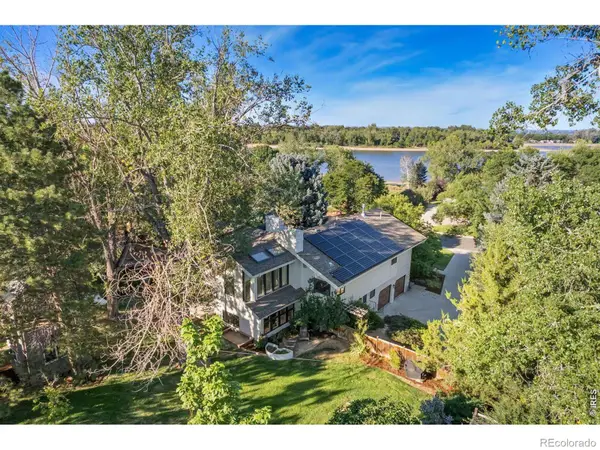 $1,299,000Coming Soon6 beds 4 baths3,819 sq. ft.
619 Skysail Lane, Fort Collins, CO 80525
MLS# IR1068091Listed by: LIV SOTHEBY'S INTL REALTY - Coming Soon
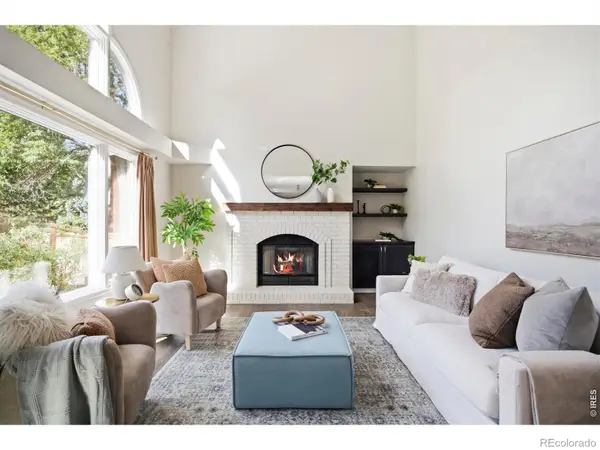 $850,000Coming Soon6 beds 4 baths4,010 sq. ft.
2837 Blackstone Drive, Fort Collins, CO 80525
MLS# IR1068048Listed by: GROUP HARMONY - Coming Soon
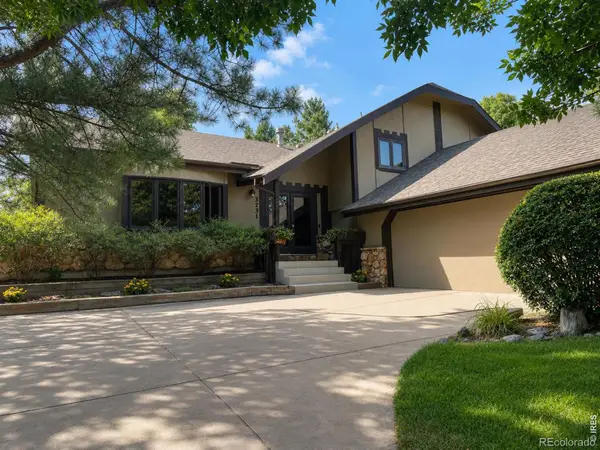 $670,000Coming Soon4 beds 3 baths2,808 sq. ft.
3231 Nelson Lane, Fort Collins, CO 80525
MLS# IR1068058Listed by: KENTWOOD RE NORTHERN PROP LLC - Coming Soon
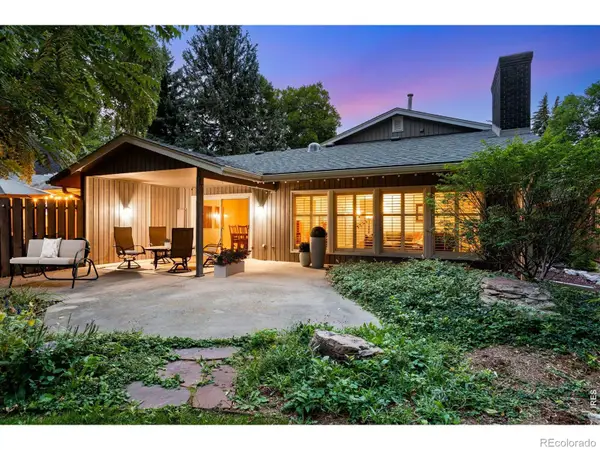 $659,000Coming Soon2 beds 2 baths1,886 sq. ft.
1115 Parkwood Drive, Fort Collins, CO 80525
MLS# IR1067962Listed by: C3 REAL ESTATE SOLUTIONS, LLC - Coming Soon
 $1,699,900Coming Soon3 beds 4 baths5,381 sq. ft.
4025 Spruce Drive, Fort Collins, CO 80526
MLS# IR1067939Listed by: GROUP MULBERRY - Coming Soon
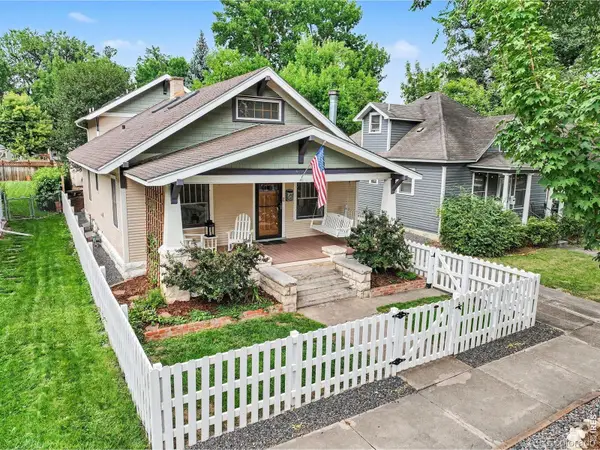 $1,149,000Coming Soon4 beds 3 baths2,953 sq. ft.
914 W Oak Street, Fort Collins, CO 80521
MLS# IR1067909Listed by: EXP REALTY - NORTHERN CO - Coming Soon
 $799,900Coming Soon3 beds 1 baths1,883 sq. ft.
4104 Cherry Hills Drive, Fort Collins, CO 80524
MLS# IR1067728Listed by: ENGLISH REALTY


Protect your home and budget from life's surprises with an Assurant Home Warranty, backed by a partner that supports you through every step of homeownership. Explore Plans.
© 2026 Better Homes and Gardens Real Estate LLC. An Anywhere Real Estate company. All rights reserved. Better Homes and Gardens® Real Estate is a registered trademark owned by Meredith Operations Corporation, licensed to Better Homes and Gardens Real Estate LLC and used with permission. Better Homes and Gardens Real Estate LLC fully supports the principles of the Fair Housing Act and the Equal Opportunity Act. Listing information is deemed reliable but is not guaranteed accurate.
Each office is independently owned and operated.
Any services or products provided by third parties are not provided by, affiliated with or related to Better Homes and Gardens Real Estate LLC, or its affiliated companies.