
2833 Buckboard Court, Fort Collins, CO 80521
Local realty services provided by:Better Homes and Gardens Real Estate Kenney & Company
Listed by: berin jacob wachsmann
Office: re/max alliance-ftc south
MLS#:IR1066969
Source:ML
Price summary
- Price:$480,000
- Price per sq. ft.:$272.73
About this home
Showings Start Sat 8-22-26. Tucked into a quiet cul-de-sac in Fort Collins, 2833 Buckboard offers the kind of lifestyle that blends comfort, updates and Colorado beauty in one compelling package. This 4-bedroom, 2-bath bi-level home delivers space where it matters most, with a smart layout that separates living and private areas while keeping everything connected. Step inside and you'll immediately feel the impact of recent upgrades-fresh paint, updated windows, roof and flooring -giving the home a clean, move-in-ready feel without the hassle of major projects. The light-filled living areas flow naturally into a functional kitchen and dining space designed for everyday living and easy entertaining. Downstairs, the layout expands with additional bedrooms and flexible living space-perfect for guests, a home office, or a growing household. A cozy, welcoming atmosphere carries throughout, when having that warm fire in the wood burning stove making the home feel both practical and inviting. But the real standout? Step out onto the spacious deck and take in foothills views-a daily reminder of why Northern Colorado is so sought after. Whether it's morning coffee or evening sunsets, this outdoor space becomes an extension of your living area. Set on a generous lot with a large backyard and no HOA, the property offers freedom and room to breathe-rare finds in this price range. And with approximately 1,760 square feet of living space and a bi-level design, it balances functionality with value in a way that's hard to beat. This isn't just a home-it's an opportunity to live comfortably, enjoy the views, and be part of one of Colorado's most desirable communities....
Contact an agent
Home facts
- Year built:1978
- Subdivision & Development:Stagecoach
- Listing ID #:IR1066969
Rooms and interior
- Bedrooms:4
- Total bathrooms:2
- Full bathrooms:1
- Kitchen Description:Dishwasher, Disposal, Eat-in Kitchen, Refrigerator
- Basement:Yes
- Basement Description:Daylight
- Living area:1,760 sq. ft.
Heating and cooling
- Cooling:Air Conditioning-Room
- Heating:Baseboard
Structure and exterior
- Roof:Composition
- Year built:1978
- Building area:1,760 sq. ft.
- Lot area:0.2 Acres
- Construction Materials:Frame
- Exterior Features:Deck
- Levels:Bi-Level
Schools
- High school:Poudre
- Middle school:Cache La Poudre
- Elementary school:Irish
Utilities
- Water:Public
- Sewer:Public Sewer
Finances and disclosures
- Price:$480,000
- Price per sq. ft.:$272.73
- Tax amount:$3,011 (2025)
Features and amenities
- Laundry features:Dryer, In Unit, Washer
- Amenities:Double Pane Windows, Smoke Detector(s), Window Coverings
 Based on information submitted to the MLS GRID as of August 25, 2026 12:54 AM. All data is obtained from various sources and may not have been verified by broker or MLS GRID. Supplied Open House information is subject to change without notice. All information should be independently reviewed and verified for accuracy. Properties may or may not be listed by the office/agent presenting the information.
New listings near 2833 Buckboard Court
- Coming Soon
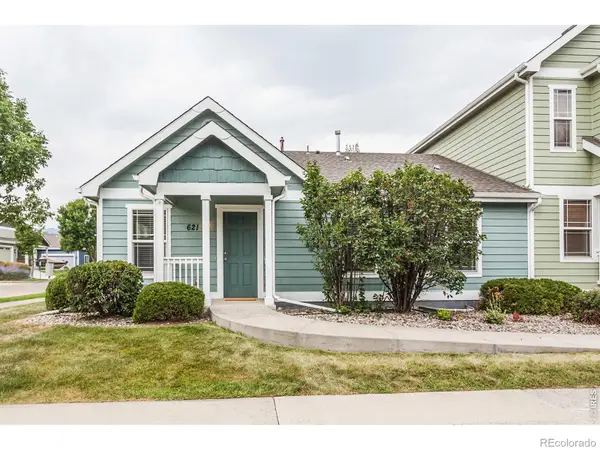 $475,000Coming Soon5 beds 3 baths2,534 sq. ft.
621 Rook Street, Fort Collins, CO 80521
MLS# IR1067072Listed by: GREY ROCK REALTY - Coming Soon
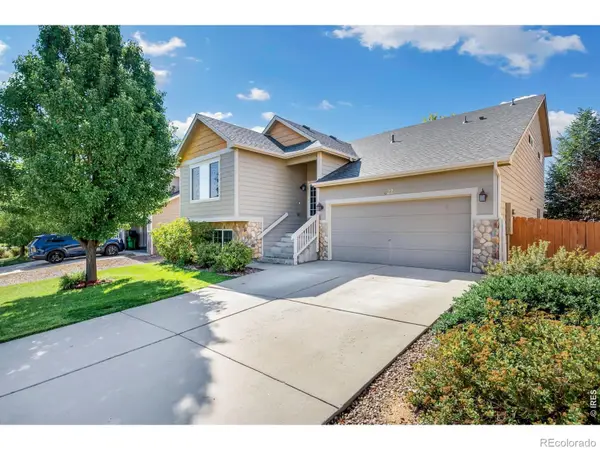 $540,000Coming Soon4 beds 4 baths2,341 sq. ft.
627 Stoney Brook Road, Fort Collins, CO 80525
MLS# IR1066905Listed by: GROUP HARMONY - Coming Soon
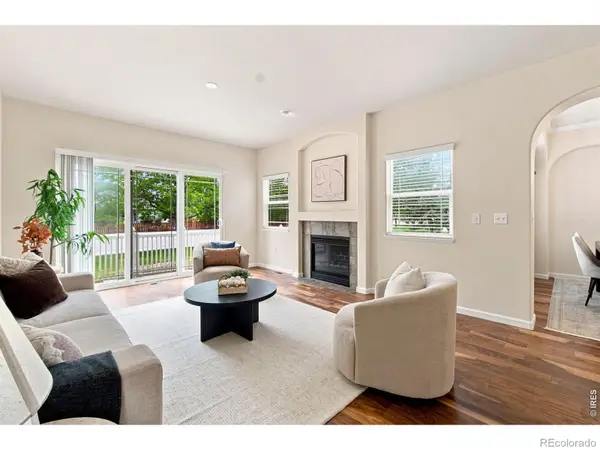 $450,000Coming Soon2 beds 3 baths2,205 sq. ft.
1439 Sailcrest Court, Fort Collins, CO 80526
MLS# IR1066844Listed by: RE/MAX ALLIANCE-FTC SOUTH - New
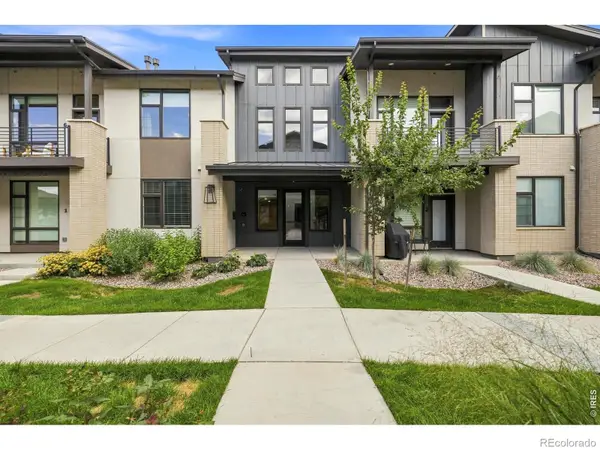 $488,900Active2 beds 2 baths1,491 sq. ft.
862 Birdwhistle Lane #6, Fort Collins, CO 80524
MLS# IR1067139Listed by: GOLBA GROUP REAL ESTATE LLC - Open Tue, 9am to 7pmNew
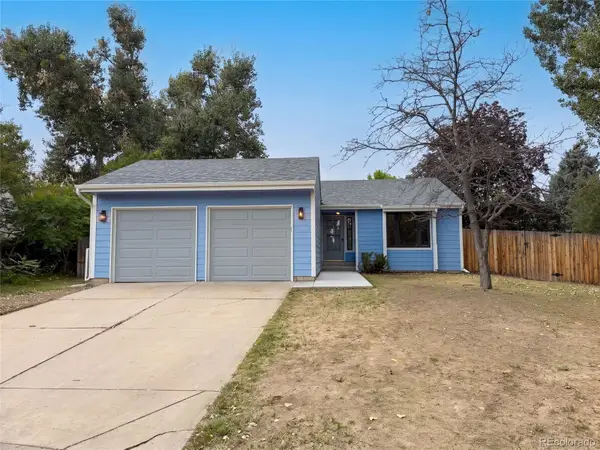 $510,000Active3 beds 2 baths2,512 sq. ft.
4449 Hollyhock Street, Fort Collins, CO 80526
MLS# 9815616Listed by: OPENDOOR BROKERAGE LLC - New
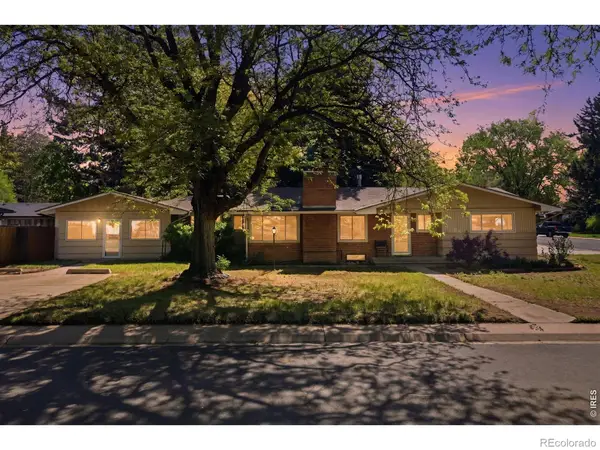 $695,000Active5 beds 3 baths3,368 sq. ft.
2332 S College Avenue, Fort Collins, CO 80525
MLS# IR1067122Listed by: BERKSHIRE HATHAWAY HOMESERVICES ROCKY MOUNTAIN, REALTORS-FORT COLLINS - New
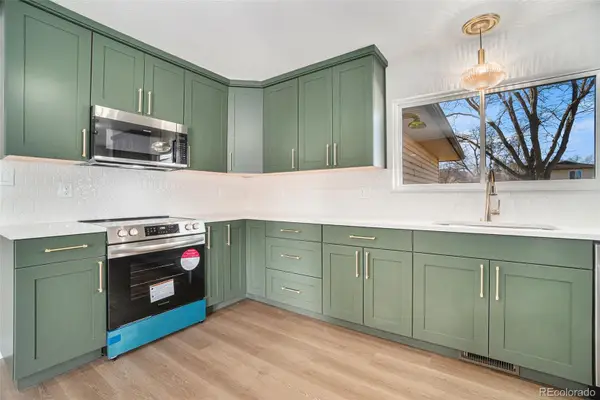 $310,000Active3 beds 1 baths1,075 sq. ft.
812 Gallup Road, Fort Collins, CO 80521
MLS# 5441775Listed by: YOUR CASTLE REAL ESTATE INC - New
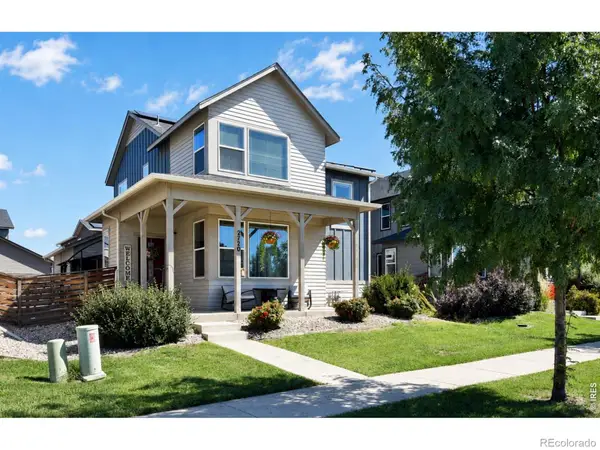 $615,000Active3 beds 4 baths2,640 sq. ft.
2720 Sykes Drive, Fort Collins, CO 80524
MLS# IR1067111Listed by: RE/MAX ALLIANCE-FTC SOUTH - New
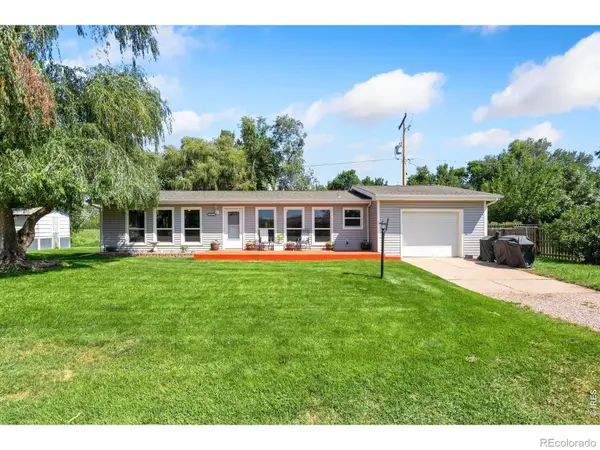 $580,000Active3 beds 2 baths1,354 sq. ft.
2918 Cherry Lane, Fort Collins, CO 80521
MLS# IR1067112Listed by: GROUP HARMONY - Open Sun, 1 to 3pmNew
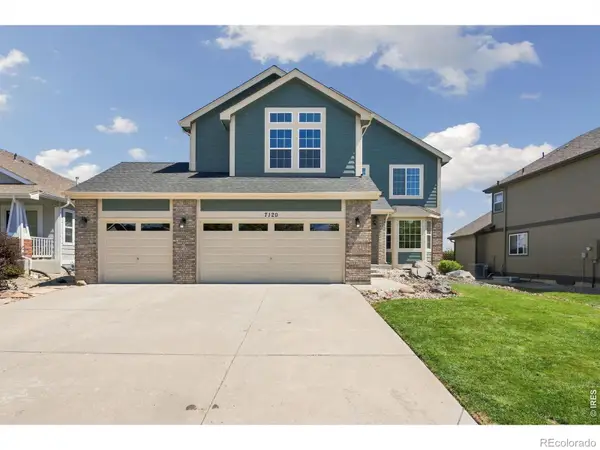 $620,000Active3 beds 3 baths3,441 sq. ft.
7120 Bon Homme Richard Drive, Fort Collins, CO 80526
MLS# IR1067114Listed by: C3 REAL ESTATE SOLUTIONS, LLC


Protect your home and budget from life's surprises with an Assurant Home Warranty, backed by a partner that supports you through every step of homeownership. Explore Plans.
© 2026 Better Homes and Gardens Real Estate LLC. An Anywhere Real Estate company. All rights reserved. Better Homes and Gardens® Real Estate is a registered trademark owned by Meredith Operations Corporation, licensed to Better Homes and Gardens Real Estate LLC and used with permission. Better Homes and Gardens Real Estate LLC fully supports the principles of the Fair Housing Act and the Equal Opportunity Act. Listing information is deemed reliable but is not guaranteed accurate.
Each office is independently owned and operated.
Any services or products provided by third parties are not provided by, affiliated with or related to Better Homes and Gardens Real Estate LLC, or its affiliated companies.