
2833 Sternwheeler, Fort Collins, CO 80524
Local realty services provided by:Better Homes and Gardens Real Estate Kenney & Company
Listed by: andria porter stashak, eric stashak
Office: keller williams-dtc
MLS#:IR1068934
Source:ML
Price summary
- Price:$449,000
- Price per sq. ft.:$216.07
- Monthly HOA dues:$75
About this home
Expertly maintained with aesthetic and functional updates throughout! Some homes just feel good the minute you pull up-and this is one of them. Tucked beside greenspace in Brightwater Landing, 2833 Sternwheeler Drive enjoys a setting that feels surprisingly private, with mature shade trees, a covered front porch and plenty of breathing room around you - feeling like an extension of the low maintenance yard. Inside, the vibe is bright, warm and welcoming. All-new carpeting, and updated light fixtures give the home a crisp, refreshed feel, while abundant natural light keeps the spaces cheerful and inviting. The exterior boasts a brand new roof and new exterior paint, and the side yard is a blank canvas ready for your vision-create a cozy outdoor lounge, garden, play space or a tucked-away retreat of your own. And then there's the location. Brightwater Landing is designed around open space, neighborhood parks and paths, giving you room to get outside and enjoy the Colorado lifestyle. Richards Lake and Fort Collins Country Club are nearby, while Old Town Fort Collins, everyday conveniences and I-25 are all within easy reach. Enjoy peace of mind with a radon mitigation system already installed. Fresh, beautifully maintained and sitting in what feels like one of the neighborhood's most private spots, this isn't just another house in Brightwater Landing. It's the one you'll want to come home to....
Contact an agent
Home facts
- Year built:2007
- Subdivision & Development:Lind Prop
- Listing ID #:IR1068934
Rooms and interior
- Bedrooms:3
- Total bathrooms:3
- Full bathrooms:2
- Half bathrooms:1
- Kitchen Description:Dishwasher, Microwave, Oven, Pantry, Refrigerator
- Basement Description:Crawl Space
- Living area:2,078 sq. ft.
Heating and cooling
- Cooling:Central Air
- Heating:Forced Air
Structure and exterior
- Roof:Composition
- Year built:2007
- Building area:2,078 sq. ft.
- Lot Features:Corner, Sprinklers In Front
- Architectural Style:Contemporary
- Construction Materials:Wood Frame
- Levels:2 Story
Schools
- High school:Poudre
- Middle school:Lincoln
- Elementary school:Tavelli
Utilities
- Water:Public
- Sewer:Public Sewer
Finances and disclosures
- Price:$449,000
- Price per sq. ft.:$216.07
- Tax amount:$2,345
Features and amenities
- Amenities:Window Coverings
Parking
- Garage spaces:2
 Based on information submitted to the MLS GRID as of November 3, 2026 06:46 PM. All data is obtained from various sources and may not have been verified by broker or MLS GRID. Supplied Open House information is subject to change without notice. All information should be independently reviewed and verified for accuracy. Properties may or may not be listed by the office/agent presenting the information.
New listings near 2833 Sternwheeler
- Coming Soon
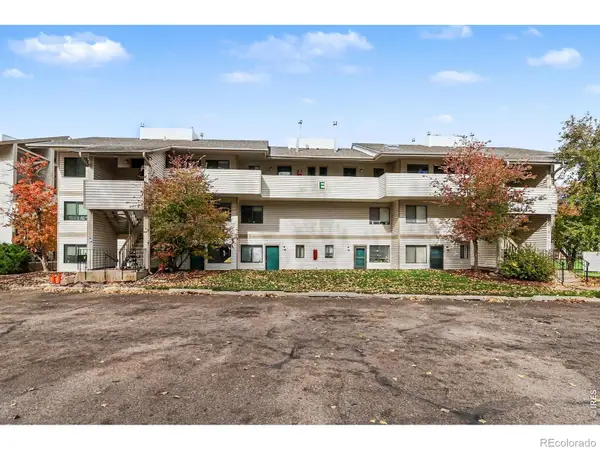 $192,000Coming Soon1 beds 1 baths576 sq. ft.
1705 Heatheridge, Fort Collins, CO 80526
MLS# IR1071652Listed by: RE/MAX ALLIANCE-FTC SOUTH - Coming Soon
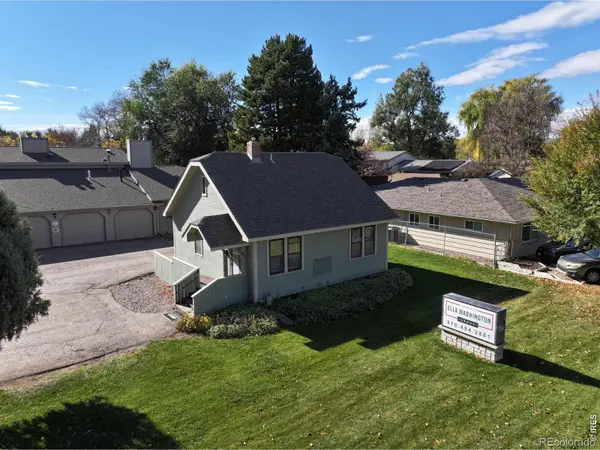 $550,000Coming Soon2 beds 1 baths1,176 sq. ft.
923 E Prospect, Fort Collins, CO 80525
MLS# IR1071620Listed by: KAMARA SHANKS REAL ESTATE - Coming Soon
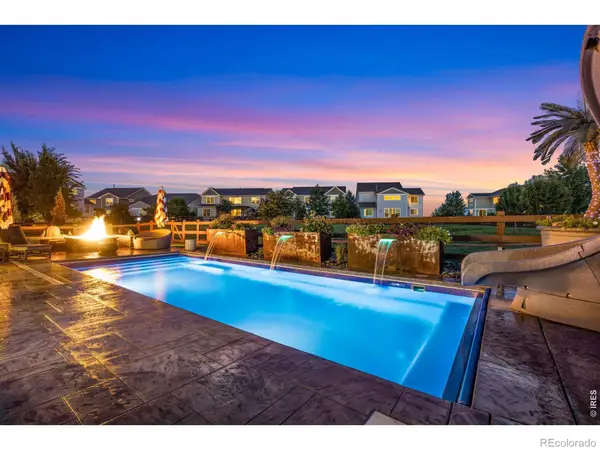 $1,125,000Coming Soon6 beds 5 baths5,302 sq. ft.
5732 Crossview, Fort Collins, CO 80528
MLS# IR1071504Listed by: C3 REAL ESTATE SOLUTIONS, LLC - New
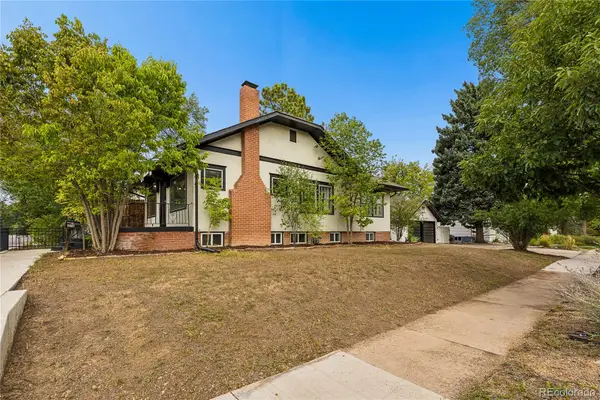 $646,000Active6 beds 2 baths2,240 sq. ft.
426 E Prospect, Fort Collins, CO 80525
MLS# 7215654Listed by: RE/MAX ALLIANCE - New
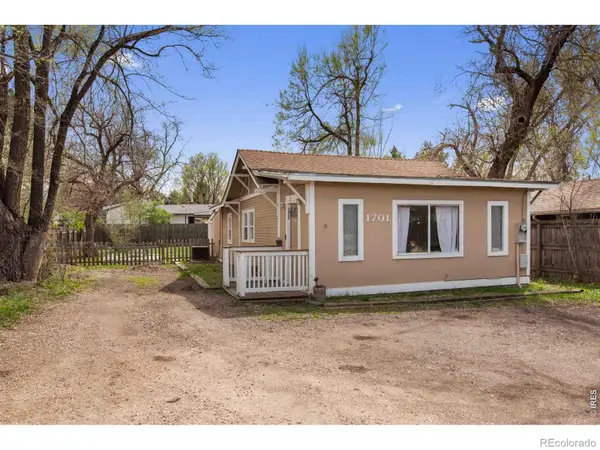 $390,000Active3 beds 1 baths932 sq. ft.
1701 W Mulberry, Fort Collins, CO 80521
MLS# IR1071653Listed by: REAL ESTATE BY DESIGN - New
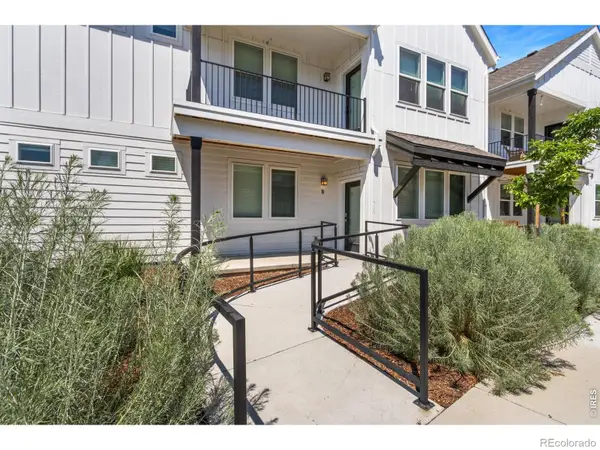 $389,000Active2 beds 2 baths1,183 sq. ft.
2714 Barnstormer #B, Fort Collins, CO 80524
MLS# 5479908Listed by: THE GROUP INC - HARMONY - New
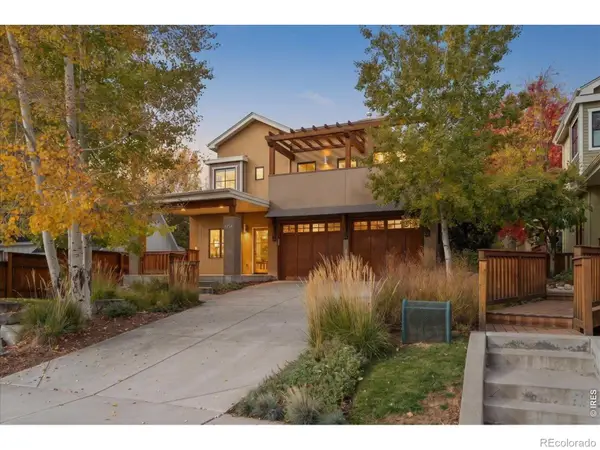 $1,250,000Active3 beds 4 baths2,616 sq. ft.
615 Wood #A, Fort Collins, CO 80521
MLS# IR1071642Listed by: THE CRISAFULLI GROUP - New
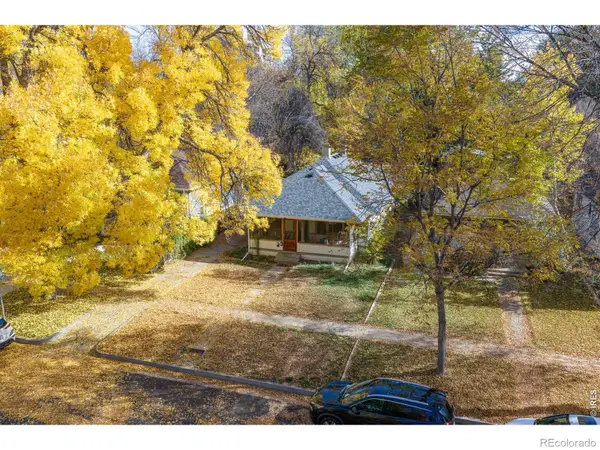 $750,000Active5 beds 2 baths1,547 sq. ft.
212 S Sherwood, Fort Collins, CO 80521
MLS# IR1071615Listed by: REAL ESTATE BY DESIGN - New
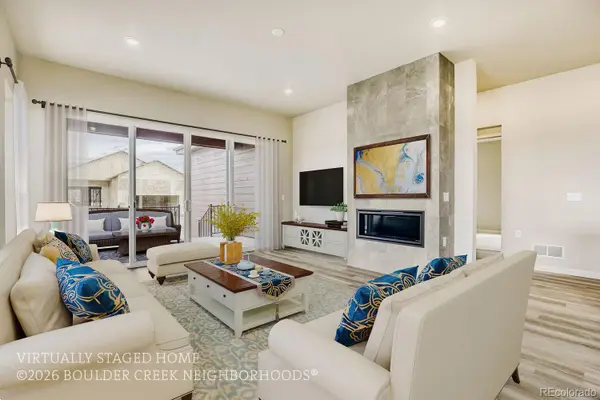 $784,350Active5 beds 3 baths2,786 sq. ft.
2016 Skiff, Fort Collins, CO 80524
MLS# 3050018Listed by: WK REAL ESTATE - New
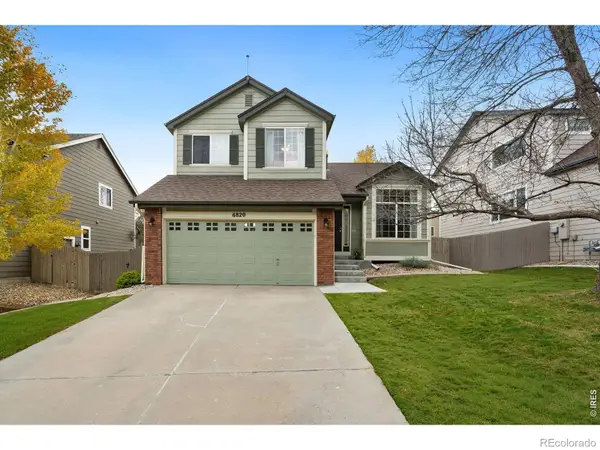 $549,000Active3 beds 4 baths1,899 sq. ft.
6820 Montserrat, Fort Collins, CO 80525
MLS# IR1071579Listed by: RE/MAX ALLIANCE-FTC SOUTH


Protect your home and budget from life's surprises with an Assurant Home Warranty, backed by a partner that supports you through every step of homeownership. Explore Plans.
© 2026 Better Homes and Gardens Real Estate LLC. An Anywhere Real Estate company. All rights reserved. Better Homes and Gardens® Real Estate is a registered trademark owned by Meredith Operations Corporation, licensed to Better Homes and Gardens Real Estate LLC and used with permission. Better Homes and Gardens Real Estate LLC fully supports the principles of the Fair Housing Act and the Equal Opportunity Act. Listing information is deemed reliable but is not guaranteed accurate.
Each office is independently owned and operated.
Any services or products provided by third parties are not provided by, affiliated with or related to Better Homes and Gardens Real Estate LLC, or its affiliated companies.