
2951 Biplane, Fort Collins, CO 80524
Local realty services provided by:Better Homes and Gardens Real Estate Kenney & Company
2951 Biplane,Fort Collins, CO 80524
$585,000
- 3 Beds
- 3 Baths
- 2,146 sq. ft.
- Single family
- Active
Listed by: andrea chirich
Office: kentwood re northern prop llc.
MLS#:IR1069148
Source:ML
Price summary
- Price:$585,000
- Price per sq. ft.:$272.6
- Monthly HOA dues:$50
About this home
Sellers say SELL! 2023 Hartford home pairs contemporary construction with open floor plan, 3 bedrooms/3 bathrooms, full basement with rough-in for full bath, fully fenced backyard and attached 2-car garage. There is no Metro District so you have lower monthly expense, lower taxes, yet great neighborhood amenities such as the community swimming pools, walking/biking trails, parks and playgrounds, a new 8-acre city park for 2027, and zoning within the Poudre School District R-1. Home pre-inspected and sewer pre-scoped for your convenience and confidence, this easy maintenance home offers an open floor plan which flows from the kitchen and dining area to the family room. Large windows and sliding glass door easily extend the living space to the backyard. Everyone likes to gather in the kitchen and this kitchen is perfect with an expansive island and all of the upgrades! Concord maple cabinetry with soft-close doors and drawers. Quartz countertops, stainless steel appliances, a gas range with canopy hood, and durable, easy clean, plank flooring. Upstairs, the primary suite and two additional bedrooms offer quiet, private spaces, with a spacious laundry room on the same level. The unfinished basement has 9 ft ceilings and a bath rough-in, ready for future expansion while the attached 2-car garage has extra tall ceilings and room for bikes, tools, and gear for an active Colorado lifestyle. SMART HOME capable if that is to your liking! Or stay traditional - you choose! A newly installed OELO lighting system is wonderful at night and includes the warranty. Minutes to Old Town Fort Collins, trails, shopping, restaurants, the city's bicycle network, Horsetooth Reservoir, and Lory State Park. Quick access to I-25 and close to CSU for easy commuting. For buyers seeking newer construction, thoughtful finishes, room to grow, and convenient access to downtown and Northern Colorado, 2951 Biplane Street is a great fit for Fort Collins living....
Contact an agent
Home facts
- Year built:2023
- Subdivision & Development:East Ridge 2nd Filing
- Listing ID #:IR1069148
Rooms and interior
- Bedrooms:3
- Total bathrooms:3
- Full bathrooms:1
- Half bathrooms:1
- Kitchen Description:Dishwasher, Disposal, Eat-in Kitchen, Kitchen Island, Microwave, Oven, Pantry, Refrigerator
- Basement Description:Bath/Stubbed, Unfinished
- Living area:2,146 sq. ft.
Heating and cooling
- Cooling:Central Air
- Heating:Forced Air
Structure and exterior
- Roof:Composition
- Year built:2023
- Building area:2,146 sq. ft.
- Lot Features:Sprinklers In Front
- Architectural Style:Contemporary
- Construction Materials:Wood Frame
- Exterior Features:Patio
- Levels:2 Story
Schools
- High school:Fort Collins
- Middle school:Lincoln
- Elementary school:Laurel
Utilities
- Water:Public
- Sewer:Public Sewer
Finances and disclosures
- Price:$585,000
- Price per sq. ft.:$272.6
- Tax amount:$3,852
Features and amenities
- Laundry features:Dryer, In Unit, Washer
- Amenities:Window Coverings
- Smart home:Yes
Parking
- Garage spaces:2
 Based on information submitted to the MLS GRID as of November 3, 2026 08:12 PM. All data is obtained from various sources and may not have been verified by broker or MLS GRID. Supplied Open House information is subject to change without notice. All information should be independently reviewed and verified for accuracy. Properties may or may not be listed by the office/agent presenting the information.
New listings near 2951 Biplane
- Coming Soon
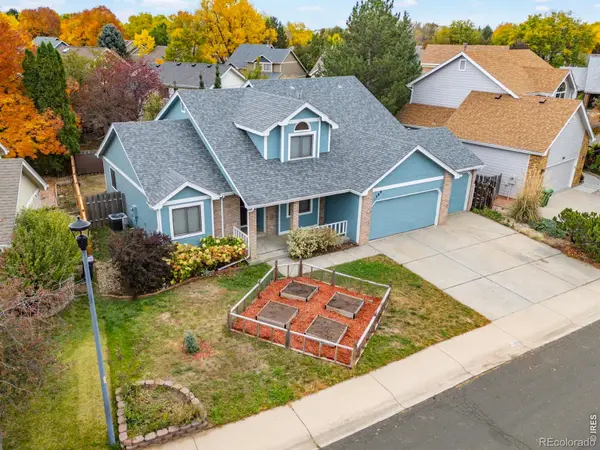 $625,000Coming Soon4 beds 3 baths2,101 sq. ft.
1309 Salem, Fort Collins, CO 80525
MLS# IR1071783Listed by: 8Z REAL ESTATE - Coming Soon
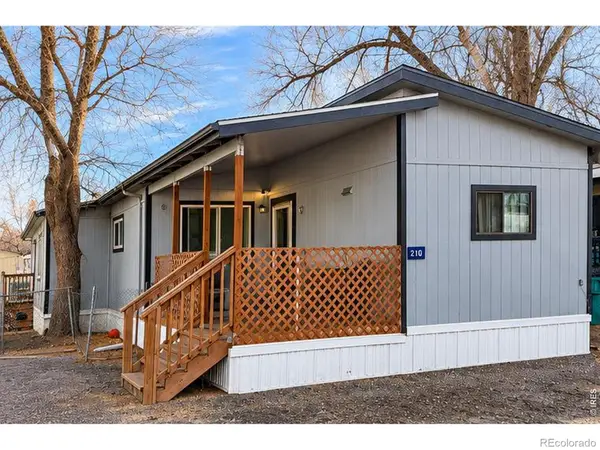 $159,000Coming Soon4 beds 2 baths672 sq. ft.
2025 N College #210, Fort Collins, CO 80524
MLS# IR1071749Listed by: LPT NETWORK REALTY LLC - New
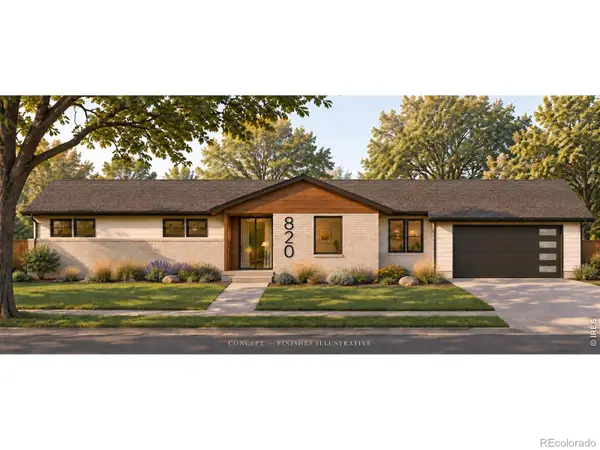 $650,000Active-- beds -- baths2,903 sq. ft.
820 Buckeye, Fort Collins, CO 80524
MLS# IR1071838Listed by: PROPERTY PARTNERS - New
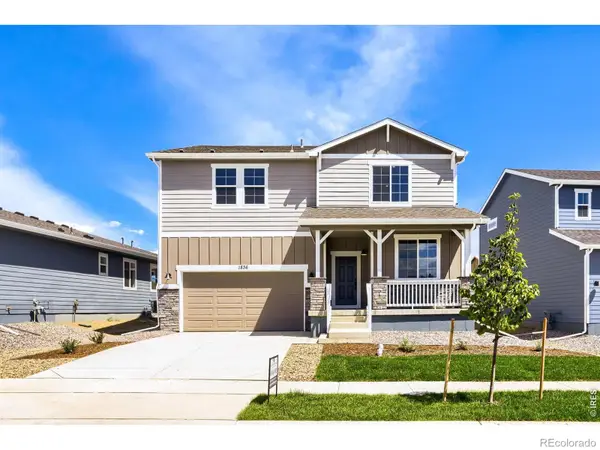 $549,990Active4 beds 3 baths2,476 sq. ft.
1836 Baltusrol, Fort Collins, CO 80524
MLS# IR1071808Listed by: RE/MAX ALLIANCE-FTC SOUTH - Open Sun, 12 to 2pmNew
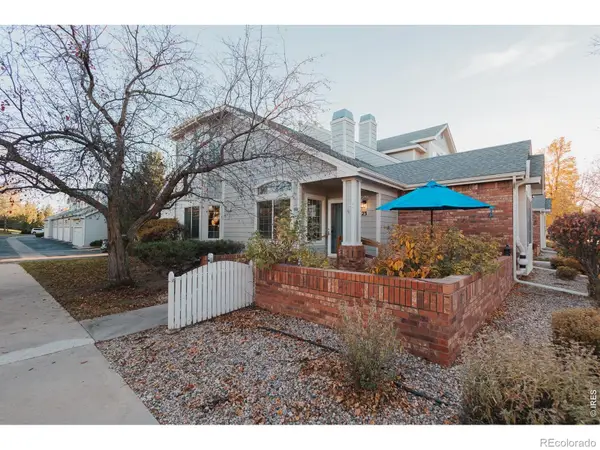 $495,000Active3 beds 4 baths2,113 sq. ft.
4500 Seneca #23, Fort Collins, CO 80526
MLS# IR1071820Listed by: DOWNTOWN REAL ESTATE BROKERS - New
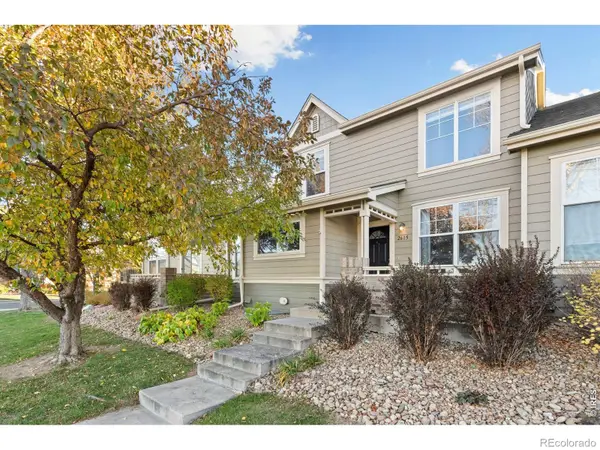 $385,000Active2 beds 3 baths1,401 sq. ft.
2615 Harvest Park, Fort Collins, CO 80528
MLS# IR1071830Listed by: GROUP MULBERRY - New
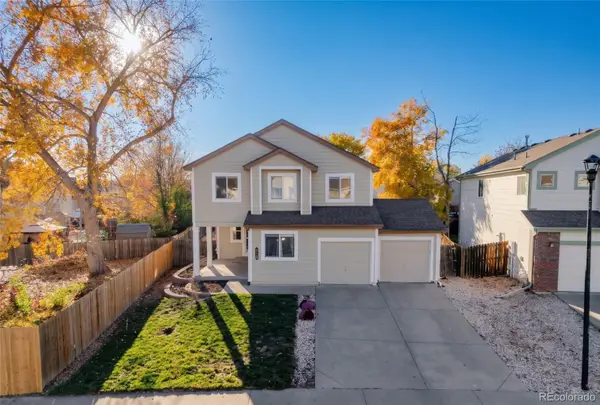 $579,900Active5 beds 4 baths2,995 sq. ft.
4949 Delany, Fort Collins, CO 80528
MLS# 4958744Listed by: COLDWELL BANKER REALTY 18 - New
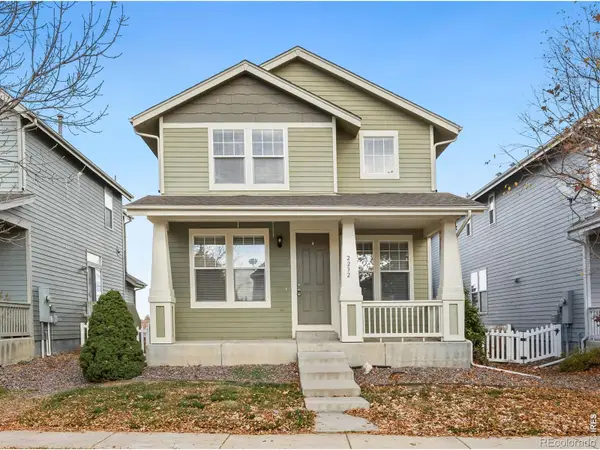 $410,000Active3 beds 3 baths1,434 sq. ft.
2232 Brightwater, Fort Collins, CO 80524
MLS# IR1071779Listed by: RE/MAX ADVANCED INC. - New
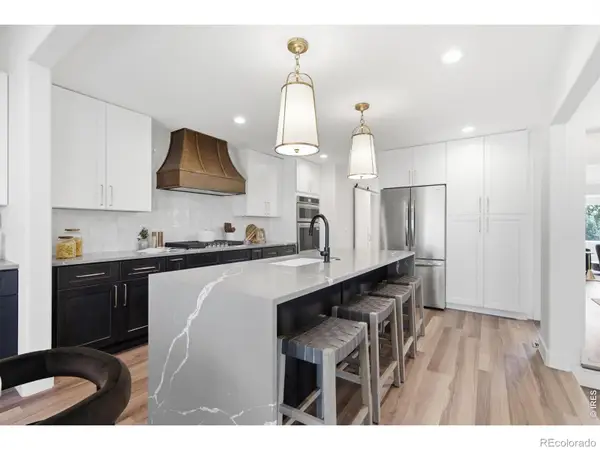 $1,549,900Active4 beds 4 baths3,466 sq. ft.
1310 Country Club, Fort Collins, CO 80524
MLS# IR1071768Listed by: C3 REAL ESTATE SOLUTIONS, LLC - New
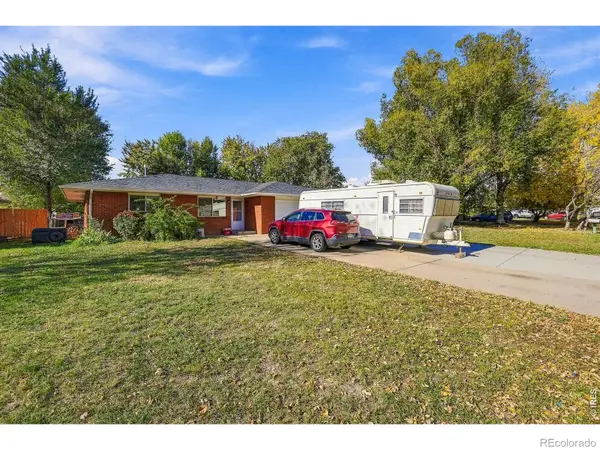 $535,950Active4 beds 2 baths1,894 sq. ft.
809 Sunrise, Fort Collins, CO 80524
MLS# IR1071694Listed by: GROUP HARMONY


Protect your home and budget from life's surprises with an Assurant Home Warranty, backed by a partner that supports you through every step of homeownership. Explore Plans.
© 2026 Better Homes and Gardens Real Estate LLC. An Anywhere Real Estate company. All rights reserved. Better Homes and Gardens® Real Estate is a registered trademark owned by Meredith Operations Corporation, licensed to Better Homes and Gardens Real Estate LLC and used with permission. Better Homes and Gardens Real Estate LLC fully supports the principles of the Fair Housing Act and the Equal Opportunity Act. Listing information is deemed reliable but is not guaranteed accurate.
Each office is independently owned and operated.
Any services or products provided by third parties are not provided by, affiliated with or related to Better Homes and Gardens Real Estate LLC, or its affiliated companies.