
3016 Windward Way, Fort Collins, CO 80524
Local realty services provided by:Better Homes and Gardens Real Estate Kenney & Company
3016 Windward Way,Fort Collins, CO 80524
$849,000
- 4 Beds
- 3 Baths
- 3,098 sq. ft.
- Single family
- Active
Listed by: lauren mcmann, the galbate team
Office: group harmony
MLS#:IR1055736
Source:ML
Price summary
- Price:$849,000
- Price per sq. ft.:$274.05
- Monthly HOA dues:$12.5
About this home
$20,000 Builder Credit OR Below-Market Financing: Save on your mortgage rate when you close by September 30, 2026. Move-In Ready Luxury Patio Home with $165,000 in Upgrades! Experience the pinnacle of low-maintenance living in this premium patio home located in the highly desirable Sonders community. Situated just steps from Richards Lake and the Fort Collins Country Club, this "Voyage" floor plan means your weekends are for fun, not yard work-lawn care and snow removal are entirely taken care of. This main-floor primary bedroom patio home features a spectacular open-concept great room with 12-foot sliding glass doors opening to an oversized, east-facing patio. From the gourmet kitchen and massive butler's pantry to the fully finished lower level - boasting raised ceilings, a wet bar, and space for guests - no detail was spared. With 4 bedrooms (or 3 + a study), a 3-car garage with golf cart space, and world-class neighborhood amenities (pool, hot tub, pickleball, bocce, clubhouse, a future fitness center and 2.5 miles of trails), this home offers an unmatched Fort Collins lifestyle close to Old Town....
Contact an agent
Home facts
- Year built:2026
- Subdivision & Development:Waters Edge/Sonders
- Listing ID #:IR1055736
Rooms and interior
- Bedrooms:4
- Total bathrooms:3
- Full bathrooms:1
- Half bathrooms:1
- Flooring:Tile, Wood
- Kitchen Description:Dishwasher, Eat-in Kitchen, Kitchen Island, Microwave, Oven, Pantry
- Basement:Yes
- Basement Description:Full, Sump Pump
- Living area:3,098 sq. ft.
Heating and cooling
- Cooling:Central Air
- Heating:Forced Air
- Central air:Yes
Structure and exterior
- Roof:Composition
- Year built:2026
- Building area:3,098 sq. ft.
- Lot area:0.14 Acres
- Lot Features:Sprinklers In Front
- Construction Materials:Frame, Stone
- Exterior Features:Balcony
- Levels:1 Story
Schools
- High school:Poudre
- Middle school:Cache La Poudre
- Elementary school:Cache La Poudre
Utilities
- Water:Public
- Sewer:Public Sewer
Finances and disclosures
- Price:$849,000
- Price per sq. ft.:$274.05
- Tax amount:$5,316 (2025)
Features and amenities
- Laundry features:In Unit
- Amenities:Double Pane Windows
Parking
- Total parking spaces:3
- Parking description:Oversized
- Garage:Yes
- Garage spaces:3
 Based on information submitted to the MLS GRID as of September 16, 2026 02:39 PM. All data is obtained from various sources and may not have been verified by broker or MLS GRID. Supplied Open House information is subject to change without notice. All information should be independently reviewed and verified for accuracy. Properties may or may not be listed by the office/agent presenting the information.
New listings near 3016 Windward Way
- Coming Soon
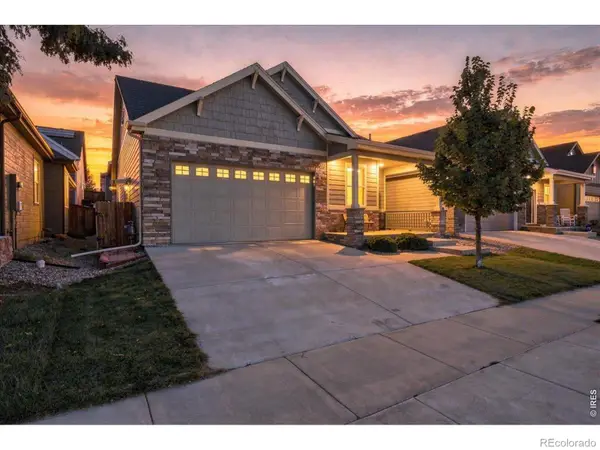 $555,000Coming Soon5 beds 5 baths3,280 sq. ft.
2226 Maid Marian Court, Fort Collins, CO 80524
MLS# IR1068764Listed by: RE/MAX ALLIANCE-FTC SOUTH - Coming Soon
 $699,000Coming Soon3 beds 1 baths1,415 sq. ft.
416 Laporte Avenue, Fort Collins, CO 80521
MLS# 1829165Listed by: HOUSE TO HOMES REAL ESTATE - Coming Soon
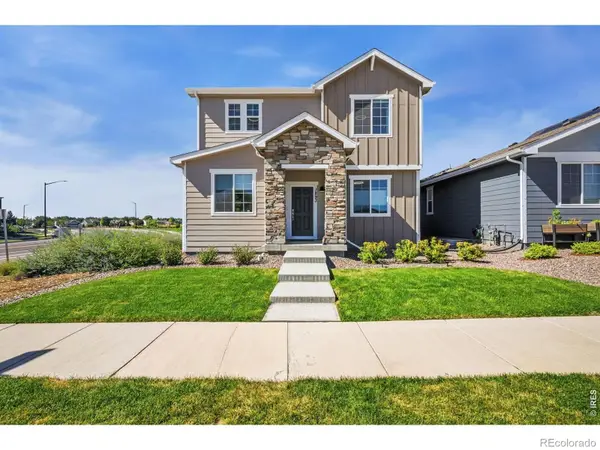 $624,900Coming Soon4 beds 3 baths3,000 sq. ft.
1893 Foggy Brook Drive, Fort Collins, CO 80528
MLS# IR1068722Listed by: BRANDON TOMPKINS - Coming Soon
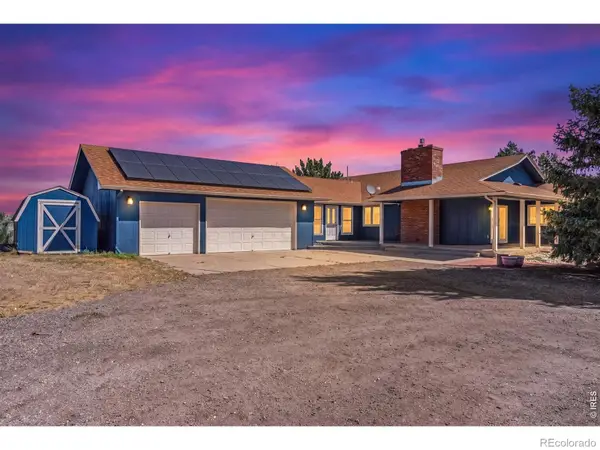 $1,000,000Coming Soon4 beds 3 baths3,153 sq. ft.
6720 N County Road 15, Fort Collins, CO 80524
MLS# IR1068675Listed by: REALTY ONE GROUP FOURPOINTS - Coming Soon
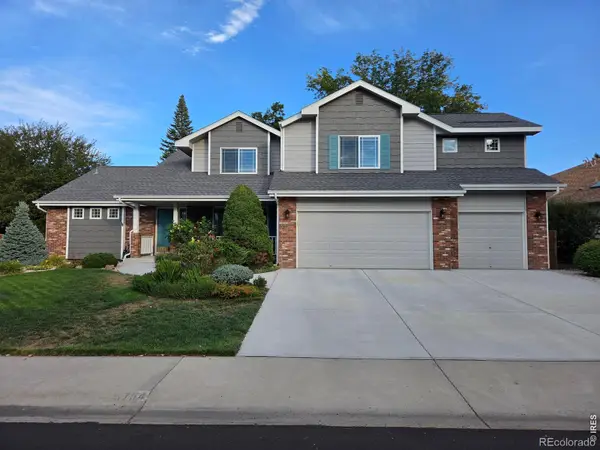 $825,000Coming Soon4 beds 4 baths4,622 sq. ft.
3754 Kentford Road, Fort Collins, CO 80525
MLS# IR1068656Listed by: RE/MAX ALLIANCE-FTC SOUTH - Coming SoonOpen Sat, 11am to 1pm
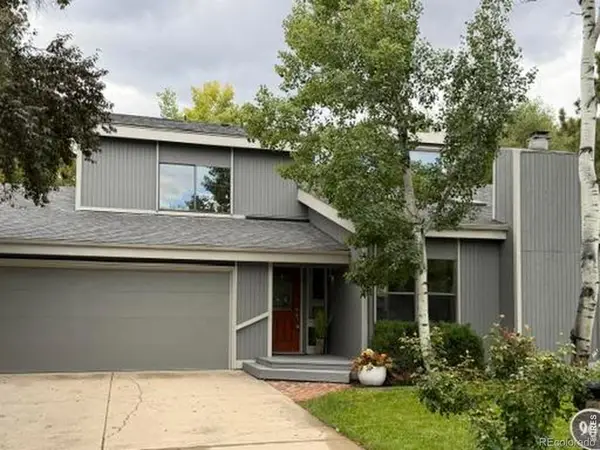 $825,000Coming Soon4 beds 3 baths2,438 sq. ft.
907 Sailors Reef, Fort Collins, CO 80525
MLS# 9898099Listed by: TALLENT CO. REAL ESTATE - Coming Soon
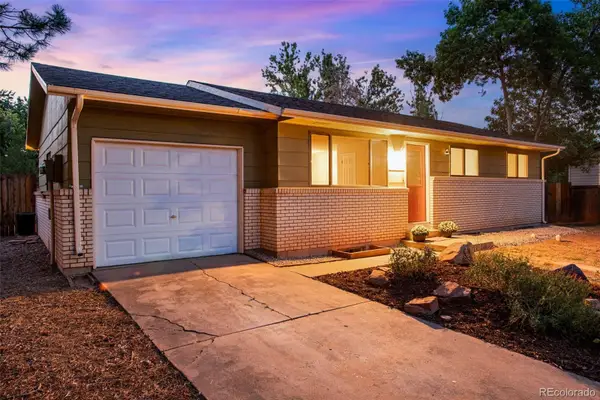 $520,000Coming Soon4 beds 2 baths1,934 sq. ft.
2149 Ryeland Lane, Fort Collins, CO 80526
MLS# IR1068476Listed by: C3 REAL ESTATE SOLUTIONS, LLC - New
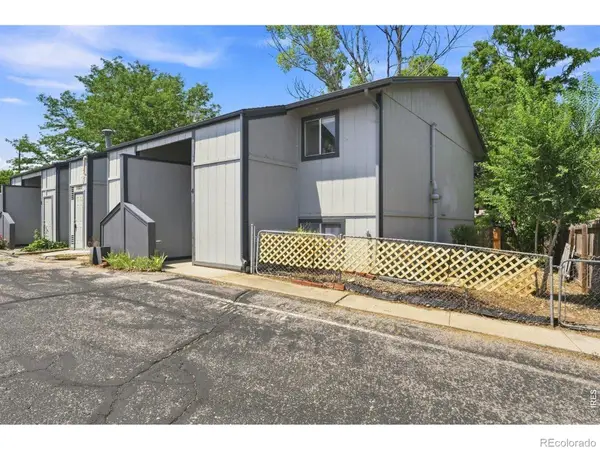 $294,000Active2 beds 2 baths1,050 sq. ft.
1727 Azalea Drive #4, Fort Collins, CO 80526
MLS# IR1068773Listed by: KENTWOOD RE NORTHERN PROP LLC - New
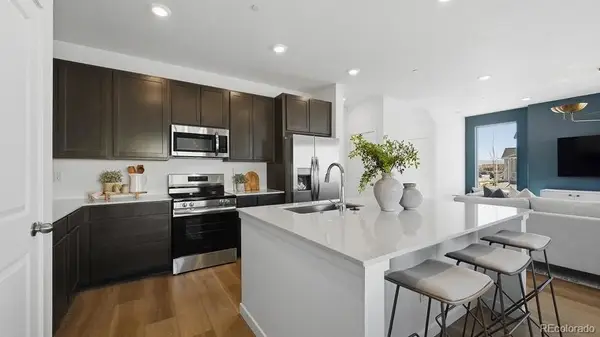 $554,850Active3 beds 3 baths2,564 sq. ft.
2014 Crested Lark Street, Fort Collins, CO 80528
MLS# 5561876Listed by: RE/MAX MOMENTUM - New
 $385,000Active3 beds 2 baths1,241 sq. ft.
2450 Windrow Drive #E205, Fort Collins, CO 80525
MLS# IR1068749Listed by: EPIQUE REALTY


Protect your home and budget from life's surprises with an Assurant Home Warranty, backed by a partner that supports you through every step of homeownership. Explore Plans.
© 2026 Better Homes and Gardens Real Estate LLC. An Anywhere Real Estate company. All rights reserved. Better Homes and Gardens® Real Estate is a registered trademark owned by Meredith Operations Corporation, licensed to Better Homes and Gardens Real Estate LLC and used with permission. Better Homes and Gardens Real Estate LLC fully supports the principles of the Fair Housing Act and the Equal Opportunity Act. Listing information is deemed reliable but is not guaranteed accurate.
Each office is independently owned and operated.
Any services or products provided by third parties are not provided by, affiliated with or related to Better Homes and Gardens Real Estate LLC, or its affiliated companies.