
3231 Nelson Lane, Fort Collins, CO 80525
Local realty services provided by:Better Homes and Gardens Real Estate Kenney & Company
3231 Nelson Lane,Fort Collins, CO 80525
$670,000
- 4 Beds
- 3 Baths
- 2,808 sq. ft.
- Single family
- Coming Soon
Listed by: caryn gillman
Office: kentwood re northern prop llc.
MLS#:IR1068058
Source:ML
Price summary
- Price:$670,000
- Price per sq. ft.:$238.6
- Monthly HOA dues:$46.67
About this home
Located in the heart of Nelson Farm, garden lovers, nature enthusiasts, and anyone drawn to a home with warmth, character, and a true sense of retreat will fall for this inviting 4-bedroom, 3-bath home. Thoughtfully designed for comfortable living and entertaining, this home combines an updated kitchen, spacious living areas, beautiful finishes, and an extraordinary garden retreat. The main level features wood flooring throughout the kitchen, dining, and living areas, with high ceilings creating an open, airy feel. The updated kitchen features a large central island and doors opening directly to the covered deck, making indoor-outdoor entertaining effortless. The lower living area centers around a wood-burning fireplace, creating a warm and inviting gathering space. The finished basement adds valuable flexible living space for a family room, media room, home office, playroom, hobbies, or guests. Four bedrooms and three baths provide plenty of room for everyday living and entertaining. The backyard is what truly sets this Nelson Farm home apart. Step outside into an incredible garden sanctuary filled with mature landscaping, lush greenery, peaceful seating areas, and a beautiful fish pond. Tucked-away spaces throughout the garden create places to read, relax, entertain, or simply enjoy the peaceful surroundings. The covered deck provides another wonderful outdoor living space for morning coffee, dining, and gatherings with friends. Recent improvements include a new radon mitigation system, and the sellers are offering a home warranty for the buyers. Nelson Farm one of Fort Collins' most desirable neighborhoods-pool, pickleball courts, tennis courts, parks, mature trees, trails, community connection, welcoming streets, and convenient access to schools, shopping, dining, and all that Fort Collins has to offer. A home with character, a garden with soul, and a location that makes everyday life feel a little easier....
Contact an agent
Home facts
- Year built:1980
- Subdivision & Development:Southmoor Village East
- Listing ID #:IR1068058
Rooms and interior
- Bedrooms:4
- Total bathrooms:3
- Full bathrooms:1
- Kitchen Description:Dishwasher, Eat-in Kitchen, Kitchen Island, Microwave, Oven, Refrigerator
- Basement:Yes
- Living area:2,808 sq. ft.
Heating and cooling
- Cooling:Central Air
- Heating:Forced Air
- Central air:Yes
Structure and exterior
- Roof:Composition
- Year built:1980
- Building area:2,808 sq. ft.
- Lot area:0.22 Acres
- Lot Features:Sprinklers In Front
- Construction Materials:Frame
- Exterior Features:Deck, Patio
- Levels:3 or More Stories
Schools
- High school:Fort Collins
- Middle school:Boltz
- Elementary school:Shepardson
Utilities
- Water:Public
- Sewer:Public Sewer
Finances and disclosures
- Price:$670,000
- Price per sq. ft.:$238.6
- Tax amount:$3,372 (2025)
Features and amenities
- Laundry features:Dryer, Washer
- Amenities:Window Coverings
Parking
- Total parking spaces:2
- Garage:Yes
- Garage spaces:2
 Based on information submitted to the MLS GRID as of September 5, 2026 02:48 PM. All data is obtained from various sources and may not have been verified by broker or MLS GRID. Supplied Open House information is subject to change without notice. All information should be independently reviewed and verified for accuracy. Properties may or may not be listed by the office/agent presenting the information.
New listings near 3231 Nelson Lane
- Coming Soon
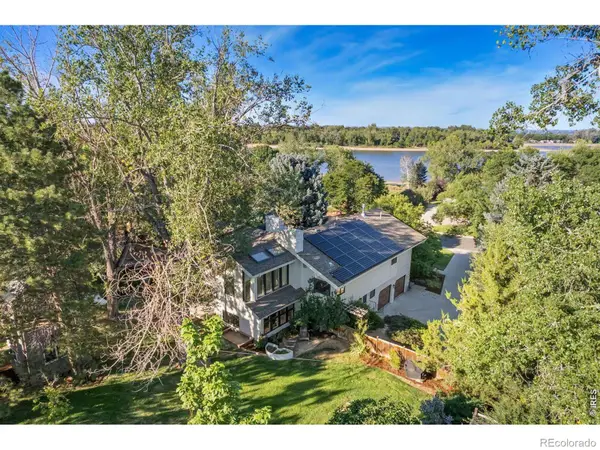 $1,299,000Coming Soon6 beds 4 baths3,819 sq. ft.
619 Skysail Lane, Fort Collins, CO 80525
MLS# IR1068091Listed by: LIV SOTHEBY'S INTL REALTY - Coming Soon
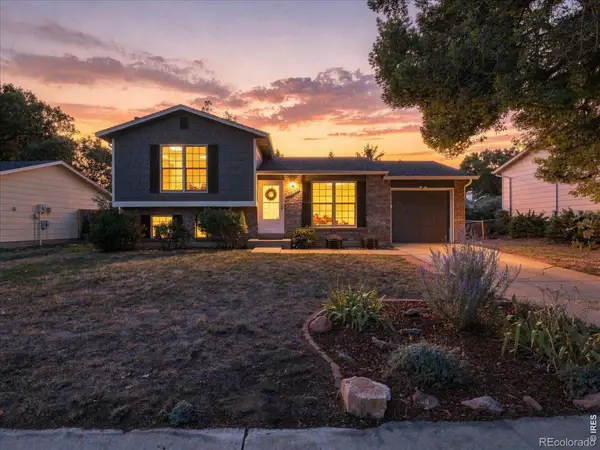 $495,000Coming Soon3 beds 2 baths1,331 sq. ft.
2425 Wapiti Road, Fort Collins, CO 80525
MLS# IR1068045Listed by: RE/MAX ALLIANCE-FTC SOUTH - Coming Soon
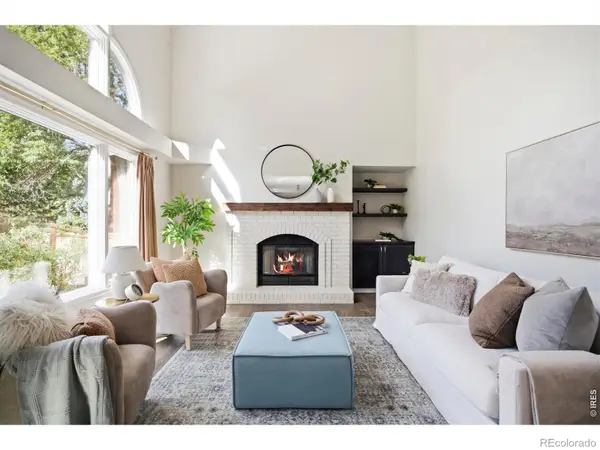 $850,000Coming Soon6 beds 4 baths4,010 sq. ft.
2837 Blackstone Drive, Fort Collins, CO 80525
MLS# IR1068048Listed by: GROUP HARMONY - Coming Soon
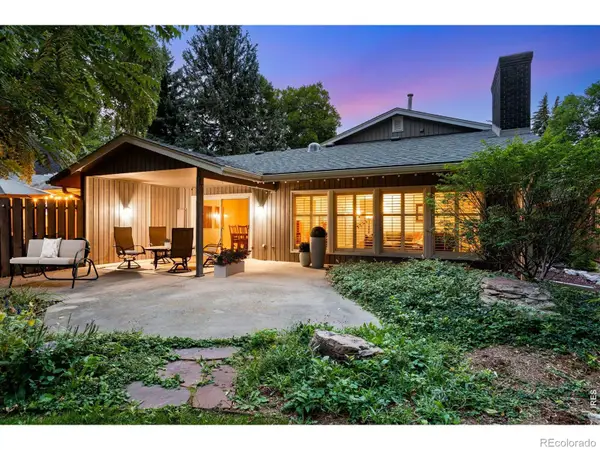 $659,000Coming Soon2 beds 2 baths1,886 sq. ft.
1115 Parkwood Drive, Fort Collins, CO 80525
MLS# IR1067962Listed by: C3 REAL ESTATE SOLUTIONS, LLC - Coming Soon
 $1,699,900Coming Soon3 beds 4 baths5,381 sq. ft.
4025 Spruce Drive, Fort Collins, CO 80526
MLS# IR1067939Listed by: GROUP MULBERRY - Coming Soon
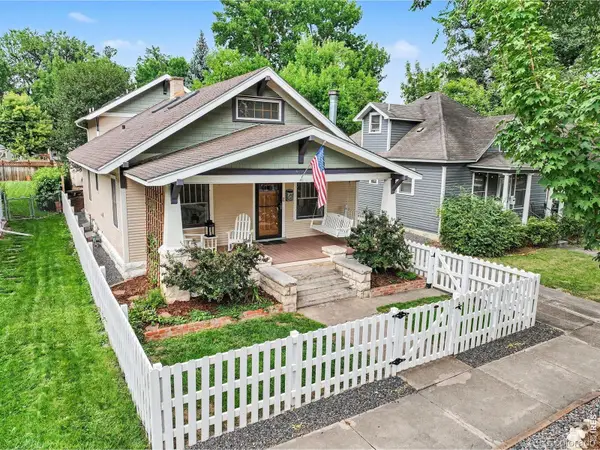 $1,149,000Coming Soon4 beds 3 baths2,953 sq. ft.
914 W Oak Street, Fort Collins, CO 80521
MLS# IR1067909Listed by: EXP REALTY - NORTHERN CO - Coming Soon
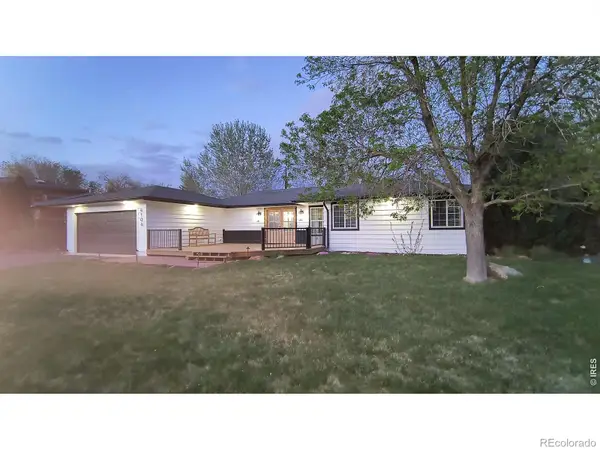 $799,900Coming Soon3 beds 1 baths1,883 sq. ft.
4104 Cherry Hills Drive, Fort Collins, CO 80524
MLS# IR1067728Listed by: ENGLISH REALTY - New
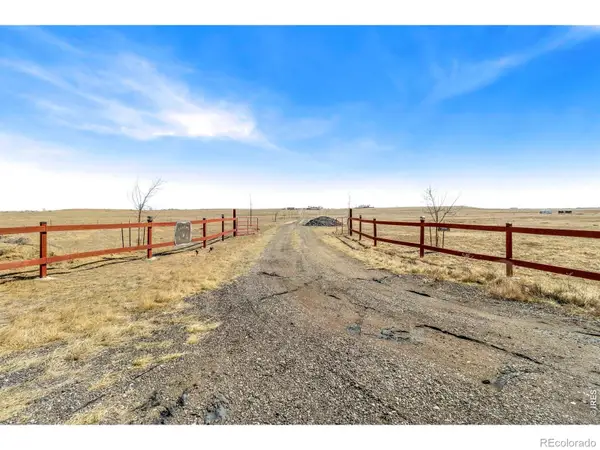 $400,000Active36.62 Acres
Curtis Lane, Fort Collins, CO 80524
MLS# IR1068096Listed by: EXP REALTY - NORTHERN CO - New
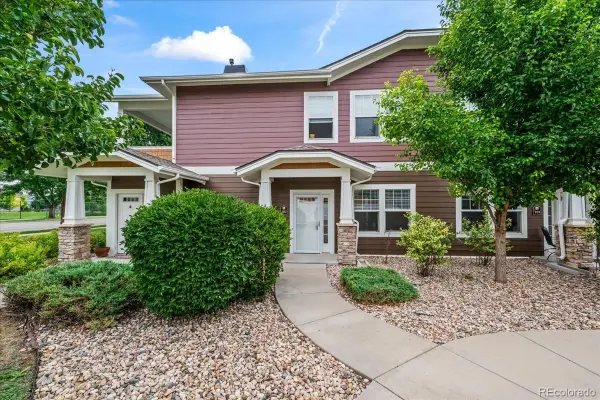 $365,000Active2 beds 2 baths1,143 sq. ft.
2214 Owens Avenue #102, Fort Collins, CO 80528
MLS# 7568397Listed by: COLDWELL BANKER REALTY - NOCO


Protect your home and budget from life's surprises with an Assurant Home Warranty, backed by a partner that supports you through every step of homeownership. Explore Plans.
© 2026 Better Homes and Gardens Real Estate LLC. An Anywhere Real Estate company. All rights reserved. Better Homes and Gardens® Real Estate is a registered trademark owned by Meredith Operations Corporation, licensed to Better Homes and Gardens Real Estate LLC and used with permission. Better Homes and Gardens Real Estate LLC fully supports the principles of the Fair Housing Act and the Equal Opportunity Act. Listing information is deemed reliable but is not guaranteed accurate.
Each office is independently owned and operated.
Any services or products provided by third parties are not provided by, affiliated with or related to Better Homes and Gardens Real Estate LLC, or its affiliated companies.