
328 Tigercat Way, Fort Collins, CO 80524
Local realty services provided by:Better Homes and Gardens Real Estate Kenney & Company
Listed by: roland kuehn, bonnie johnson
Office: re/max advanced inc.
MLS#:IR1063428
Source:ML
Price summary
- Price:$510,000
- Price per sq. ft.:$199.53
- Monthly HOA dues:$67
About this home
Beautiful 3 bed, 3 bath end unit that borders open space in desirable Mosaic neighborhood. Light and bright open floor plan, with lots of upgrades. Enjoy summer evenings entertaining on private side deck, or your morning coffee on front porch overlooking huge community open space. Pride of ownership shows in this extremely well taken care of home. Kitchen features granite counter tops, stainless steel appliances, island, large pantry & gas range for those that love to cook. Main level also features spacious living room, office, half bath, and garage entryway with built in bench, hooks & extra storage. Relax in the spacious primary bedroom suite, including walk in closet, double vanity & large shower. Sun drenched upper level features 2 additional bedrooms, full bathroom, open landing area and conveniently located laundry room (washer/dryer purchased in 2023 included). Complete with central AC, including in-duct fan which boosts A/C to primary bedroom. Attached 2-car garage features steel racks providing additional storage space. All draperies, Hunter Douglas shades, cedar shelving and ELFA storage systems are included. Minutes from Old Town, I-25, Poudre Trail and O'dell & New Belgium breweries. NO METRO DISTRICT - plus low HOA fee (Only $66/mo) that includes exterior maintenance & insurance, grounds/landscaping maintenance, snow removal, water & sewer and ability to connect to FC CONNEXION internet. Community features pool, green space, playground, walking paths and a 20-acre neighborhood park. Live your best Colorado life in this awesome, well cared for, turn-key Fort Collins home!...
Contact an agent
Home facts
- Year built:2018
- Subdivision & Development:East Ridge 2nd Filing
- Listing ID #:IR1063428
Rooms and interior
- Bedrooms:3
- Total bathrooms:3
- Full bathrooms:1
- Half bathrooms:1
- Flooring:Vinyl
- Kitchen Description:Dishwasher, Disposal, Eat-in Kitchen, Kitchen Island, Microwave, Oven, Pantry, Refrigerator
- Basement:Yes
- Basement Description:Full, Unfinished
- Living area:2,556 sq. ft.
Heating and cooling
- Cooling:Central Air
- Heating:Forced Air
- Central air:Yes
Structure and exterior
- Roof:Composition
- Year built:2018
- Building area:2,556 sq. ft.
- Lot area:0.06 Acres
- Lot Features:Level, Open Space
- Construction Materials:Brick, Frame
- Exterior Features:Deck
- Levels:2 Story
Schools
- High school:Fort Collins
- Middle school:Lincoln
- Elementary school:Laurel
Utilities
- Water:Public
Finances and disclosures
- Price:$510,000
- Price per sq. ft.:$199.53
- Tax amount:$3,216 (2025)
Features and amenities
- Laundry features:Dryer, Washer
- Amenities:Smoke Detector(s), Window Coverings
Parking
- Total parking spaces:2
- Garage:Yes
- Garage spaces:2
 Based on information submitted to the MLS GRID as of August 24, 2026 02:35 PM. All data is obtained from various sources and may not have been verified by broker or MLS GRID. Supplied Open House information is subject to change without notice. All information should be independently reviewed and verified for accuracy. Properties may or may not be listed by the office/agent presenting the information.
New listings near 328 Tigercat Way
- Coming Soon
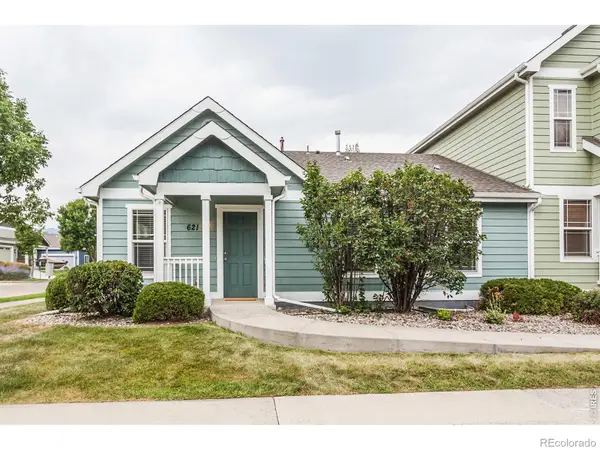 $475,000Coming Soon5 beds 3 baths2,534 sq. ft.
621 Rook Street, Fort Collins, CO 80521
MLS# IR1067072Listed by: GREY ROCK REALTY - Coming Soon
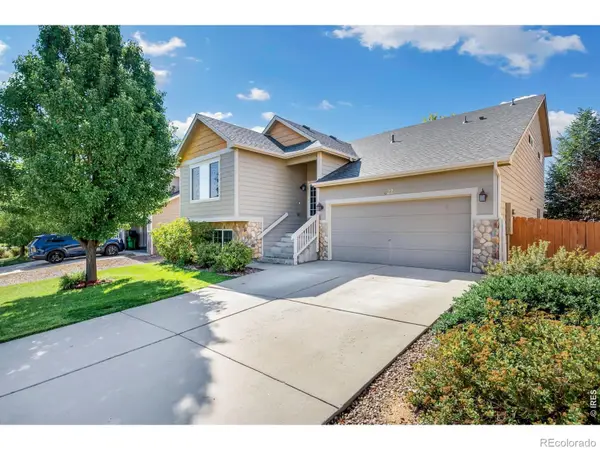 $540,000Coming Soon4 beds 4 baths2,341 sq. ft.
627 Stoney Brook Road, Fort Collins, CO 80525
MLS# IR1066905Listed by: GROUP HARMONY - Coming Soon
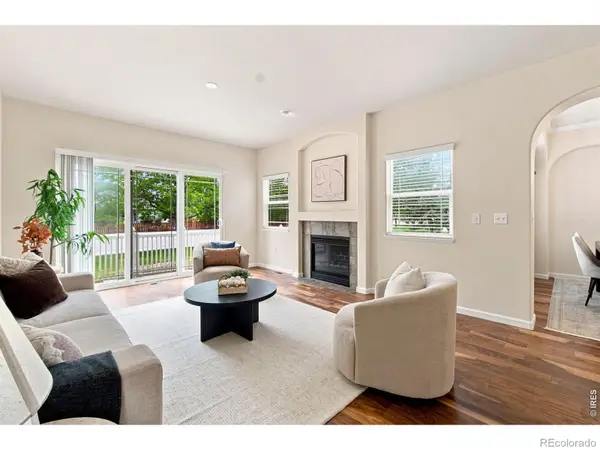 $450,000Coming Soon2 beds 3 baths2,205 sq. ft.
1439 Sailcrest Court, Fort Collins, CO 80526
MLS# IR1066844Listed by: RE/MAX ALLIANCE-FTC SOUTH - New
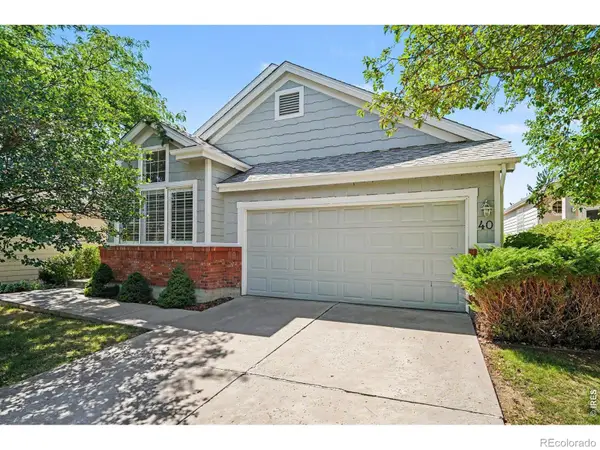 $585,000Active4 beds 3 baths2,850 sq. ft.
950 Southridge Greens Boulevard #40, Fort Collins, CO 80525
MLS# IR1067092Listed by: RE/MAX ALLIANCE-FTC SOUTH - New
 $925,000Active4 beds 4 baths3,871 sq. ft.
731 Mcgraw Drive, Fort Collins, CO 80526
MLS# IR1067077Listed by: RE/MAX ALLIANCE-LOVELAND - New
 $360,000Active3 beds 3 baths1,301 sq. ft.
802 Waterglen Drive #52, Fort Collins, CO 80524
MLS# IR1067044Listed by: WEST AND MAIN HOMES - New
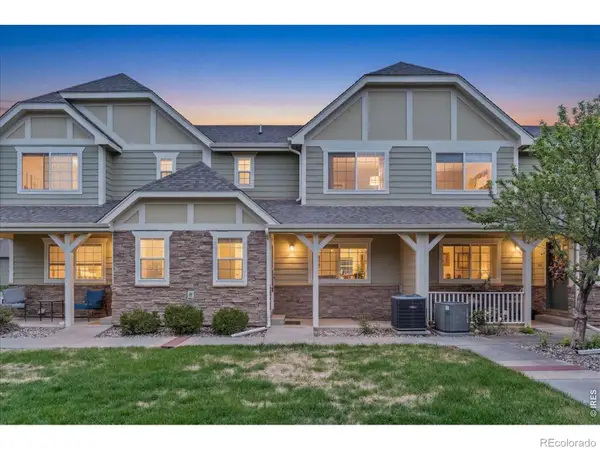 $415,000Active4 beds 4 baths2,089 sq. ft.
1014 Andrews Peak Drive, Fort Collins, CO 80521
MLS# IR1067039Listed by: C3 REAL ESTATE SOLUTIONS, LLC - New
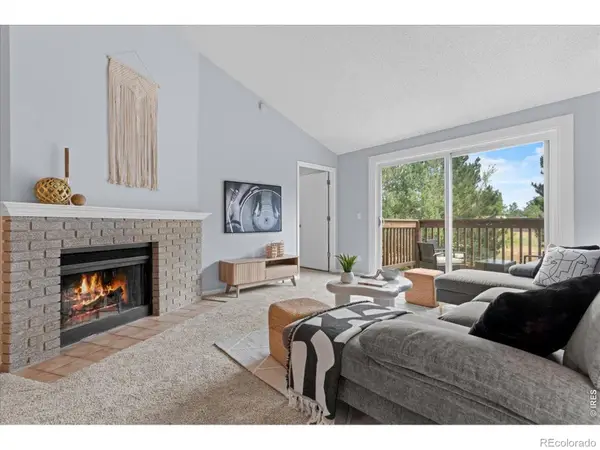 $259,000Active2 beds 1 baths985 sq. ft.
1201 W Swallow Road, Fort Collins, CO 80526
MLS# IR1067029Listed by: C3 REAL ESTATE SOLUTIONS, LLC - New
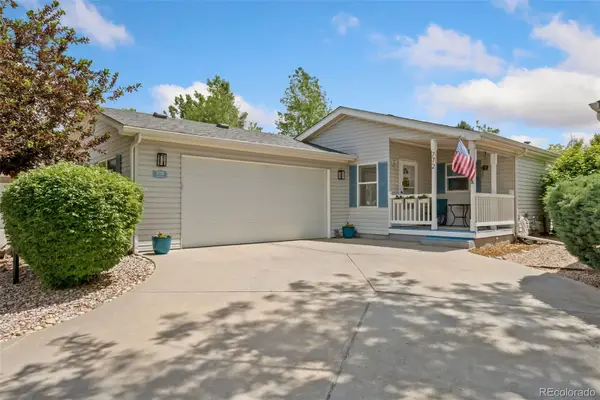 $199,500Active2 beds 2 baths1,448 sq. ft.
772 Vitala Drive, Fort Collins, CO 80524
MLS# 5088083Listed by: THE GROUP INC - CENTERRA - New
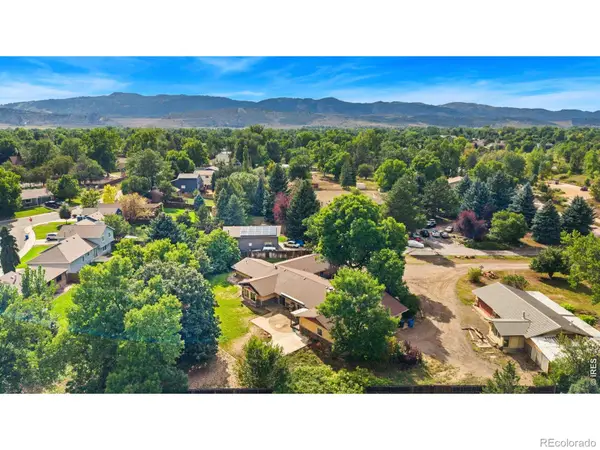 $995,000Active5 beds 4 baths3,734 sq. ft.
1825 Longworth Road, Fort Collins, CO 80526
MLS# IR1066996Listed by: GROUP HARMONY


Protect your home and budget from life's surprises with an Assurant Home Warranty, backed by a partner that supports you through every step of homeownership. Explore Plans.
© 2026 Better Homes and Gardens Real Estate LLC. An Anywhere Real Estate company. All rights reserved. Better Homes and Gardens® Real Estate is a registered trademark owned by Meredith Operations Corporation, licensed to Better Homes and Gardens Real Estate LLC and used with permission. Better Homes and Gardens Real Estate LLC fully supports the principles of the Fair Housing Act and the Equal Opportunity Act. Listing information is deemed reliable but is not guaranteed accurate.
Each office is independently owned and operated.
Any services or products provided by third parties are not provided by, affiliated with or related to Better Homes and Gardens Real Estate LLC, or its affiliated companies.