
3413 Lancaster, Fort Collins, CO 80525
Local realty services provided by:Better Homes and Gardens Real Estate Kenney & Company
Listed by: ryan james
Office: 8z real estate
MLS#:IR1068992
Source:ML
Price summary
- Price:$500,000
- Price per sq. ft.:$292.74
- Monthly HOA dues:$47.92
About this home
PRICE IMPROVEMENT! NOW OFFERED AT $500,000! Discover the warmth, flexibility, and easy Midtown living of Village East in this inviting 4-bedroom, 2-bath Fort Collins home. The sellers are also open to offering concessions toward an interest rate buydown with the right offer, creating an opportunity for buyers to make this home even more affordable! Set on a quiet cul-de-sac with low traffic, this home offers a welcoming sense of neighborhood connection while keeping everyday conveniences close by. Inside, the freshly painted interior and refinished Brazilian cherry wood floors upstairs create a warm, refreshed feel from the moment you step inside. The open main living area offers an easy flow for relaxing or gathering, while the spacious kitchen is ready to be the heart of the home with a gas range, abundant cabinet space, and an oversized island perfect for meals, conversation, and entertaining. With TWO separate living spaces, this home offers plenty of flexibility. The lower level features durable LVP flooring, two bedrooms, and an additional family room complete with a kitchenette, creating possibilities for multigenerational living, hobbies, recreation, movie nights, or a dedicated work area. Step outside to a spacious fenced yard with a deck and covered patio, an ideal extension of the home for morning coffee, outdoor meals, gardening, or simply enjoying Colorado sunshine. The location adds even more appeal, with the neighborhood pool and play area just a short walk away and a very low HOA that supports the pool and park amenities. Conveniently located in Midtown Fort Collins, this home puts you close to Warren Park, Scotch Pines Village, Foothills Mall, shopping, dining, schools, and trails. With fresh updates, versatile living spaces, a generous backyard, and neighborhood amenities, this Village East home offers a wonderful opportunity to enjoy the best of Fort Collins living....
Contact an agent
Home facts
- Year built:1975
- Subdivision & Development:Village East
- Listing ID #:IR1068992
Rooms and interior
- Bedrooms:4
- Total bathrooms:2
- Full bathrooms:1
- Kitchen Description:Eat-in Kitchen, Kitchen Island, Microwave, Oven, Refrigerator
- Basement Description:Daylight
- Living area:1,708 sq. ft.
Heating and cooling
- Cooling:Air Conditioning-Room
- Heating:Forced Air
Structure and exterior
- Roof:Composition
- Year built:1975
- Building area:1,708 sq. ft.
- Lot Features:Cul-De-Sac, Level
- Construction Materials:Wood Frame
- Exterior Features:Deck, Patio
- Levels:Bi-Level
Schools
- High school:Fort Collins
- Middle school:Boltz
- Elementary school:Shepardson
Utilities
- Water:Public
- Sewer:Public Sewer
Finances and disclosures
- Price:$500,000
- Price per sq. ft.:$292.74
- Tax amount:$3,224
Features and amenities
- Laundry features:Dryer, Washer
- Amenities:Double Pane Windows
Parking
- Garage spaces:2
 Based on information submitted to the MLS GRID as of November 3, 2026 08:12 PM. All data is obtained from various sources and may not have been verified by broker or MLS GRID. Supplied Open House information is subject to change without notice. All information should be independently reviewed and verified for accuracy. Properties may or may not be listed by the office/agent presenting the information.
New listings near 3413 Lancaster
- Coming Soon
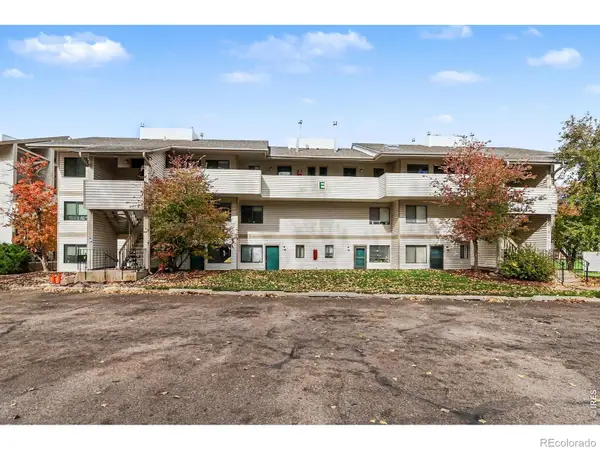 $192,000Coming Soon1 beds 1 baths576 sq. ft.
1705 Heatheridge, Fort Collins, CO 80526
MLS# IR1071652Listed by: RE/MAX ALLIANCE-FTC SOUTH - Coming Soon
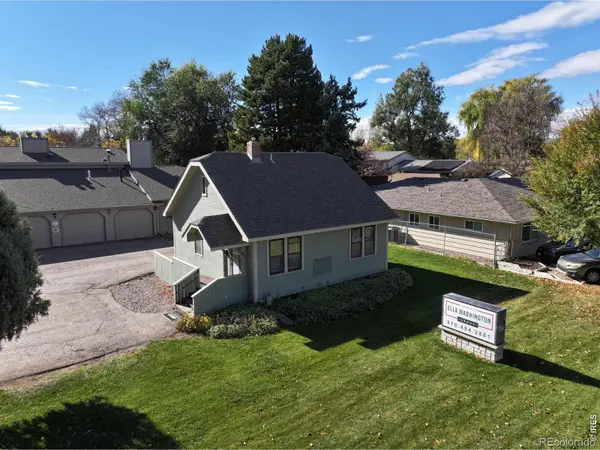 $550,000Coming Soon2 beds 1 baths1,176 sq. ft.
923 E Prospect, Fort Collins, CO 80525
MLS# IR1071620Listed by: KAMARA SHANKS REAL ESTATE - Coming Soon
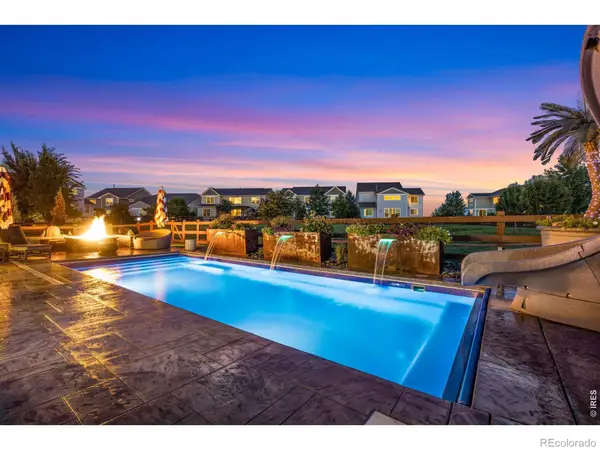 $1,125,000Coming Soon6 beds 5 baths5,302 sq. ft.
5732 Crossview, Fort Collins, CO 80528
MLS# IR1071504Listed by: C3 REAL ESTATE SOLUTIONS, LLC - New
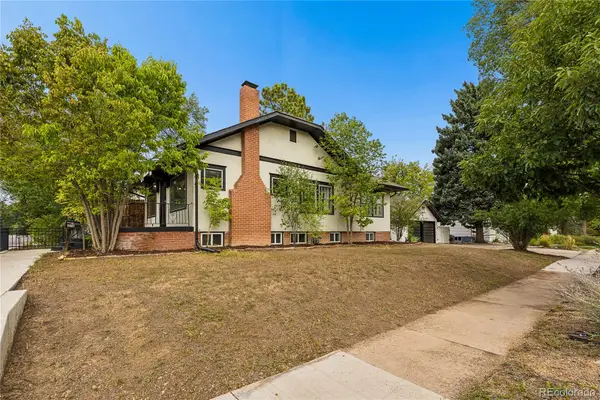 $646,000Active6 beds 2 baths2,240 sq. ft.
426 E Prospect, Fort Collins, CO 80525
MLS# 7215654Listed by: RE/MAX ALLIANCE - New
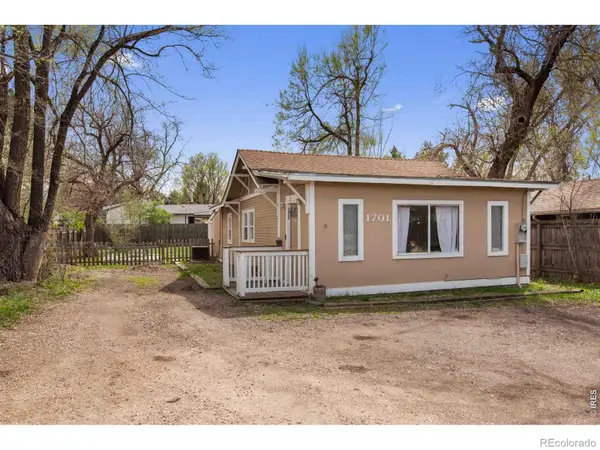 $390,000Active3 beds 1 baths932 sq. ft.
1701 W Mulberry, Fort Collins, CO 80521
MLS# IR1071653Listed by: REAL ESTATE BY DESIGN - New
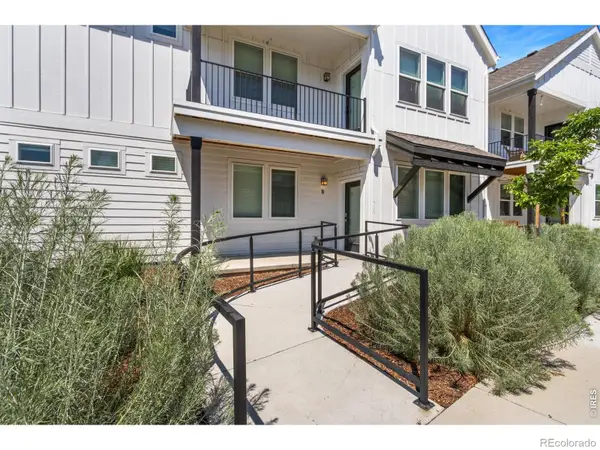 $389,000Active2 beds 2 baths1,183 sq. ft.
2714 Barnstormer #B, Fort Collins, CO 80524
MLS# 5479908Listed by: THE GROUP INC - HARMONY - New
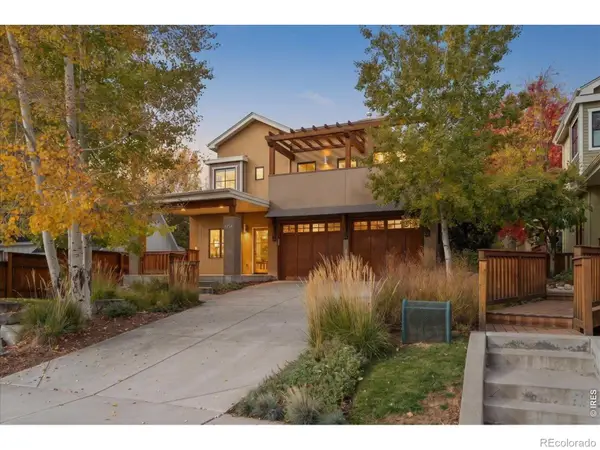 $1,250,000Active3 beds 4 baths2,616 sq. ft.
615 Wood #A, Fort Collins, CO 80521
MLS# IR1071642Listed by: THE CRISAFULLI GROUP - New
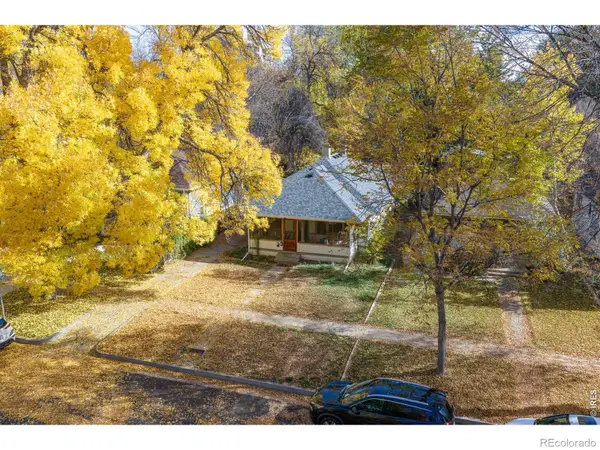 $750,000Active5 beds 2 baths1,547 sq. ft.
212 S Sherwood, Fort Collins, CO 80521
MLS# IR1071615Listed by: REAL ESTATE BY DESIGN - New
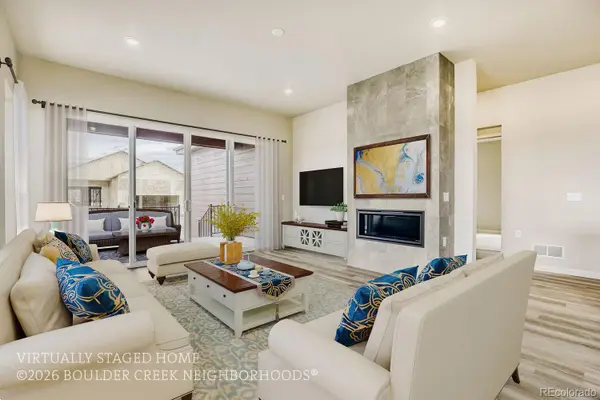 $784,350Active5 beds 3 baths2,786 sq. ft.
2016 Skiff, Fort Collins, CO 80524
MLS# 3050018Listed by: WK REAL ESTATE - New
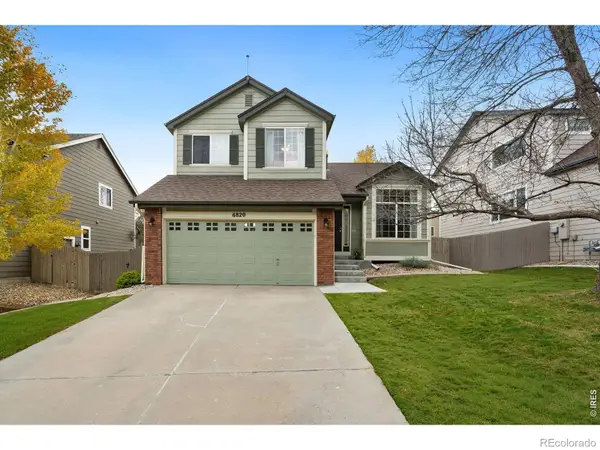 $549,000Active3 beds 4 baths1,899 sq. ft.
6820 Montserrat, Fort Collins, CO 80525
MLS# IR1071579Listed by: RE/MAX ALLIANCE-FTC SOUTH


Protect your home and budget from life's surprises with an Assurant Home Warranty, backed by a partner that supports you through every step of homeownership. Explore Plans.
© 2026 Better Homes and Gardens Real Estate LLC. An Anywhere Real Estate company. All rights reserved. Better Homes and Gardens® Real Estate is a registered trademark owned by Meredith Operations Corporation, licensed to Better Homes and Gardens Real Estate LLC and used with permission. Better Homes and Gardens Real Estate LLC fully supports the principles of the Fair Housing Act and the Equal Opportunity Act. Listing information is deemed reliable but is not guaranteed accurate.
Each office is independently owned and operated.
Any services or products provided by third parties are not provided by, affiliated with or related to Better Homes and Gardens Real Estate LLC, or its affiliated companies.