
3701 Dalton Drive, Fort Collins, CO 80526
Local realty services provided by:Better Homes and Gardens Real Estate Kenney & Company
3701 Dalton Drive,Fort Collins, CO 80526
$480,000
- 3 Beds
- 3 Baths
- 1,229 sq. ft.
- Single family
- Active
Listed by: frank clifton glenn
Office: group mulberry
MLS#:IR1067259
Source:ML
Price summary
- Price:$480,000
- Price per sq. ft.:$390.56
- Monthly HOA dues:$17.42
About this home
Incredible SW Fort Collins location under $500,000! Enjoy the backyard and back deck with unobstructed views of Horsetooth Rock across one of the many HOA-owned designated green spaces. This home boasts a new Class IV impact resistant roof, electrical panel & new exterior paint in 2024, additional walk in shower and laundry added on the main level, and an upstairs bedroom expanded with a reading nook. The home also includes hardwood floors throughout with 3 bedrooms and a full bathroom upstairs, additional 2 half baths on the main level, new light fixtures throughout and stainless steel appliances in the kitchen. The living room wood burning fireplace provides great ambiance on those colder fall and winter mornings. A large shed is included as well for all your gardening tools and additional home storage, along with 2 sectioned off above ground gardening areas. The home is within walking distance of Spring Canyon Community Park, with access to Inspiration Playground, tennis courts, dog park, skate park, basketball courts, sand volleyball courts, baseball/softball fields and miles of trails throughout. The park also provides access to Pineridge Natural Area, and additional miles of both mountain biking and hiking trails above the dog park. Just a fantastic home in an incredible location! A one year First American Home Warranty will be provided for peace of mind. The home has been pre-inspected. Come take a look!...
Contact an agent
Home facts
- Year built:1986
- Subdivision & Development:Springfield
- Listing ID #:IR1067259
Rooms and interior
- Bedrooms:3
- Total bathrooms:3
- Full bathrooms:1
- Half bathrooms:2
- Flooring:Wood
- Kitchen Description:Dishwasher, Microwave, Oven, Refrigerator
- Basement:Yes
- Living area:1,229 sq. ft.
Heating and cooling
- Cooling:Central Air
- Heating:Forced Air
- Central air:Yes
Structure and exterior
- Roof:Composition
- Year built:1986
- Building area:1,229 sq. ft.
- Lot area:0.09 Acres
- Lot Features:Level, Open Space
- Construction Materials:Brick, Frame
- Exterior Features:Deck
- Levels:2 Story
Schools
- High school:Rocky Mountain
- Middle school:Blevins
- Elementary school:Olander
Utilities
- Water:Public
- Sewer:Public Sewer
Finances and disclosures
- Price:$480,000
- Price per sq. ft.:$390.56
- Tax amount:$2,948 (2025)
Features and amenities
- Laundry features:Dryer, In Unit, Washer
- Amenities:Window Coverings
 Based on information submitted to the MLS GRID as of August 27, 2026 04:45 AM. All data is obtained from various sources and may not have been verified by broker or MLS GRID. Supplied Open House information is subject to change without notice. All information should be independently reviewed and verified for accuracy. Properties may or may not be listed by the office/agent presenting the information.
New listings near 3701 Dalton Drive
- Coming Soon
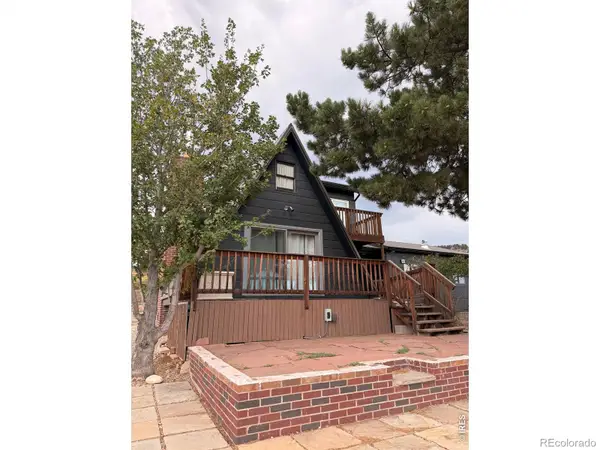 $525,000Coming Soon2 beds 1 baths1,099 sq. ft.
4616 Cliff View Lane, Fort Collins, CO 80526
MLS# IR1067281Listed by: HAUG & CO REAL ESTATE AGENCY LLC - Coming Soon
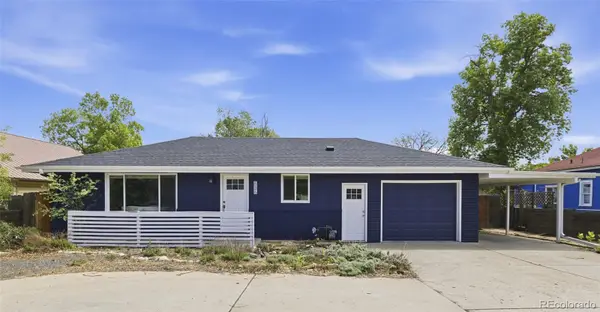 $469,900Coming Soon3 beds 1 baths1,352 sq. ft.
636 S Taft Hill Road, Fort Collins, CO 80521
MLS# 5805345Listed by: KM LUXURY HOMES - Coming Soon
 $495,000Coming Soon2 beds 2 baths1,320 sq. ft.
400 Goldeneye Drive, Fort Collins, CO 80526
MLS# IR1067203Listed by: FRITCH REALTY - Coming Soon
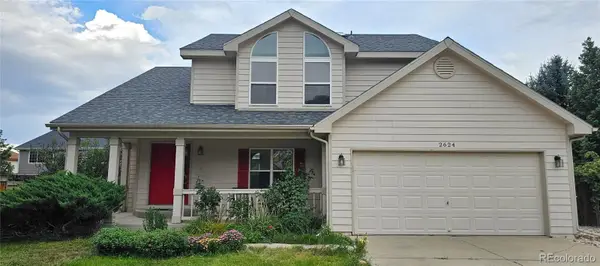 $610,000Coming Soon4 beds 4 baths2,728 sq. ft.
2624 Shavano Court, Fort Collins, CO 80525
MLS# 6960331Listed by: HOMESMART - Open Sat, 11am to 1pmNew
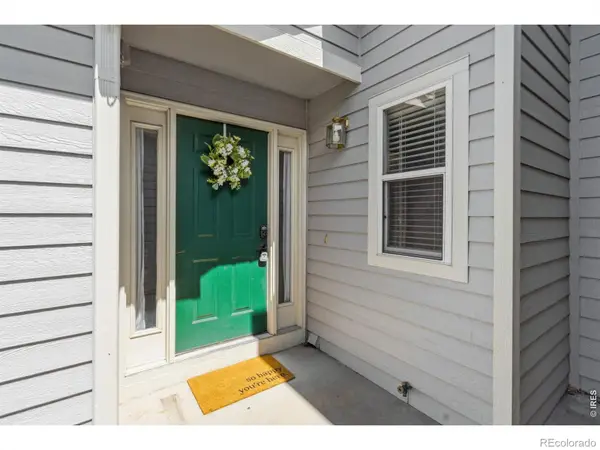 $440,000Active4 beds 4 baths2,160 sq. ft.
2930 W Stuart Street, Fort Collins, CO 80526
MLS# IR1067307Listed by: CENTURY 21 ELEVATED - New
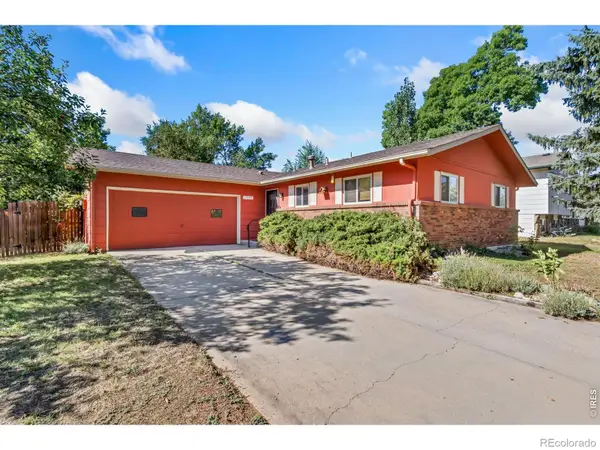 $515,000Active5 beds 3 baths2,392 sq. ft.
2901 Greentree Circle, Fort Collins, CO 80521
MLS# IR1067303Listed by: CENTURY 21 ELEVATED - New
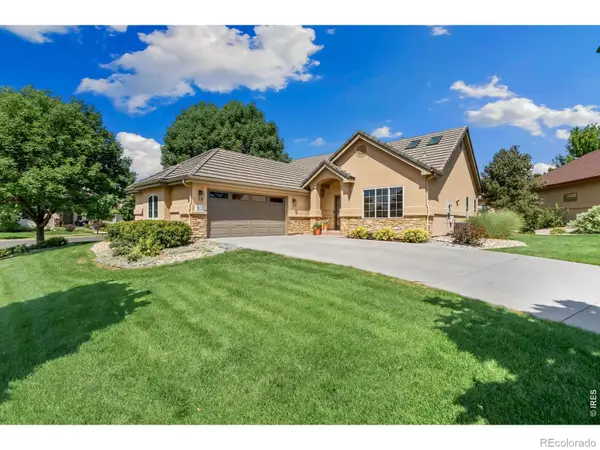 $685,000Active3 beds 3 baths2,790 sq. ft.
1602 Catamaran Court, Fort Collins, CO 80524
MLS# IR1067295Listed by: RE/MAX ALLIANCE-FTC SOUTH - Open Fri, 4 to 6pmNew
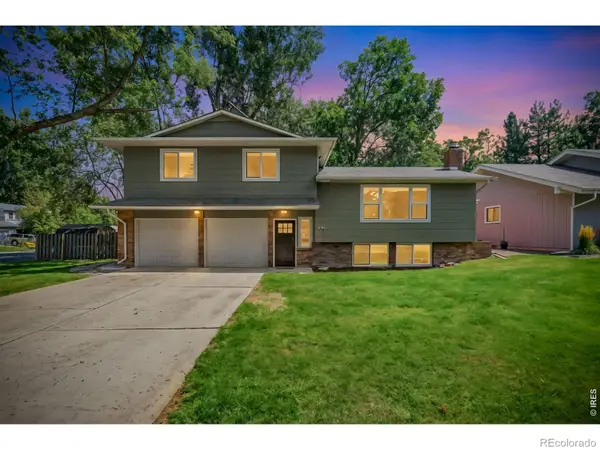 $675,000Active4 beds 3 baths1,936 sq. ft.
2100 Brookwood Drive, Fort Collins, CO 80525
MLS# IR1067263Listed by: C3 REAL ESTATE SOLUTIONS, LLC - Open Sat, 12 to 3pmNew
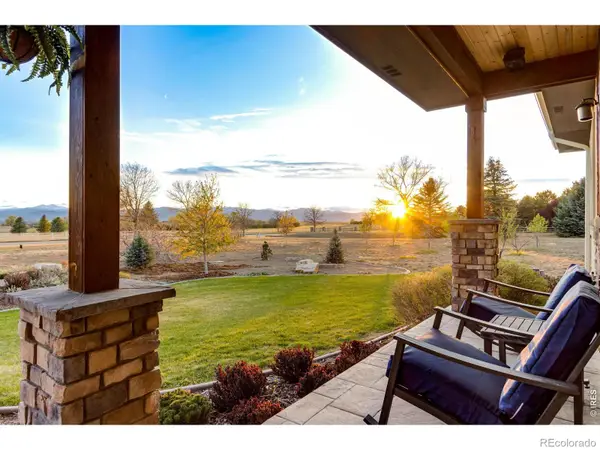 $2,250,000Active4 beds 6 baths5,598 sq. ft.
2418 Barry Lane, Fort Collins, CO 80524
MLS# IR1067276Listed by: C3 REAL ESTATE SOLUTIONS, LLC


Protect your home and budget from life's surprises with an Assurant Home Warranty, backed by a partner that supports you through every step of homeownership. Explore Plans.
© 2026 Better Homes and Gardens Real Estate LLC. An Anywhere Real Estate company. All rights reserved. Better Homes and Gardens® Real Estate is a registered trademark owned by Meredith Operations Corporation, licensed to Better Homes and Gardens Real Estate LLC and used with permission. Better Homes and Gardens Real Estate LLC fully supports the principles of the Fair Housing Act and the Equal Opportunity Act. Listing information is deemed reliable but is not guaranteed accurate.
Each office is independently owned and operated.
Any services or products provided by third parties are not provided by, affiliated with or related to Better Homes and Gardens Real Estate LLC, or its affiliated companies.