
426 E Prospect, Fort Collins, CO 80525
Local realty services provided by:Better Homes and Gardens Real Estate Kenney & Company
Listed by: tracy hulsey
Office: re/max alliance
MLS#:5160622
Source:ML
Price summary
- Price:$646,000
- Price per sq. ft.:$288.39
About this home
Just a half mile from CSU and only 1 1/2 miles from vibrant Old Town, this charming historic ranch home offers the perfect blend of original character and modern updates. Step into a cozy living room flooded with natural light, wood burning fireplace, windows & built in storage cabinets on either side creating a warm and welcoming space to relax or entertain. The bright, well-appointed kitchen features light wood cabinetry, stainless steel appliances, and rich dark teal countertops wrapped in an efficient L-shaped design. With plenty of storage, a double-basin sink, and the natural light from the windows overlooking the backyard, it’s a space you’ll love to cook in. Continuing into the dining room, the hardwood floors run throughout the mail floor. The built-in's flank each side of the bay window. Down the hall, there are 3 bedrooms along with a full bath. The fully finished basement lives like a completely separate home! With 3 bedrooms, full bath, large family room and kitchenette, this space is ideal for multigenerational living. There is also a separate laundry room complete with a full-sized washer and dryer. The spacious backyard is fully fenced with a separate dog area. There is a detached storage shed as well. Outside, enjoy ample off-street parking with a spacious driveway and a two-car detached garage accessed from Whedbee Street. The large, private lot offers an outdoor retreat perfect for gatherings, gardening, or quiet relaxation. Gather around the built-in firepit on the flagstone patio this fall and enjoy some s'mores with friends and family. This home beautifully balances classic charm with thoughtful upgrades, all in one of Fort Collins’ most convenient and sought-after locations. Fantastic possibility of income producing property! This was 2 separate rental properties, the main floor and the basement. See supplements for additional information. Don’t miss your chance to make it yours!...
Contact an agent
Home facts
- Year built:1928
- Subdivision & Development:Moores S L C
- Listing ID #:5160622
Rooms and interior
- Bedrooms:6
- Total bathrooms:2
- Flooring:Carpet, Tile, Vinyl, Wood
- Kitchen Description:Dishwasher, Disposal, Microwave, Oven, Range, Refrigerator
- Basement Description:Cellar, Finished, Full
- Living area:2,240 sq. ft.
Heating and cooling
- Cooling:Air Conditioning-Room
- Heating:Forced Air
Structure and exterior
- Roof:Composition
- Year built:1928
- Building area:2,240 sq. ft.
- Lot Features:Corner, Landscaped, Level, Near Public Transit
- Construction Materials:Brick, Frame, Stucco
- Exterior Features:Front Porch, Patio, Private Yard, Rain Gutters
- Foundation Description:Concrete Perimeter, Slab
- Levels:1 Story
Schools
- High school:Fort Collins
- Middle school:Lesher
- Elementary school:Laurel
Utilities
- Water:Public
- Sewer:Public Sewer
Finances and disclosures
- Price:$646,000
- Price per sq. ft.:$288.39
- Tax amount:$4,262
Features and amenities
- Laundry features:Dryer, In Unit, Washer
- Amenities:Double Pane Windows, Gas Water Heater, Window Coverings
Parking
- Parking description:Oversized
- Garage spaces:2
 Based on information submitted to the MLS GRID as of November 3, 2026 06:46 PM. All data is obtained from various sources and may not have been verified by broker or MLS GRID. Supplied Open House information is subject to change without notice. All information should be independently reviewed and verified for accuracy. Properties may or may not be listed by the office/agent presenting the information.
New listings near 426 E Prospect
- Coming Soon
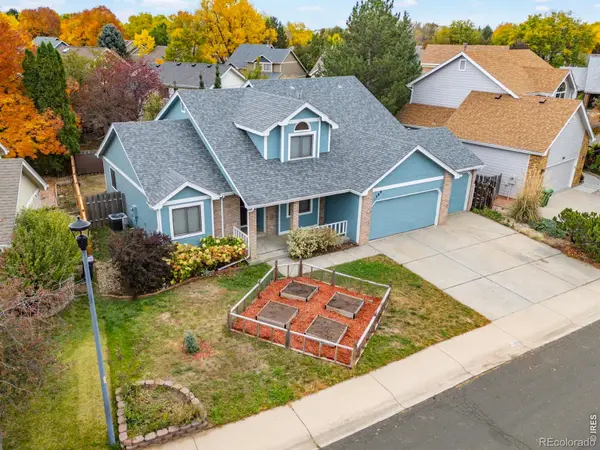 $625,000Coming Soon4 beds 3 baths2,101 sq. ft.
1309 Salem, Fort Collins, CO 80525
MLS# IR1071783Listed by: 8Z REAL ESTATE - Coming Soon
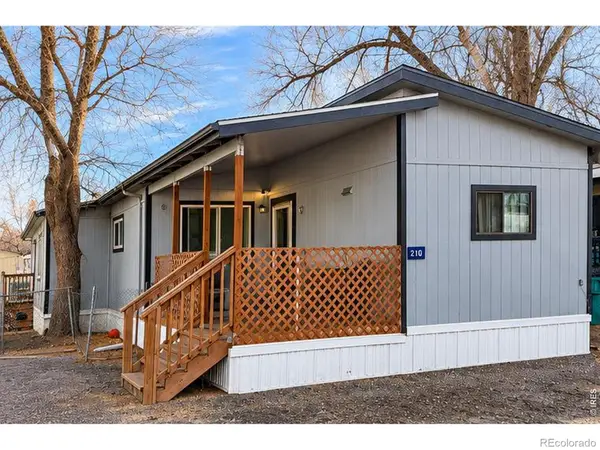 $159,000Coming Soon4 beds 2 baths672 sq. ft.
2025 N College #210, Fort Collins, CO 80524
MLS# IR1071749Listed by: LPT NETWORK REALTY LLC - New
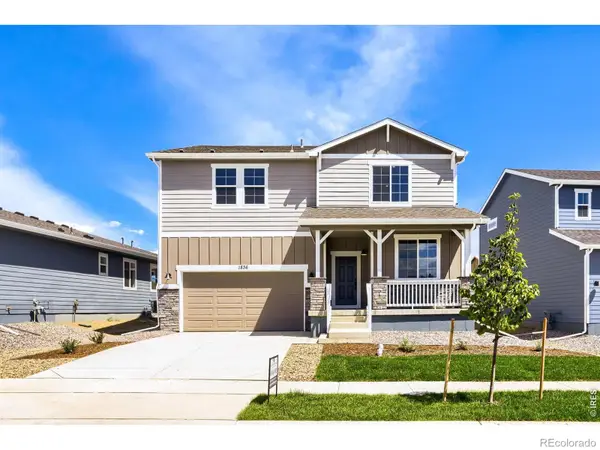 $549,990Active4 beds 3 baths2,476 sq. ft.
1836 Baltusrol, Fort Collins, CO 80524
MLS# IR1071808Listed by: RE/MAX ALLIANCE-FTC SOUTH - New
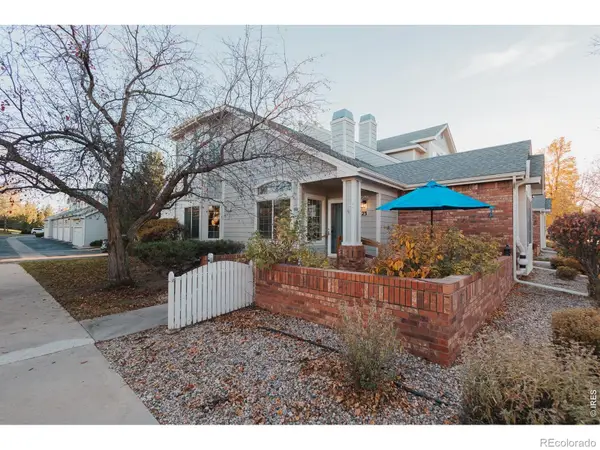 $495,000Active3 beds 4 baths2,113 sq. ft.
4500 Seneca #23, Fort Collins, CO 80526
MLS# IR1071820Listed by: DOWNTOWN REAL ESTATE BROKERS - New
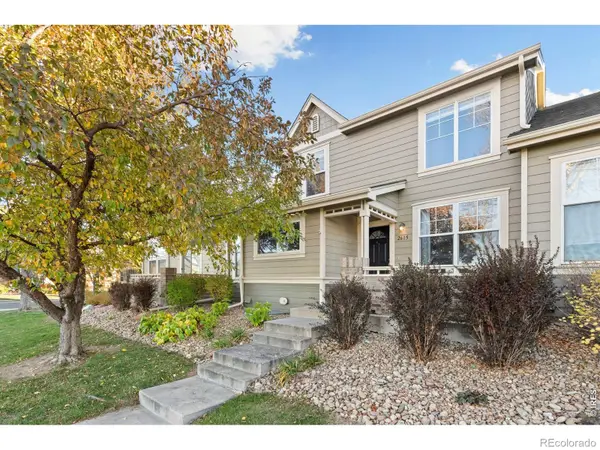 $385,000Active2 beds 3 baths1,401 sq. ft.
2615 Harvest Park, Fort Collins, CO 80528
MLS# IR1071830Listed by: GROUP MULBERRY - New
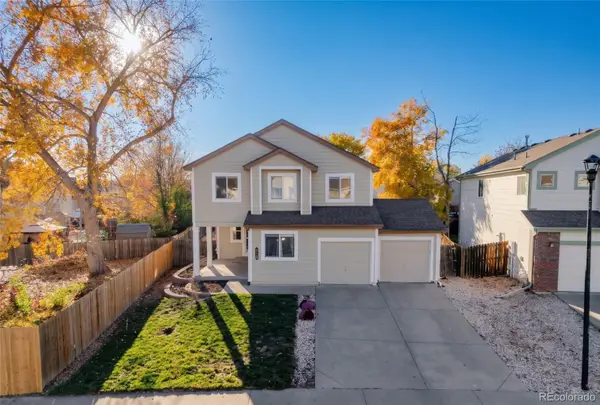 $579,900Active5 beds 4 baths2,995 sq. ft.
4949 Delany, Fort Collins, CO 80528
MLS# 4958744Listed by: COLDWELL BANKER REALTY 18 - New
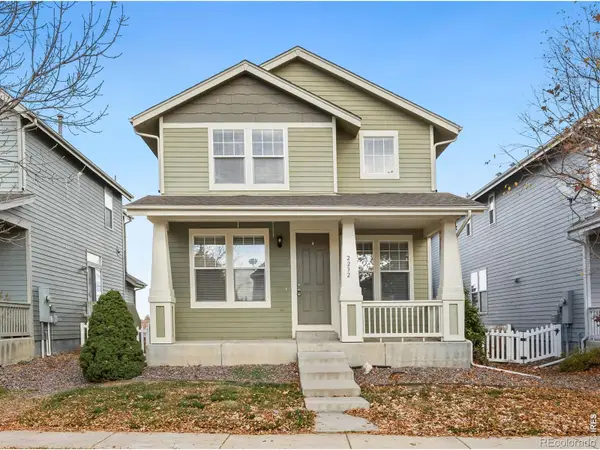 $410,000Active3 beds 3 baths1,434 sq. ft.
2232 Brightwater, Fort Collins, CO 80524
MLS# IR1071779Listed by: RE/MAX ADVANCED INC. - New
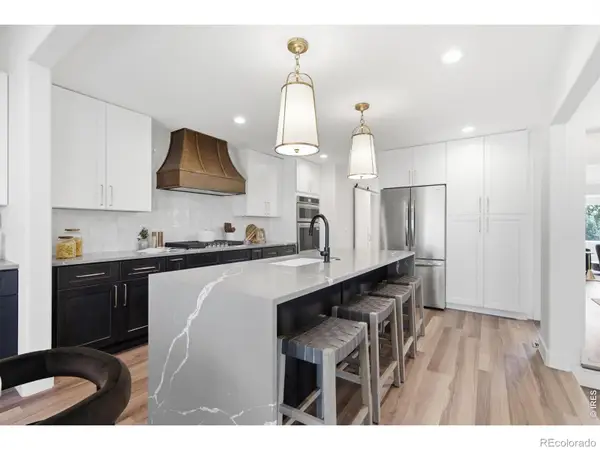 $1,549,900Active4 beds 4 baths3,466 sq. ft.
1310 Country Club, Fort Collins, CO 80524
MLS# IR1071768Listed by: C3 REAL ESTATE SOLUTIONS, LLC - New
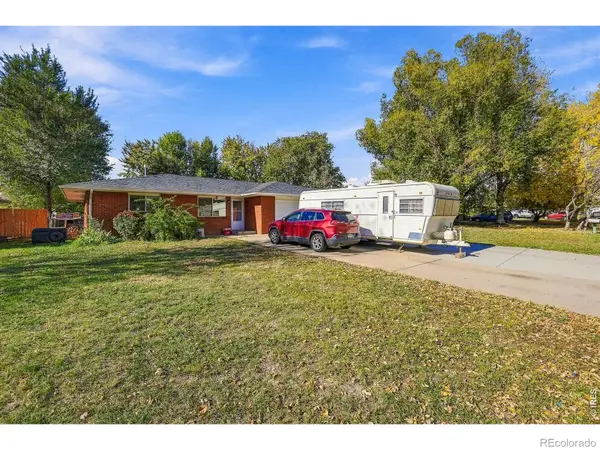 $535,950Active4 beds 2 baths1,894 sq. ft.
809 Sunrise, Fort Collins, CO 80524
MLS# IR1071694Listed by: GROUP HARMONY - New
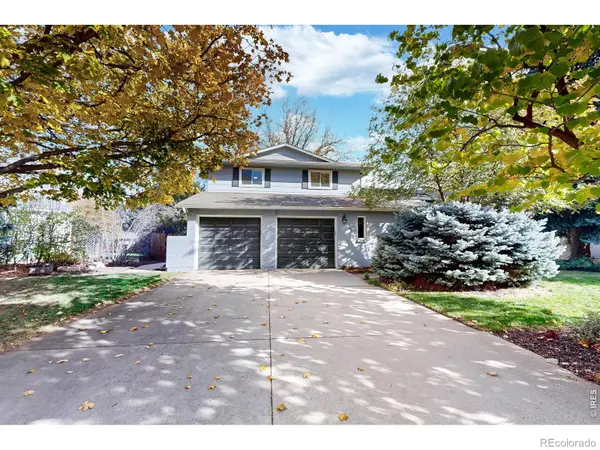 $550,000Active3 beds 3 baths2,474 sq. ft.
2912 Stanford, Fort Collins, CO 80525
MLS# IR1071753Listed by: RE/MAX ALLIANCE-FTC SOUTH


Protect your home and budget from life's surprises with an Assurant Home Warranty, backed by a partner that supports you through every step of homeownership. Explore Plans.
© 2026 Better Homes and Gardens Real Estate LLC. An Anywhere Real Estate company. All rights reserved. Better Homes and Gardens® Real Estate is a registered trademark owned by Meredith Operations Corporation, licensed to Better Homes and Gardens Real Estate LLC and used with permission. Better Homes and Gardens Real Estate LLC fully supports the principles of the Fair Housing Act and the Equal Opportunity Act. Listing information is deemed reliable but is not guaranteed accurate.
Each office is independently owned and operated.
Any services or products provided by third parties are not provided by, affiliated with or related to Better Homes and Gardens Real Estate LLC, or its affiliated companies.