
433 Bow Creek Lane, Fort Collins, CO 80525
Local realty services provided by:Better Homes and Gardens Real Estate Kenney & Company
433 Bow Creek Lane,Fort Collins, CO 80525
$575,000
- 3 Beds
- 3 Baths
- 3,173 sq. ft.
- Single family
- Pending
Listed by: julie andrews
Office: exp realty llc.
MLS#:IR1059350
Source:ML
Price summary
- Price:$575,000
- Price per sq. ft.:$181.22
- Monthly HOA dues:$33.33
About this home
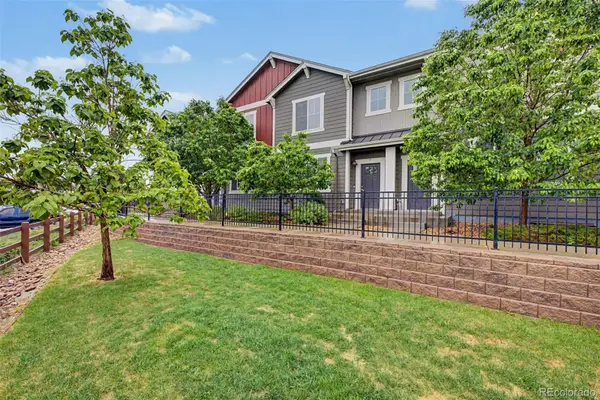
Welcome to this charming ranch-style home in the heart of Fort Collins! Designed for comfort and functionality, this home features two bedrooms plus a dedicated study on the main level, perfect for a home office, guest room, or flex space to fit any lifestyle. The primary suite includes a double vanity and large walk in closet. The inviting front living area creates a warm and welcoming atmosphere. Just beyond, you'll find a cozy sunroom addition, an ideal spot to relax with your morning coffee or unwind while enjoying views of the backyard. The spacious, south facing yard is lined with mature trees, offering both privacy and shade, along with plenty of room for gardening, entertaining, or simply enjoying the outdoors. The finished basement expands your living options with an additional bedroom, 3/4 bath, and generous living space, perfect for a media room, home gym, or hosting guests. There is also abundant storage throughout the home. Additional highlights include owned solar panels for improved energy efficiency and long-term savings. With versatile spaces for working from home, staying active, and hosting company, this home offers the flexibility for any lifestyle. Desirable location close to everything Fort Collins has to offer....
Contact an agent
Home facts
- Year built:2012
- Listing ID #:IR1059350
Rooms and interior
- Bedrooms:3
- Total bathrooms:3
- Full bathrooms:2
- Flooring:Vinyl
- Kitchen Description:Dishwasher, Microwave, Oven, Refrigerator
- Basement:Yes
- Living area:3,173 sq. ft.
Heating and cooling
- Cooling:Central Air
- Heating:Forced Air
- Central air:Yes
Structure and exterior
- Roof:Composition
- Year built:2012
- Building area:3,173 sq. ft.
- Lot area:0.19 Acres
- Lot Features:Cul-De-Sac, Sprinklers In Front
- Construction Materials:Frame
- Exterior Features:Patio, Spa/Hot Tub
- Levels:1 Story
Schools
- High school:Loveland
- Middle school:Lucile Erwin
- Elementary school:Cottonwood
Utilities
- Water:Public
Finances and disclosures
- Price:$575,000
- Price per sq. ft.:$181.22
- Tax amount:$2,791 (2025)
Features and amenities
- Laundry features:Dryer, Washer
- Amenities:Bay Window(s)
Parking
- Total parking spaces:3
- Garage:Yes
- Garage spaces:3
 Based on information submitted to the MLS GRID as of May 22, 2026 07:52 AM. All data is obtained from various sources and may not have been verified by broker or MLS GRID. Supplied Open House information is subject to change without notice. All information should be independently reviewed and verified for accuracy. Properties may or may not be listed by the office/agent presenting the information.
New listings near 433 Bow Creek Lane
- New
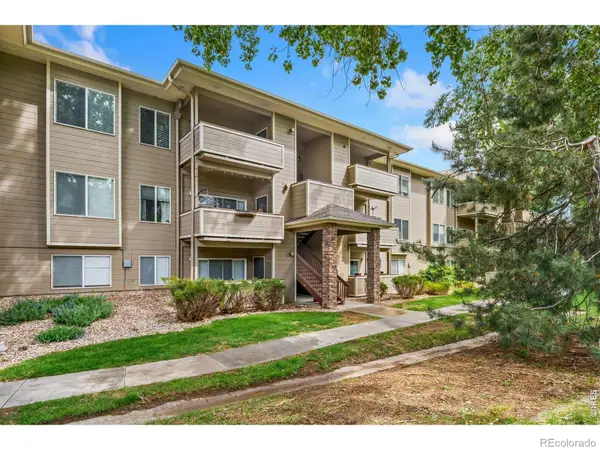 $290,000Active2 beds 2 baths936 sq. ft.
4545 Wheaton Drive #380, Fort Collins, CO 80525
MLS# IR1059781Listed by: RPM OF THE ROCKIES - Open Sun, 2 to 4pmNew
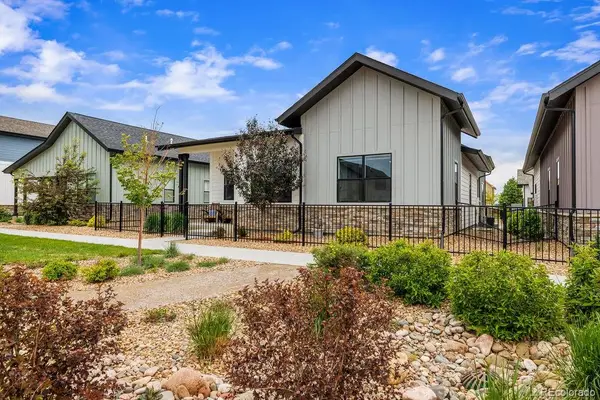 $620,000Active3 beds 2 baths3,151 sq. ft.
3448 Green Lake Drive, Fort Collins, CO 80524
MLS# 3880793Listed by: COMPASS - DENVER - New
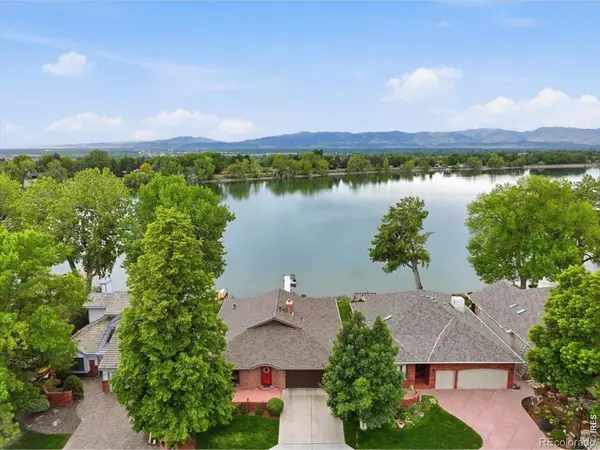 $1,599,000Active3 beds 4 baths3,719 sq. ft.
1905 Cottonwood Point Drive, Fort Collins, CO 80524
MLS# IR1059760Listed by: RE/MAX ALLIANCE-FTC DWTN - Open Sat, 10am to 12pmNew
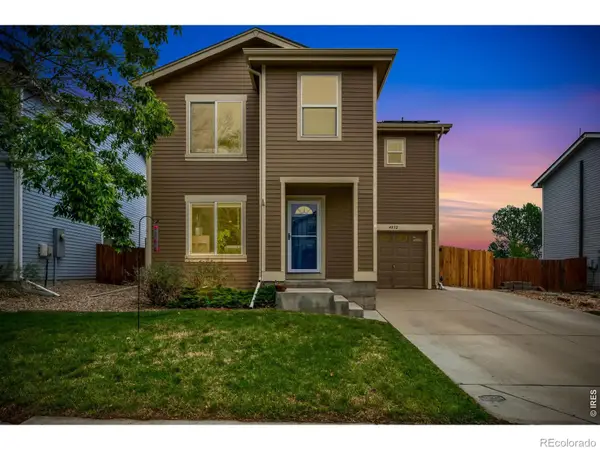 $435,000Active4 beds 3 baths1,670 sq. ft.
4032 Celtic Lane, Fort Collins, CO 80524
MLS# IR1059750Listed by: WEISBROD REALTY LLC - Coming Soon
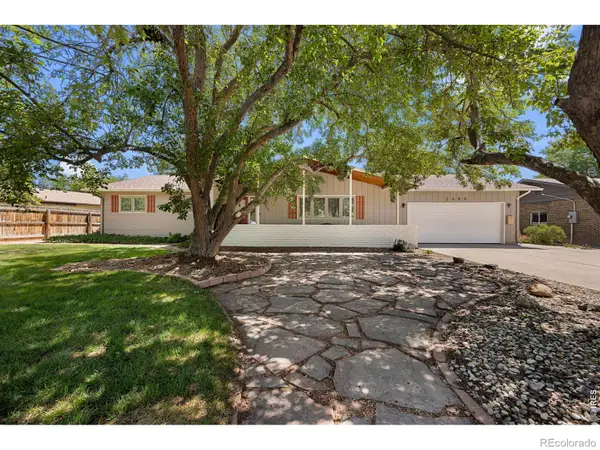 $599,000Coming Soon3 beds 2 baths
2404 Constitution Avenue, Fort Collins, CO 80526
MLS# IR1059731Listed by: COLDWELL BANKER REALTY- FORT COLLINS - Coming Soon
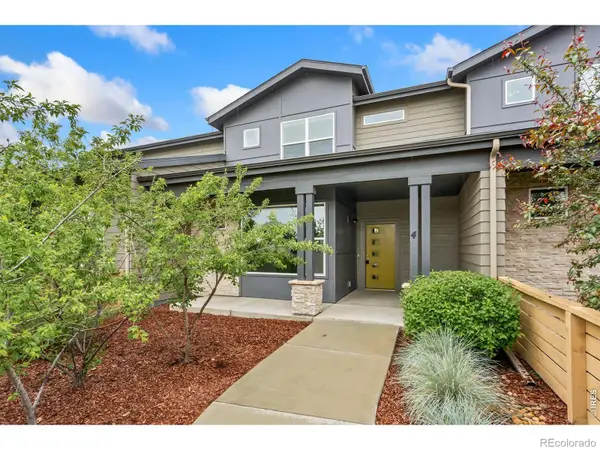 $425,000Coming Soon3 beds 3 baths
302 Skyraider Way #4, Fort Collins, CO 80524
MLS# IR1059734Listed by: RE/MAX ALLIANCE-FTC SOUTH - Coming Soon
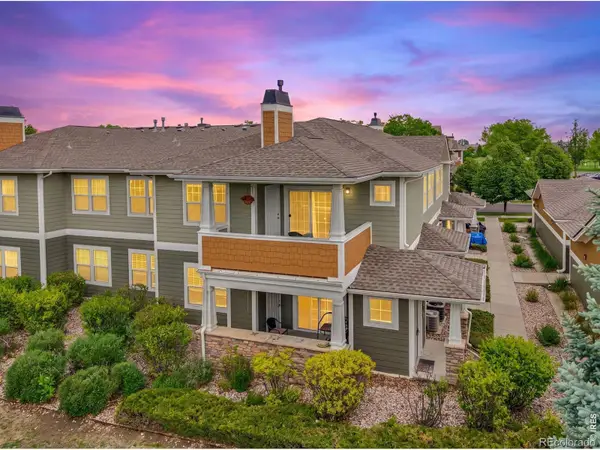 $365,000Coming Soon2 beds 2 baths
2203 Owens Avenue #202, Fort Collins, CO 80528
MLS# IR1059740Listed by: GROUP CENTERRA - New
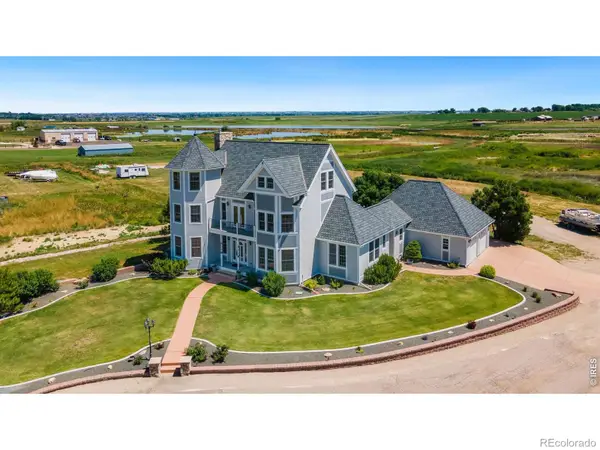 $1,490,000Active5 beds 4 baths4,640 sq. ft.
2224 E County Road 30, Fort Collins, CO 80525
MLS# IR1059745Listed by: YELLOW DOG GROUP REAL ESTATE - New
 $470,000Active3 beds 3 baths2,263 sq. ft.
3502 Big Ben Drive #D, Fort Collins, CO 80526
MLS# 5733470Listed by: KEY TEAM REAL ESTATE CORP. - New
 $550,000Active4 beds 2 baths1,632 sq. ft.
605 Princeton Road, Fort Collins, CO 80525
MLS# IR1059697Listed by: BISON REAL ESTATE GROUP


Protect your home and budget from life's surprises with an Assurant Home Warranty, backed by a partner that supports you through every step of homeownership. Explore Plans.
© 2026 Better Homes and Gardens Real Estate LLC. An Anywhere Real Estate company. All rights reserved. Better Homes and Gardens® Real Estate is a registered trademark owned by Meredith Operations Corporation, licensed to Better Homes and Gardens Real Estate LLC and used with permission. Better Homes and Gardens Real Estate LLC fully supports the principles of the Fair Housing Act and the Equal Opportunity Act. Listing information is deemed reliable but is not guaranteed accurate.
Each office is independently owned and operated.
Any services or products provided by third parties are not provided by, affiliated with or related to Better Homes and Gardens Real Estate LLC, or its affiliated companies.