
4409 Julian Court, Fort Collins, CO 80528
Local realty services provided by:Better Homes and Gardens Real Estate Kenney & Company
4409 Julian Court,Fort Collins, CO 80528
$390,000
- 3 Beds
- 2 Baths
- 1,344 sq. ft.
- Single family
- Active
Listed by: lestel meade
Office: century 21 elevated
MLS#:IR1066702
Source:ML
Price summary
- Price:$390,000
- Price per sq. ft.:$290.18
- Monthly HOA dues:$54
About this home
Fall in love with this home nestled on a quiet cul-de-sac. The mature landscaping on this delightful lot is sure to please and sets the stage for an inviting first impression. Feel welcomed the moment you enter. The light open floor plan with remodeled chef's kitchen is sure to make you smile. Appreciate the quality of the cabinets and tile floor. Step outside to your private oasis. Large, shady deck with beautiful green lawn, with built in sprinkler is ready for you to enjoy. Fully fenced it is ready for your four legged friend too. The man cave makes for a fun hang out space, no matter what your gender. You can enjoy it no matter what the weather because it is both heated & cooled. This home includes three spacious bedrooms all on one level & a bonus room, half bath & laundry all on the lower level. What is not to love? Come enjoy the lifestyle this neighborhood offers with neighborhood pool, clubhouse, numerous parks & playgrounds. Easy spot for commuters. Come see and make this yours....
Contact an agent
Home facts
- Year built:1978
- Subdivision & Development:Mountain Range Shadows
- Listing ID #:IR1066702
Rooms and interior
- Bedrooms:3
- Total bathrooms:2
- Full bathrooms:1
- Half bathrooms:1
- Kitchen Description:Dishwasher, Eat-in Kitchen, Microwave, Oven, Refrigerator
- Basement:Yes
- Living area:1,344 sq. ft.
Heating and cooling
- Cooling:Central Air
- Heating:Baseboard, Forced Air, Heat Pump
- Central air:Yes
Structure and exterior
- Roof:Composition
- Year built:1978
- Building area:1,344 sq. ft.
- Lot area:0.13 Acres
- Lot Features:Cul-De-Sac, Sprinklers In Front
- Construction Materials:Frame
- Exterior Features:Deck
- Levels:Tri-Level
Schools
- High school:Fossil Ridge
- Middle school:Preston
- Elementary school:Bacon
Utilities
- Water:Public
Finances and disclosures
- Price:$390,000
- Price per sq. ft.:$290.18
- Tax amount:$2,695 (2025)
Features and amenities
- Laundry features:Dryer, In Unit, Washer
- Amenities:Double Pane Windows, Smoke Detector(s), Window Coverings
Parking
- Total parking spaces:1
- Garage:Yes
- Garage spaces:1
 Based on information submitted to the MLS GRID as of August 24, 2026 02:34 PM. All data is obtained from various sources and may not have been verified by broker or MLS GRID. Supplied Open House information is subject to change without notice. All information should be independently reviewed and verified for accuracy. Properties may or may not be listed by the office/agent presenting the information.
New listings near 4409 Julian Court
- Coming Soon
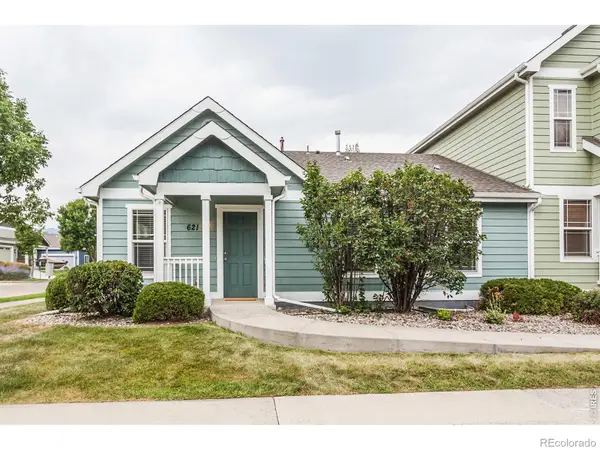 $475,000Coming Soon5 beds 3 baths2,534 sq. ft.
621 Rook Street, Fort Collins, CO 80521
MLS# IR1067072Listed by: GREY ROCK REALTY - Coming Soon
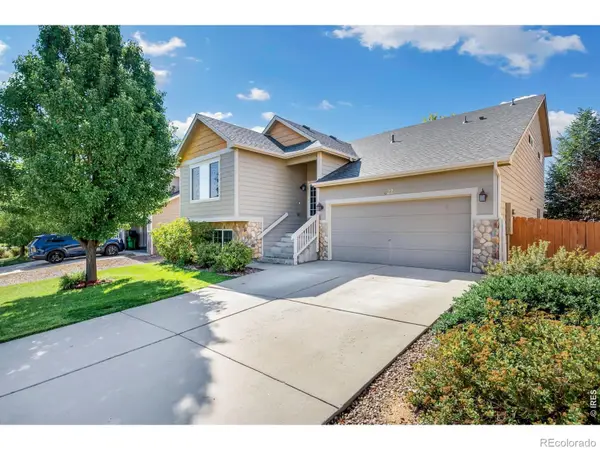 $540,000Coming Soon4 beds 4 baths2,341 sq. ft.
627 Stoney Brook Road, Fort Collins, CO 80525
MLS# IR1066905Listed by: GROUP HARMONY - Coming Soon
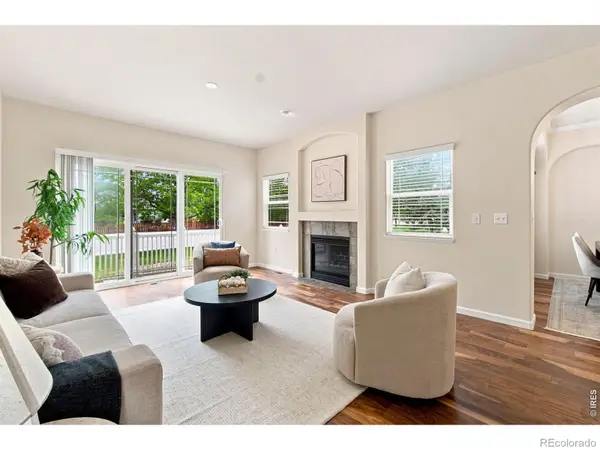 $450,000Coming Soon2 beds 3 baths2,205 sq. ft.
1439 Sailcrest Court, Fort Collins, CO 80526
MLS# IR1066844Listed by: RE/MAX ALLIANCE-FTC SOUTH - New
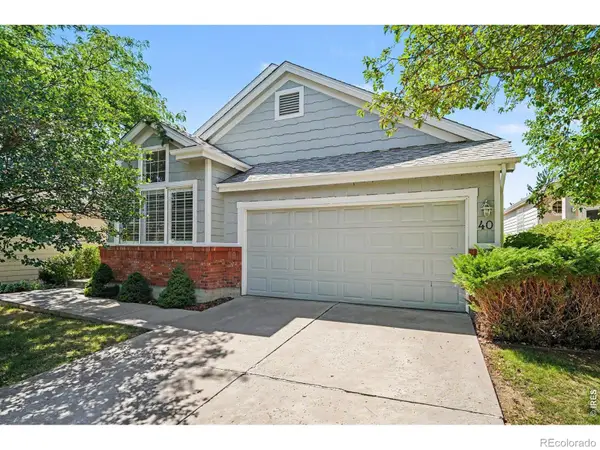 $585,000Active4 beds 3 baths2,850 sq. ft.
950 Southridge Greens Boulevard #40, Fort Collins, CO 80525
MLS# IR1067092Listed by: RE/MAX ALLIANCE-FTC SOUTH - New
 $925,000Active4 beds 4 baths3,871 sq. ft.
731 Mcgraw Drive, Fort Collins, CO 80526
MLS# IR1067077Listed by: RE/MAX ALLIANCE-LOVELAND - New
 $360,000Active3 beds 3 baths1,301 sq. ft.
802 Waterglen Drive #52, Fort Collins, CO 80524
MLS# IR1067044Listed by: WEST AND MAIN HOMES - New
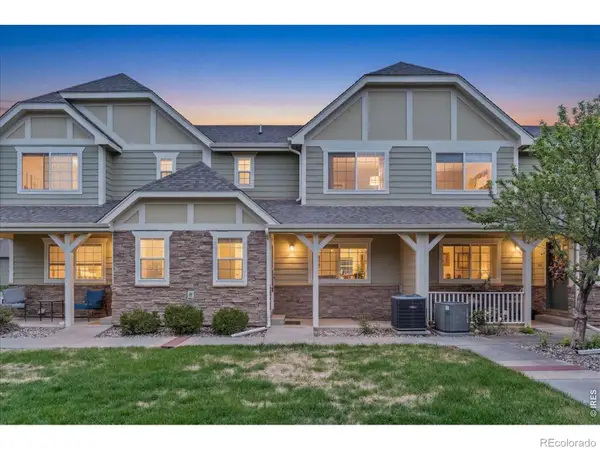 $415,000Active4 beds 4 baths2,089 sq. ft.
1014 Andrews Peak Drive, Fort Collins, CO 80521
MLS# IR1067039Listed by: C3 REAL ESTATE SOLUTIONS, LLC - New
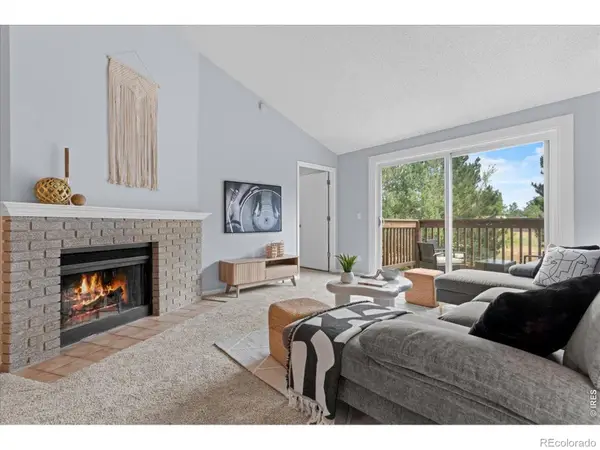 $259,000Active2 beds 1 baths985 sq. ft.
1201 W Swallow Road, Fort Collins, CO 80526
MLS# IR1067029Listed by: C3 REAL ESTATE SOLUTIONS, LLC - New
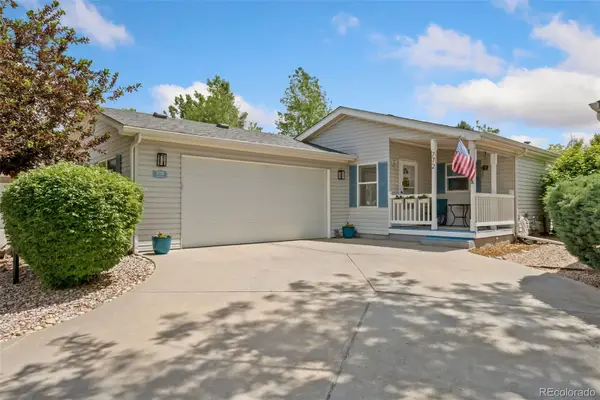 $199,500Active2 beds 2 baths1,448 sq. ft.
772 Vitala Drive, Fort Collins, CO 80524
MLS# 5088083Listed by: THE GROUP INC - CENTERRA - New
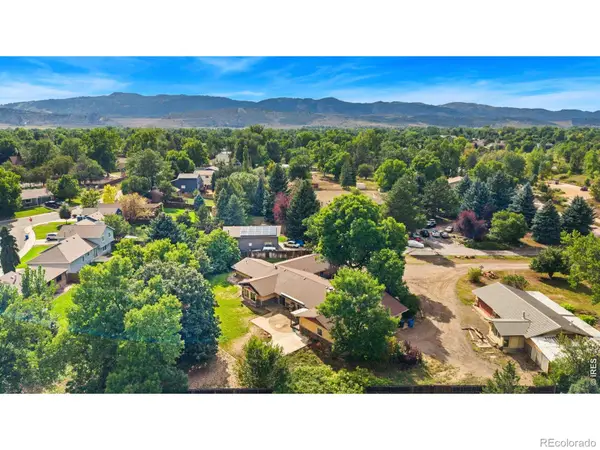 $995,000Active5 beds 4 baths3,734 sq. ft.
1825 Longworth Road, Fort Collins, CO 80526
MLS# IR1066996Listed by: GROUP HARMONY


Protect your home and budget from life's surprises with an Assurant Home Warranty, backed by a partner that supports you through every step of homeownership. Explore Plans.
© 2026 Better Homes and Gardens Real Estate LLC. An Anywhere Real Estate company. All rights reserved. Better Homes and Gardens® Real Estate is a registered trademark owned by Meredith Operations Corporation, licensed to Better Homes and Gardens Real Estate LLC and used with permission. Better Homes and Gardens Real Estate LLC fully supports the principles of the Fair Housing Act and the Equal Opportunity Act. Listing information is deemed reliable but is not guaranteed accurate.
Each office is independently owned and operated.
Any services or products provided by third parties are not provided by, affiliated with or related to Better Homes and Gardens Real Estate LLC, or its affiliated companies.