
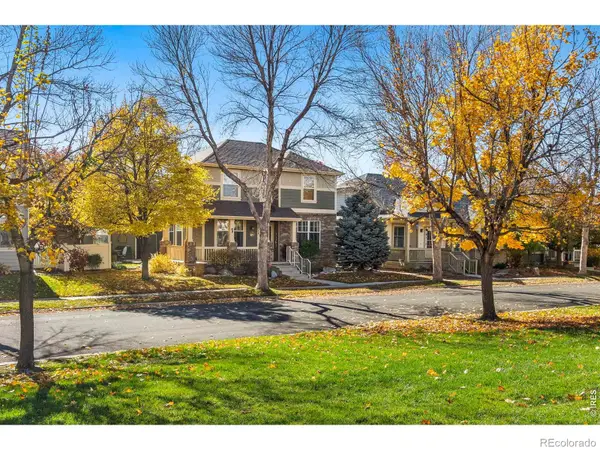
4426 Huntsman, Fort Collins, CO 80524
Local realty services provided by:Better Homes and Gardens Real Estate Kenney & Company
4426 Huntsman,Fort Collins, CO 80524
$725,000
- 4 Beds
- 4 Baths
- - sq. ft.
- Single family
- Sold
Listed by: makenzie dale
Office: real
MLS#:IR1069200
Source:ML
Sorry, we are unable to map this address
Price summary
- Price:$725,000
- Monthly HOA dues:$83
About this home
Beautifully maintained, thoughtfully designed, and ready for its next owner! This bright and inviting Fort Collins ranch offers an ideal blend of comfort, space, and flexibility. With a thoughtful layout, beautiful finishes, and an impressive finished basement, this home offers plenty of room to live, work, entertain, and make it your own. Natural light fills the main level, highlighting the spacious and comfortable open floor plan. The kitchen features upgraded cabinetry, granite/quartz countertops, and a refrigerator with customizable glass paneling. LVP flooring runs throughout the main living areas, creating a clean and cohesive feel.The family room offers a comfortable gathering space with a two way fireplace that extends to the covered back patio. Step outside to enjoy the patio overlooking open HOA green space, creating a peaceful setting for relaxing or entertaining.The primary suite offers a spacious 5-piece bath and a large walk-in closet with direct access to the laundry room. A second main level bedroom features its own attached bathroom, providing privacy and convenience. An additional room with French doors makes an ideal home office, study, or flex space.The finished basement adds even more living space with two bedrooms, a spacious family room, and an unfinished bonus room ready to become a home gym, game room, hobby space, workshop, or additional storage. Enjoy the large 3.5 car garage that offers provides plenty of room for vehicles, gear, hobbies, and storage. Situated in the desirable Fox Grove neighborhood within the Poudre School District, this home combines a great location with thoughtful design and plenty of flexible living space. Come see this beautiful Fort Collins home and experience everything it has to offer!...
Contact an agent
Home facts
- Year built:2018
- Subdivision & Development:Fox Grove Sub
- Listing ID #:IR1069200
Rooms and interior
- Bedrooms:4
- Total bathrooms:4
- Full bathrooms:2
- Half bathrooms:1
- Bathrooms Description:Five Piece Bath
- Kitchen Description:Dishwasher, Double Oven, Eat-in Kitchen, Kitchen Island, Microwave, Oven, Pantry, Refrigerator
- Basement Description:Full
Heating and cooling
- Cooling:Central Air
- Heating:Forced Air
Structure and exterior
- Roof:Composition
- Year built:2018
- Lot Features:Level, Sprinklers In Front
- Architectural Style:Contemporary
- Construction Materials:Wood Frame
- Exterior Features:Patio
- Levels:1 Story
Schools
- High school:Other
- Middle school:Other
- Elementary school:Timnath
Utilities
- Water:Public
Finances and disclosures
- Price:$725,000
- Tax amount:$4,226
Features and amenities
- Laundry features:Dryer, Washer
Parking
- Garage spaces:3
 Based on information submitted to the MLS GRID as of November 11, 2026 07:18 AM. All data is obtained from various sources and may not have been verified by broker or MLS GRID. Supplied Open House information is subject to change without notice. All information should be independently reviewed and verified for accuracy. Properties may or may not be listed by the office/agent presenting the information.
New listings near 4426 Huntsman
- Coming Soon
 $479,000Coming Soon3 beds 2 baths1,547 sq. ft.
1028 E Lake, Fort Collins, CO 80524
MLS# IR1071974Listed by: GROUP MULBERRY - Coming Soon
 $400,000Coming Soon3 beds 1 baths1,213 sq. ft.
2712 W Stuart, Fort Collins, CO 80526
MLS# IR1071962Listed by: GROUP MULBERRY - Coming Soon
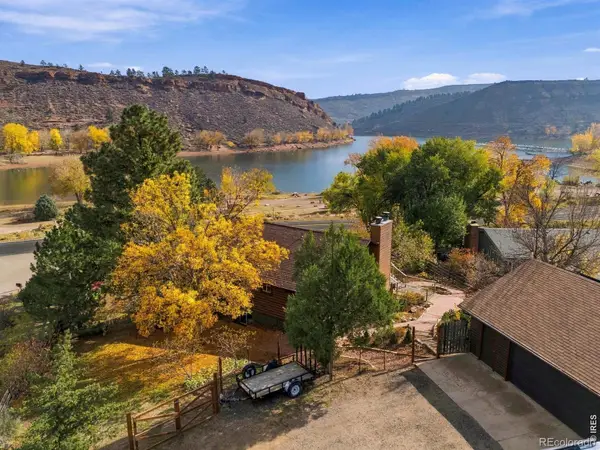 $895,000Coming Soon4 beds 3 baths2,602 sq. ft.
4120 Kano, Fort Collins, CO 80526
MLS# IR1071894Listed by: GROUP MULBERRY - Coming Soon
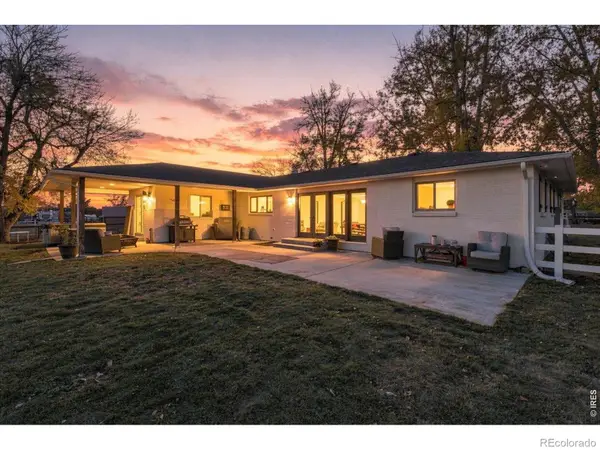 $1,750,000Coming Soon4 beds 4 baths4,494 sq. ft.
8124 S County Road 11, Fort Collins, CO 80525
MLS# IR1071876Listed by: COLORADO REAL ESTATE PROS - Coming Soon
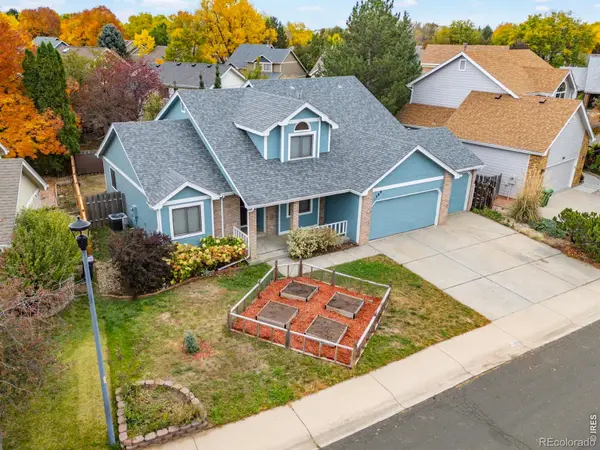 $625,000Coming Soon4 beds 3 baths2,101 sq. ft.
1309 Salem, Fort Collins, CO 80525
MLS# IR1071783Listed by: 8Z REAL ESTATE - New
 $529,990Active3 beds 3 baths2,131 sq. ft.
1842 Baltusrol, Fort Collins, CO 80524
MLS# IR1071948Listed by: RE/MAX ALLIANCE-FTC SOUTH - Open Fri, 12 to 3pmNew
 $499,990Active3 beds 3 baths2,222 sq. ft.
994 Spindle, Fort Collins, CO 80524
MLS# IR1071966Listed by: DFH COLORADO REALTY LLC - New
 $769,900Active5 beds 5 baths3,173 sq. ft.
1721 Desert Lark, Fort Collins, CO 80528
MLS# 2359805Listed by: RE/MAX MOMENTUM - Open Sat, 11am to 2pmNew
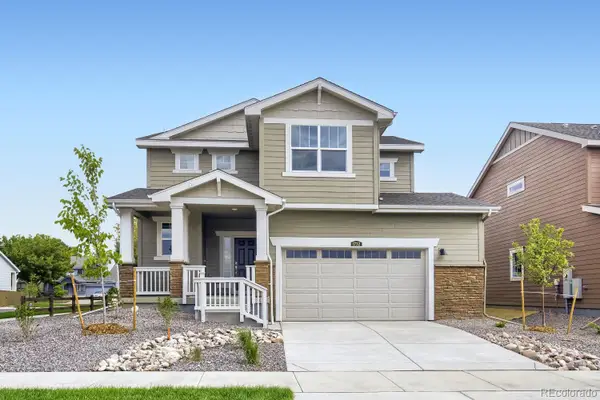 $635,350Active4 beds 3 baths2,083 sq. ft.
1732 Crested Lark, Fort Collins, CO 80528
MLS# 9623621Listed by: RE/MAX MOMENTUM - New
 $685,000Active3 beds 3 baths2,384 sq. ft.
2715 Amber Waves, Fort Collins, CO 80528
MLS# IR1071925Listed by: GROUP HARMONY


Protect your home and budget from life's surprises with an Assurant Home Warranty, backed by a partner that supports you through every step of homeownership. Explore Plans.
© 2026 Better Homes and Gardens Real Estate LLC. An Anywhere Real Estate company. All rights reserved. Better Homes and Gardens® Real Estate is a registered trademark owned by Meredith Operations Corporation, licensed to Better Homes and Gardens Real Estate LLC and used with permission. Better Homes and Gardens Real Estate LLC fully supports the principles of the Fair Housing Act and the Equal Opportunity Act. Listing information is deemed reliable but is not guaranteed accurate.
Each office is independently owned and operated.
Any services or products provided by third parties are not provided by, affiliated with or related to Better Homes and Gardens Real Estate LLC, or its affiliated companies.