
4603 Dusty Sage Court #3, Fort Collins, CO 80526
Local realty services provided by:Better Homes and Gardens Real Estate Kenney & Company
4603 Dusty Sage Court #3,Fort Collins, CO 80526
$480,000
- 2 Beds
- 3 Baths
- 2,163 sq. ft.
- Townhouse
- Active
Upcoming open houses
- Sat, May 3011:00 am - 02:00 pm
- Sun, May 3111:00 am - 01:00 pm
Listed by: maria dellota
Office: group mulberry
MLS#:IR1060223
Source:ML
Price summary
- Price:$480,000
- Price per sq. ft.:$221.91
- Monthly HOA dues:$412
About this home
Low-maintenance living meets Colorado charm! This updated 2-bedroom, 3-bathroom townhome in Harmony Ridge offers the ultimate functional layout across two stories. Features include a spacious attached 2-car garage, contemporary finishes throughout, and a rare, fully fenced backyard. Enjoy peaceful evenings soaking in gorgeous foothills and sunset views right from your own property. HOA covers exterior maintenance, trash, water/sewer, lawn care and snow removal making this an ideal hands-free home or investment. Don't miss this immaculate, move-in-ready gem in an incredible Fort Collins location!
Contact an agent
Home facts
- Year built:2001
- Listing ID #:IR1060223
Rooms and interior
- Bedrooms:2
- Total bathrooms:3
- Full bathrooms:2
- Half bathrooms:1
- Kitchen Description:Dishwasher, Eat-in Kitchen, Oven, Refrigerator
- Basement:Yes
- Basement Description:Unfinished
- Living area:2,163 sq. ft.
Heating and cooling
- Cooling:Central Air
- Heating:Forced Air
- Central air:Yes
Structure and exterior
- Roof:Composition
- Year built:2001
- Building area:2,163 sq. ft.
- Lot area:0.05 Acres
- Lot Features:Level, Sprinklers In Front
- Architectural Style:Contemporary
- Construction Materials:Frame
- Exterior Features:Patio
- Levels:2 Story
Schools
- High school:Rocky Mountain
- Middle school:Webber
- Elementary school:McGraw
Utilities
- Water:Public
- Sewer:Public Sewer
Finances and disclosures
- Price:$480,000
- Price per sq. ft.:$221.91
- Tax amount:$2,968 (2025)
Features and amenities
- Laundry features:Dryer, In Unit, Washer
- Amenities:Smoke Detector(s), Window Coverings
Parking
- Total parking spaces:2
- Garage:Yes
- Garage spaces:2
 Based on information submitted to the MLS GRID as of May 28, 2026 07:41 PM. All data is obtained from various sources and may not have been verified by broker or MLS GRID. Supplied Open House information is subject to change without notice. All information should be independently reviewed and verified for accuracy. Properties may or may not be listed by the office/agent presenting the information.
New listings near 4603 Dusty Sage Court #3
- New
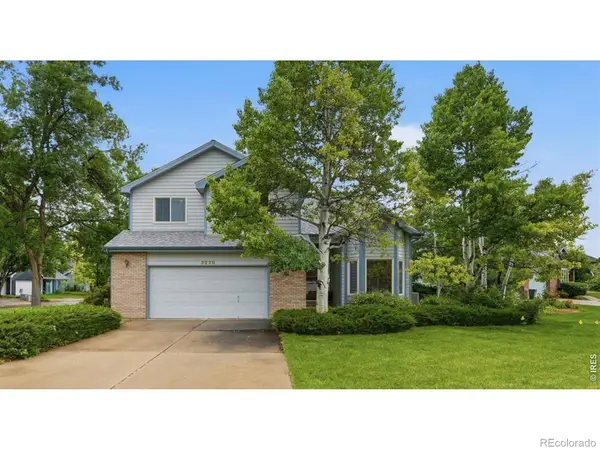 $685,000Active4 beds 3 baths3,872 sq. ft.
3230 Monarch Court, Fort Collins, CO 80525
MLS# IR1060242Listed by: RE/MAX ALLIANCE-FTC DWTN - New
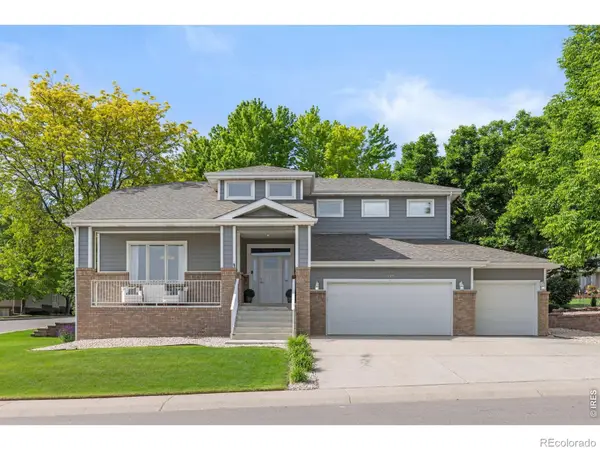 $725,000Active4 beds 4 baths3,353 sq. ft.
5119 Hogan Court, Fort Collins, CO 80528
MLS# IR1060251Listed by: C3 REAL ESTATE SOLUTIONS, LLC - New
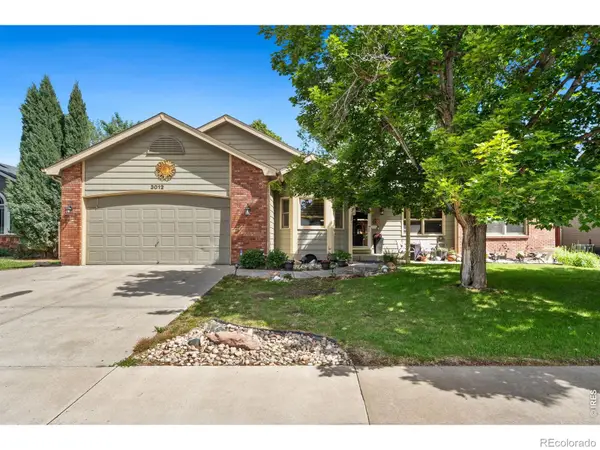 $650,000Active4 beds 3 baths3,010 sq. ft.
3012 Indigo Circle N, Fort Collins, CO 80528
MLS# IR1060254Listed by: GROUP MULBERRY - New
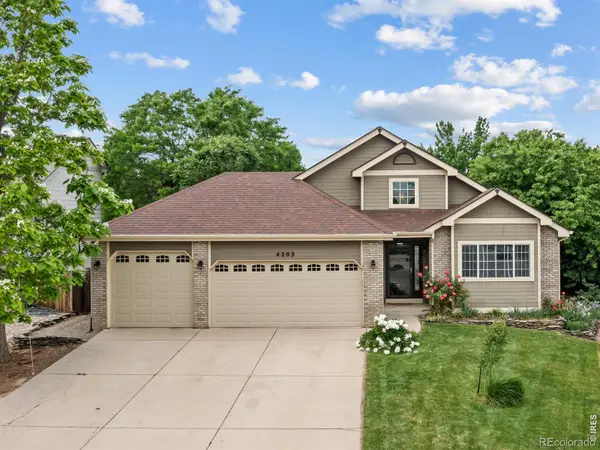 $639,900Active3 beds 2 baths3,269 sq. ft.
4203 Lookout Lane, Fort Collins, CO 80526
MLS# IR1060230Listed by: GROUP HARMONY - Open Sat, 11am to 1pmNew
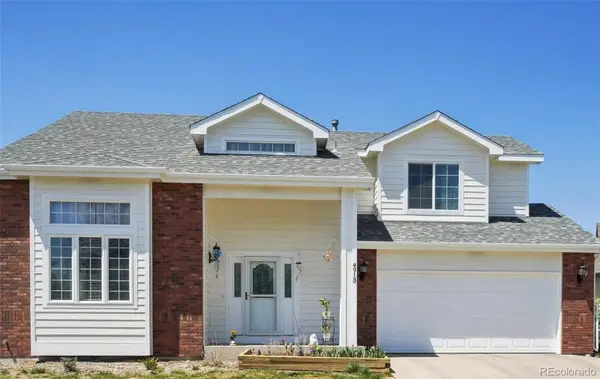 $720,000Active4 beds 4 baths3,462 sq. ft.
4913 Smallwood Court, Fort Collins, CO 80528
MLS# 2510343Listed by: REDFIN CORPORATION - New
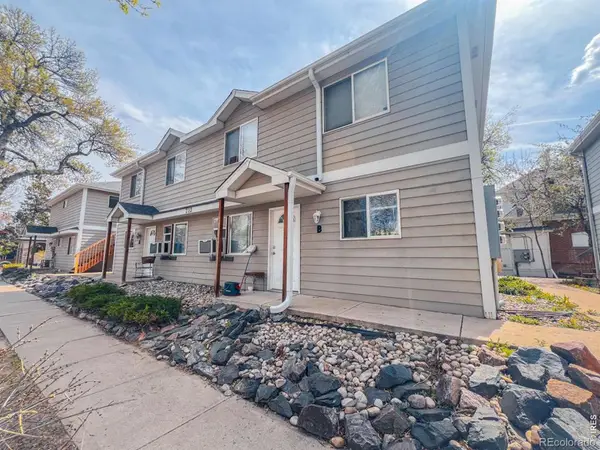 $1,250,000Active-- beds -- baths3,000 sq. ft.
223 W Myrtle Street, Fort Collins, CO 80521
MLS# IR1060214Listed by: HELIX PROPERTIES, LLC - New
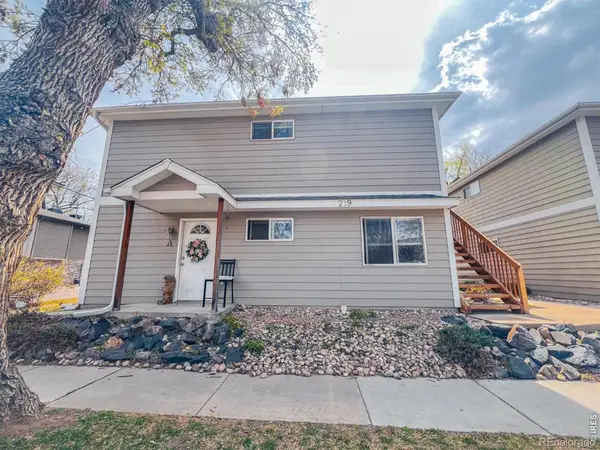 $1,200,000Active-- beds -- baths3,000 sq. ft.
219 W Myrtle Street, Fort Collins, CO 80521
MLS# IR1060216Listed by: HELIX PROPERTIES, LLC - New
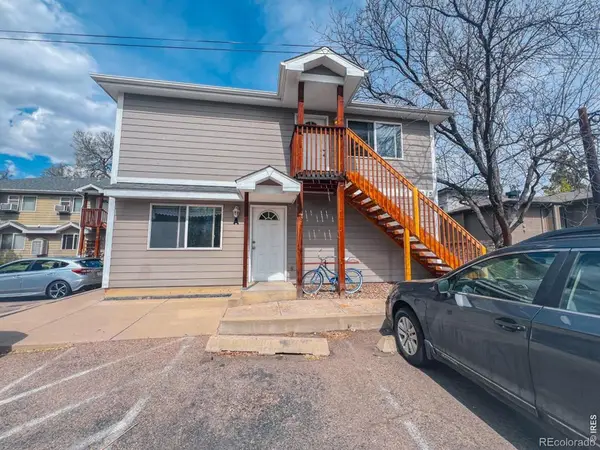 $550,000Active-- beds -- baths1,170 sq. ft.
215 W Myrtle Street, Fort Collins, CO 80521
MLS# IR1060217Listed by: HELIX PROPERTIES, LLC - New
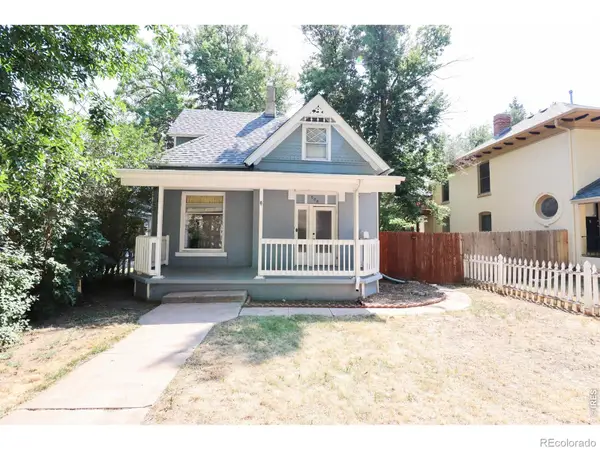 $885,000Active-- beds -- baths1,625 sq. ft.
608 S Howes Street, Fort Collins, CO 80521
MLS# IR1060218Listed by: HELIX PROPERTIES, LLC - New
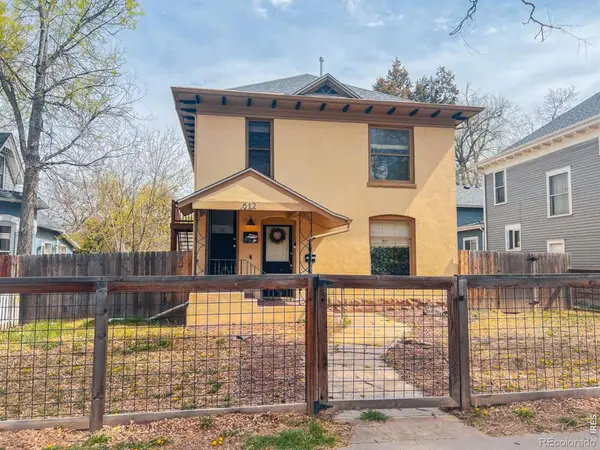 $895,000Active-- beds -- baths1,924 sq. ft.
612 S Howes Street, Fort Collins, CO 80521
MLS# IR1060219Listed by: HELIX PROPERTIES, LLC


Protect your home and budget from life's surprises with an Assurant Home Warranty, backed by a partner that supports you through every step of homeownership. Explore Plans.
© 2026 Better Homes and Gardens Real Estate LLC. An Anywhere Real Estate company. All rights reserved. Better Homes and Gardens® Real Estate is a registered trademark owned by Meredith Operations Corporation, licensed to Better Homes and Gardens Real Estate LLC and used with permission. Better Homes and Gardens Real Estate LLC fully supports the principles of the Fair Housing Act and the Equal Opportunity Act. Listing information is deemed reliable but is not guaranteed accurate.
Each office is independently owned and operated.
Any services or products provided by third parties are not provided by, affiliated with or related to Better Homes and Gardens Real Estate LLC, or its affiliated companies.