511 W Olive Street, Fort Collins, CO 80521

Local realty services provided by:Better Homes and Gardens Real Estate Kenney & Company
511 W Olive Street,Fort Collins, CO 80521
$474,900
  • 2 Beds
  • 1 Baths
  • 792 sq. ft.
  • Single family
  • Active
Upcoming open houses
  • Sat, Aug 08
    11:00 am - 12:30 pm
Listed by: katie beamon
Office: home love colorado
MLS#:IR1065365
Source:ML

Price summary

  • Price:$474,900
  • Price per sq. ft.:$599.62

About this home

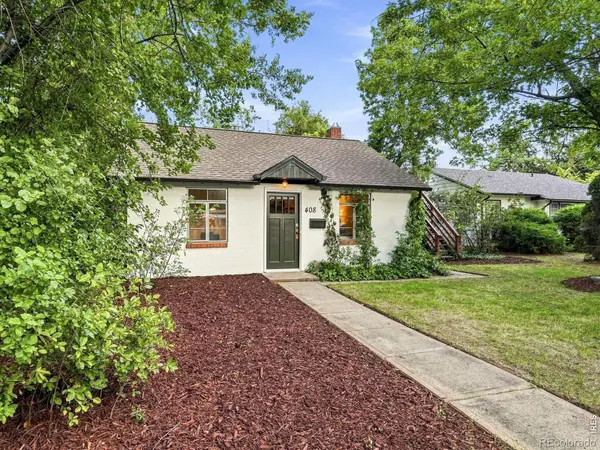
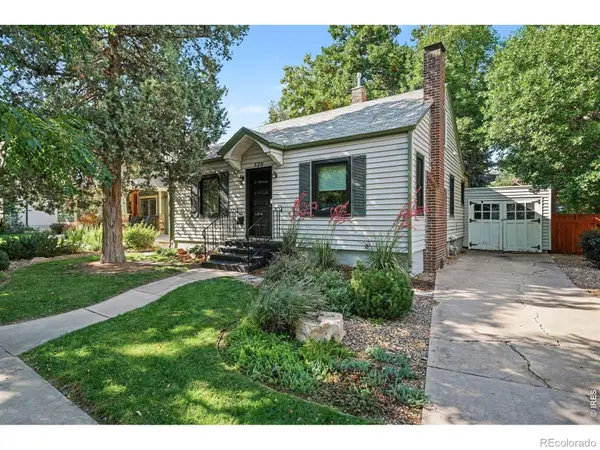
& New Price! Open House Saturday 11am. PRIME LOCATION: Just around the corner from great restaurants, concerts, and grocers, 4 blocks West of College Ave in the heart of Old Town Fort Collins and 5 blocks from Colorado State University. This is the rare opportunity you've been waiting for... to own a home in the Allowable Primary Short Term Rental District (see OT-B Section 2.1.6 of Land Use Code) which brings considerable cash flow opportunity to for the savvy home owner (think Air BNB). On the other hand it's a home perfect for living simply - you are situated on a wide, tree-lined street, where you can know your neighbors and love where you live. The home itself feels cozy and warm with original hardwood floors. The fenced dog yard is also a nice perk! Same owner for 30+ years, 2 bedrooms and an ample kitchen, this home is ready for someone to make it their own. Seller is a licensed realtor selling 'as-is'. Call today for a private tour.

Contact an agent

contact an agent

Yes, I would like more information. Please use and/or share my information with a BHGRE®  affiliated agent to contact me about my real estate needs. By clicking Send message, I request to be contacted by phone or text message and consent to being contacted by automated means. I understand that my consent to receive calls or texts is not a condition of purchasing any property, goods, or services. Alternatively, I understand that I can access real estate services by email or I can contact the agent myself.

If a BHGRE®  affiliated agent is not available in the area where I need assistance, I agree to be contacted by a real estate agent affiliated with another brand owned or licensed by Anywhere Real Estate (CENTURY 21® , Coldwell Banker® , Corcoran® , ERA® , Sotheby's International Realty® ).
 I acknowledge that I have read and agree to theTerms of useandPrivacy notice

Home facts

  • Year built:1954
  • Subdivision & Development:Ftc
  • Listing ID #:IR1065365

Rooms and interior

  • Bedrooms:2
  • Total bathrooms:1
  • Full bathrooms:1
  • Flooring:Vinyl, Wood
  • Kitchen Description:Oven
  • Basement:Yes
  • Basement Description:Crawl Space
  • Living area:792 sq. ft.

Heating and cooling

  • Heating:Baseboard

Structure and exterior

  • Roof:Composition
  • Year built:1954
  • Building area:792 sq. ft.
  • Lot area:0.11 Acres
  • Lot Features:Level
  • Construction Materials:Frame
  • Exterior Features:Patio
  • Levels:1 Story

Schools

  • High school:Poudre
  • Middle school:Lincoln
  • Elementary school:Dunn

Utilities

  • Water:Public
  • Sewer:Public Sewer

Finances and disclosures

  • Price:$474,900
  • Price per sq. ft.:$599.62
  • Tax amount:$2,909 (2025)

Features and amenities

  • Laundry features:In Unit
  • Amenities:Fire Alarm, Storm Window(s)
MLS LogoBased on information submitted to the MLS GRID as of August 7, 2026 04:47 AM. All data is obtained from various sources and may not have been verified by broker or MLS GRID. Supplied Open House information is subject to change without notice. All information should be independently reviewed and verified for accuracy. Properties may or may not be listed by the office/agent presenting the information.