
5207 Wheaton Drive, Fort Collins, CO 80525
Local realty services provided by:Better Homes and Gardens Real Estate Kenney & Company
5207 Wheaton Drive,Fort Collins, CO 80525
$595,000
- 4 Beds
- 3 Baths
- 2,996 sq. ft.
- Single family
- Active
Listed by: chrystal bell
Office: chrystal lynn bell
MLS#:IR1068594
Source:ML
Price summary
- Price:$595,000
- Price per sq. ft.:$198.6
- Monthly HOA dues:$57.08
About this home
Exceptional opportunity in desirable South Fort Collins location for 5207 Wheaton Drive! SELLER FINANCING INCENTIVE AVAILABLE! Seller is willing to consider contributing toward an interest-rate buydown or allowable closing costs with an acceptable offer. Ask your Agent how this could help lower your monthly payment! Ideally situated in a beautiful neighborhood bordering the north side of Southridge Golf Course. Offering nearly 3,000 flexible square feet, on a 6,086 sq ft lot, this two-story home delivers an impressive combination of space, location, recent improvements, and opportunity to update to your style! The open, vaulted floorplan across the main and upper levels creates a spacious, light-filled setting with plenty of room for everyday living, entertaining, and making the home your own. Generously sized bedrooms provide comfortable living space, while the partially finished basement adds a bedroom plus valuable room to expand, create a home office, gym, recreation area, or additional living space. Several important improvements have already been completed, allowing you to focus on the cosmetic touches that reflect your personal style. Recent updates include brand-new exterior paint, fresh interior paint in the bedrooms, a new fence, new window well covers, and new luxury vinyl plank flooring in the formal living room, upstairs hallway, and bathrooms. The roof was replaced within the last five years, and the newer furnace and central A/C provide additional peace of mind. Outside, enjoy a functional and private yard with space to relax, entertain, and enjoy Colorado living. The location is hard to beat, with convenient access to shopping, dining, parks, recreation, and Southridge Golf Course, all within the highly regarded Poudre School District. If you've been looking for a South Fort Collins home with substantial square footage, valuable updates already completed, and the opportunity to add your own finishing touches, this is one to see!...
Contact an agent
Home facts
- Year built:1987
- Subdivision & Development:Oakridge Village PUD
- Listing ID #:IR1068594
Rooms and interior
- Bedrooms:4
- Total bathrooms:3
- Full bathrooms:2
- Half bathrooms:1
- Bathrooms Description:Five Piece Bath
- Kitchen Description:Dishwasher, Disposal, Eat-in Kitchen, Kitchen Island, Oven, Refrigerator
- Basement:Yes
- Living area:2,996 sq. ft.
Heating and cooling
- Cooling:Central Air
- Heating:Forced Air
- Central air:Yes
Structure and exterior
- Roof:Composition
- Year built:1987
- Building area:2,996 sq. ft.
- Lot area:0.16 Acres
- Lot Features:Level, Sprinklers In Front
- Construction Materials:Frame
- Levels:2 Story
Schools
- High school:Fossil Ridge
- Middle school:Preston
- Elementary school:Werner
Utilities
- Water:Public
Finances and disclosures
- Price:$595,000
- Price per sq. ft.:$198.6
- Tax amount:$3,061 (2025)
Features and amenities
- Laundry features:Dryer, Washer
- Amenities:Skylight(s), Smoke Detector(s), Window Coverings
Parking
- Total parking spaces:2
- Garage:Yes
- Garage spaces:2
 Based on information submitted to the MLS GRID as of September 15, 2026 02:52 AM. All data is obtained from various sources and may not have been verified by broker or MLS GRID. Supplied Open House information is subject to change without notice. All information should be independently reviewed and verified for accuracy. Properties may or may not be listed by the office/agent presenting the information.
New listings near 5207 Wheaton Drive
- Coming Soon
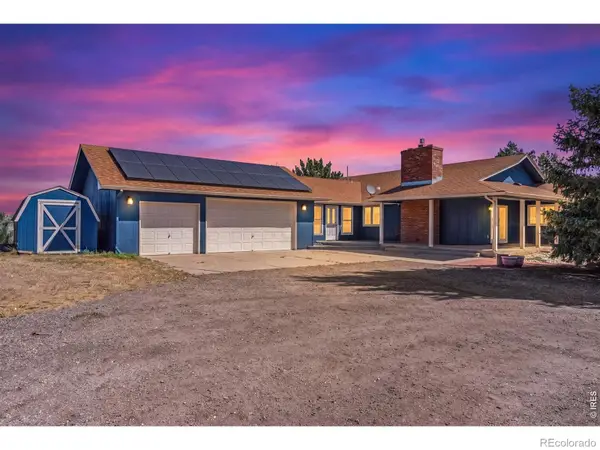 $1,000,000Coming Soon4 beds 3 baths3,153 sq. ft.
6720 N County Road 15, Fort Collins, CO 80524
MLS# IR1068675Listed by: REALTY ONE GROUP FOURPOINTS - Coming Soon
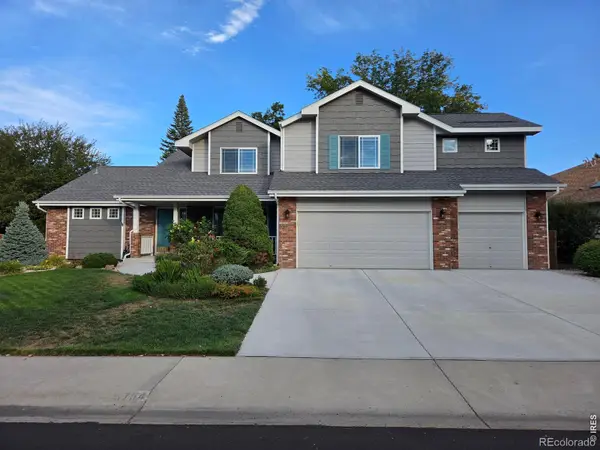 $825,000Coming Soon4 beds 4 baths4,622 sq. ft.
3754 Kentford Road, Fort Collins, CO 80525
MLS# IR1068656Listed by: RE/MAX ALLIANCE-FTC SOUTH - Coming SoonOpen Sat, 11am to 1pm
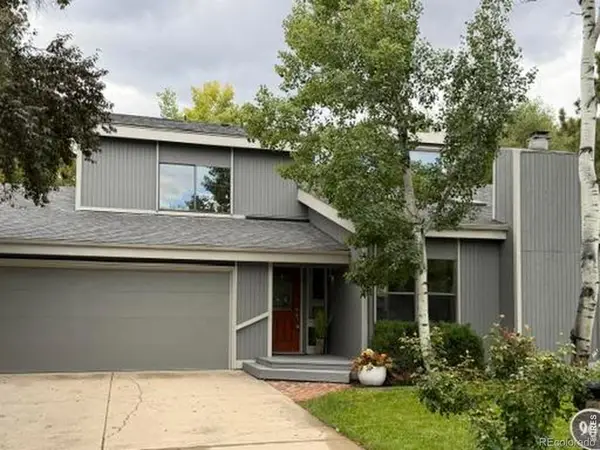 $825,000Coming Soon4 beds 3 baths2,438 sq. ft.
907 Sailors Reef, Fort Collins, CO 80525
MLS# 9898099Listed by: TALLENT CO. REAL ESTATE - Coming Soon
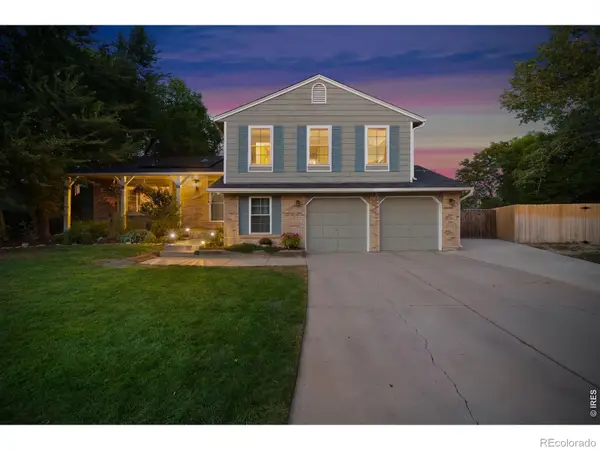 $650,000Coming Soon5 beds 3 baths2,671 sq. ft.
4300 Revere Court, Fort Collins, CO 80525
MLS# IR1068621Listed by: GROUP CENTERRA - Coming Soon
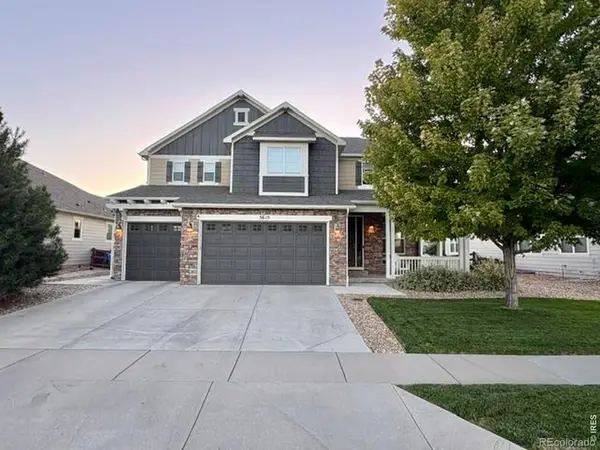 $910,000Coming Soon4 beds 3 baths5,047 sq. ft.
5615 Tilden Street, Fort Collins, CO 80528
MLS# IR1068521Listed by: BLUESHIFT REAL ESTATE SERVICES LLC - Coming Soon
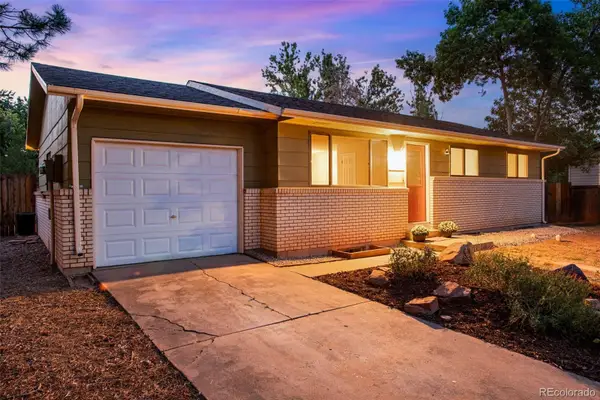 $520,000Coming Soon4 beds 2 baths1,934 sq. ft.
2149 Ryeland Lane, Fort Collins, CO 80526
MLS# 8268780Listed by: C3 REAL ESTATE SOLUTIONS LLC - Coming Soon
 $340,000Coming Soon2 beds 2 baths1,227 sq. ft.
5220 Boardwalk Drive #C14, Fort Collins, CO 80525
MLS# IR1068425Listed by: GROUP CENTERRA - New
 $558,350Active4 beds 3 baths1,867 sq. ft.
6403 Red Willow Drive, Fort Collins, CO 80528
MLS# 2675406Listed by: RE/MAX MOMENTUM - New
 $425,000Active3 beds 3 baths2,474 sq. ft.
932 Richmond Drive #2, Fort Collins, CO 80526
MLS# IR1068670Listed by: GROUP CENTERRA - New
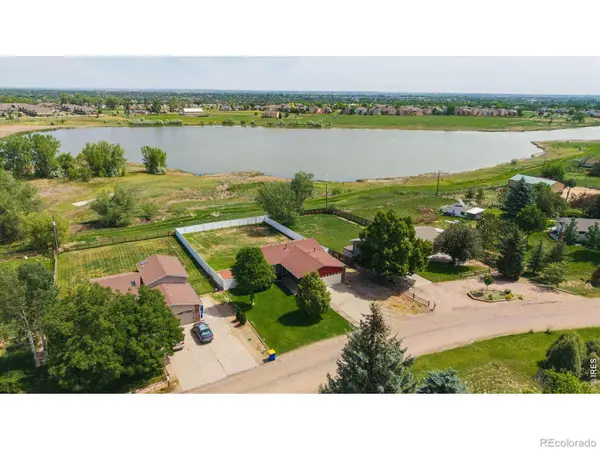 $564,000Active3 beds 3 baths2,148 sq. ft.
112 Victoria Drive, Fort Collins, CO 80525
MLS# IR1068658Listed by: LIV SOTHEBY'S INTL REALTY D


Protect your home and budget from life's surprises with an Assurant Home Warranty, backed by a partner that supports you through every step of homeownership. Explore Plans.
© 2026 Better Homes and Gardens Real Estate LLC. An Anywhere Real Estate company. All rights reserved. Better Homes and Gardens® Real Estate is a registered trademark owned by Meredith Operations Corporation, licensed to Better Homes and Gardens Real Estate LLC and used with permission. Better Homes and Gardens Real Estate LLC fully supports the principles of the Fair Housing Act and the Equal Opportunity Act. Listing information is deemed reliable but is not guaranteed accurate.
Each office is independently owned and operated.
Any services or products provided by third parties are not provided by, affiliated with or related to Better Homes and Gardens Real Estate LLC, or its affiliated companies.