
5907 Colby Street, Fort Collins, CO 80525
Local realty services provided by:Better Homes and Gardens Real Estate Kenney & Company
5907 Colby Street,Fort Collins, CO 80525
$509,000
- 3 Beds
- 2 Baths
- - sq. ft.
- Single family
- Coming Soon
Listed by: byron becerril
Office: exp realty llc.
MLS#:IR1064013
Source:ML
Price summary
- Price:$509,000
About this home
Open house: Sunday 7/12: 10am-1pm. Welcome to a beautifully updated residence in the highly desirable Huntington Hills community known for it's mature trees, community charm, and convenient location. The home is located on oversized corner lot w/ greenbelt between your neighbors to the north. As you step inside, you're welcomed by a bright, open floor plan with vaulted ceilings. The inviting family room features a cozy fireplace, creating a perfect place to gather and unwind year-round. The floor plan features a primary bedroom on the lower level and 2 additional bedrooms on the upper level. The spacious primary suite offers the flexibility to include a home office, workout equipment, or hobbies inside the bedroom. Enjoy the recent updates throughout the home. Newer carpet, full home renovation, newer kitchen appliances, newer furnace and water heater. Turnkey opportunity, move in and enjoy it from day one. Outdoor living is equally impressive, with peaceful surroundings and a large lot with a fully fenced backyard. Save on ownership costs with no HOA, no Metro Tax, and an insurance-friendly Class 4 roof. Easy access to Spring Creek Park, designated and maintained bike/ run trails, public 18 hole golf course, and minutes from big store shopping/ dining. This is the kind of home buyers wait for, updated and move-in ready! Call for your private tour today....
Contact an agent
Home facts
- Year built:1984
- Listing ID #:IR1064013
Rooms and interior
- Bedrooms:3
- Total bathrooms:2
- Full bathrooms:2
- Kitchen Description:Dishwasher, Microwave, Oven, Pantry, Refrigerator
- Basement:Yes
- Basement Description:Crawl Space
Heating and cooling
- Cooling:Central Air
- Heating:Forced Air
- Central air:Yes
Structure and exterior
- Roof:Composition
- Year built:1984
- Lot Features:Corner, Level, Open Space, Sprinklers In Front
- Architectural Style:Contemporary
- Construction Materials:Brick, Frame
- Exterior Features:Patio
- Levels:Tri-Level
Schools
- High school:Fossil Ridge
- Middle school:Preston
- Elementary school:Werner
Utilities
- Water:Public
- Sewer:Public Sewer
Finances and disclosures
- Price:$509,000
- Tax amount:$2,775 (2025)
Features and amenities
- Laundry features:Dryer, In Unit, Washer
- Amenities:Double Pane Windows, Smoke Detector(s), Window Coverings
Parking
- Total parking spaces:2
- Garage:Yes
- Garage spaces:2
 Based on information submitted to the MLS GRID as of July 12, 2026 01:46 AM. All data is obtained from various sources and may not have been verified by broker or MLS GRID. Supplied Open House information is subject to change without notice. All information should be independently reviewed and verified for accuracy. Properties may or may not be listed by the office/agent presenting the information.
New listings near 5907 Colby Street
- New
 $640,000Active4 beds 4 baths3,012 sq. ft.
2743 Coal Bank Drive, Fort Collins, CO 80525
MLS# 3318851Listed by: ATLAS REAL ESTATE GROUP - Coming Soon
 $1,675,000Coming Soon4 beds 4 baths
1416 W Mountain Avenue, Fort Collins, CO 80521
MLS# IR1064008Listed by: C3 REAL ESTATE SOLUTIONS, LLC - Open Sun, 12 to 2pmNew
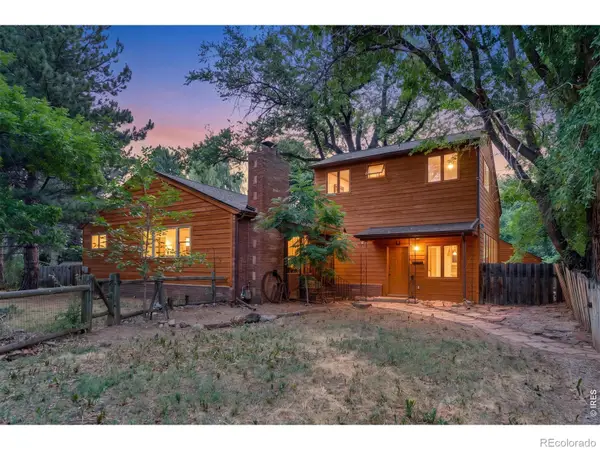 $775,000Active5 beds 2 baths3,568 sq. ft.
328 S Overland Trail S, Fort Collins, CO 80521
MLS# IR1063999Listed by: C3 REAL ESTATE SOLUTIONS, LLC - New
 $585,000Active4 beds 3 baths2,785 sq. ft.
4015 Sunstone Way, Fort Collins, CO 80525
MLS# IR1064001Listed by: C3 REAL ESTATE SOLUTIONS, LLC - Coming Soon
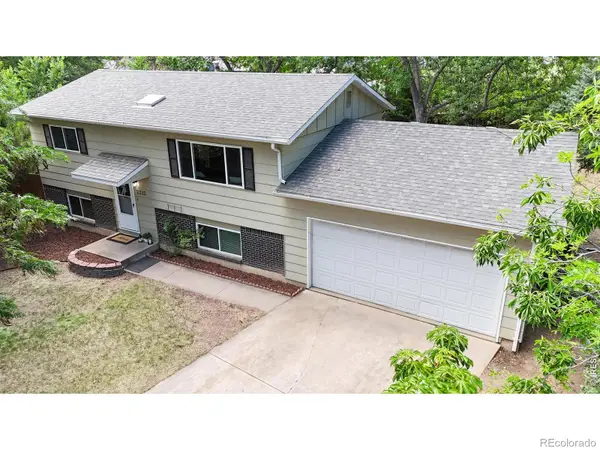 $540,000Coming Soon4 beds 2 baths
2212 Woodford Court, Fort Collins, CO 80521
MLS# IR1063995Listed by: KELLER WILLIAMS REALTY NOCO - New
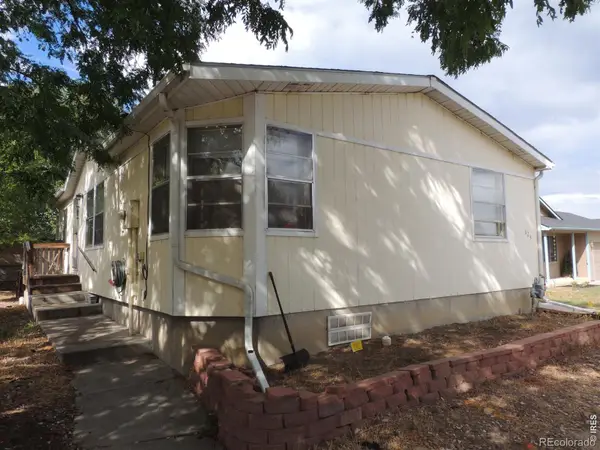 $325,000Active3 beds 2 baths1,051 sq. ft.
624 Lupine Drive, Fort Collins, CO 80524
MLS# IR1063982Listed by: BROKERS NETWORK-REC RANCH - Open Fri, 5 to 7pmNew
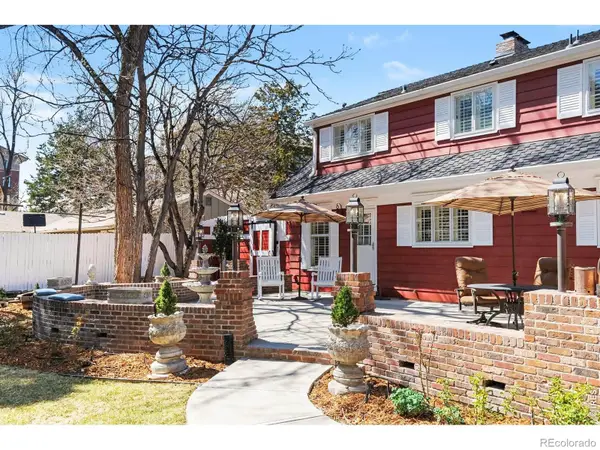 $1,185,000Active4 beds 2 baths3,411 sq. ft.
624 Armstrong Avenue, Fort Collins, CO 80521
MLS# IR1063983Listed by: BERKSHIRE HATHAWAY HOMESERVICES ROCKY MOUNTAIN, REALTORS-FORT COLLINS - New
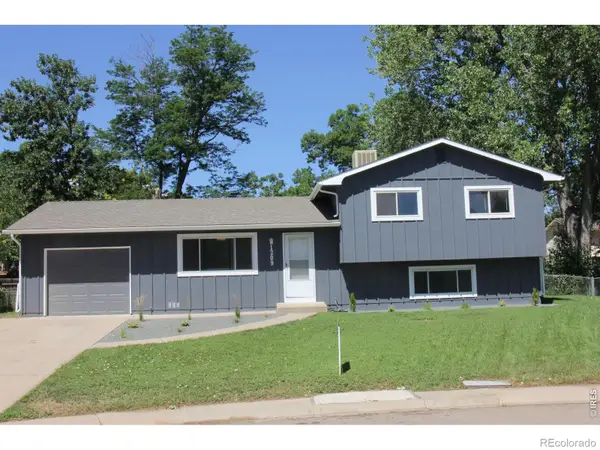 $496,000Active4 beds 2 baths1,605 sq. ft.
1209 Village Lane, Fort Collins, CO 80521
MLS# IR1063986Listed by: RENTPRO PROPERTY MANAGEMENT - New
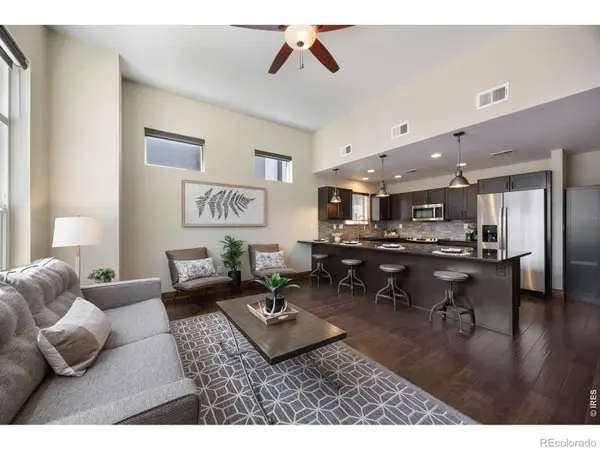 $490,000Active3 beds 3 baths1,526 sq. ft.
875 Baum Street #A, Fort Collins, CO 80524
MLS# IR1063971Listed by: COLDWELL BANKER REALTY- FORT COLLINS


Protect your home and budget from life's surprises with an Assurant Home Warranty, backed by a partner that supports you through every step of homeownership. Explore Plans.
© 2026 Better Homes and Gardens Real Estate LLC. An Anywhere Real Estate company. All rights reserved. Better Homes and Gardens® Real Estate is a registered trademark owned by Meredith Operations Corporation, licensed to Better Homes and Gardens Real Estate LLC and used with permission. Better Homes and Gardens Real Estate LLC fully supports the principles of the Fair Housing Act and the Equal Opportunity Act. Listing information is deemed reliable but is not guaranteed accurate.
Each office is independently owned and operated.
Any services or products provided by third parties are not provided by, affiliated with or related to Better Homes and Gardens Real Estate LLC, or its affiliated companies.